
6234 BLACK CREEK LOOP N, Hoover, AL 35244
Local realty services provided by:CENTURY 21 Novus
Listed by: alex morriss
Office: dream properties al llc.
MLS#:21467354
Source:AL_BAMLS
Price summary
- Price:$475,000
- Price per sq. ft.:$159.77
About this home
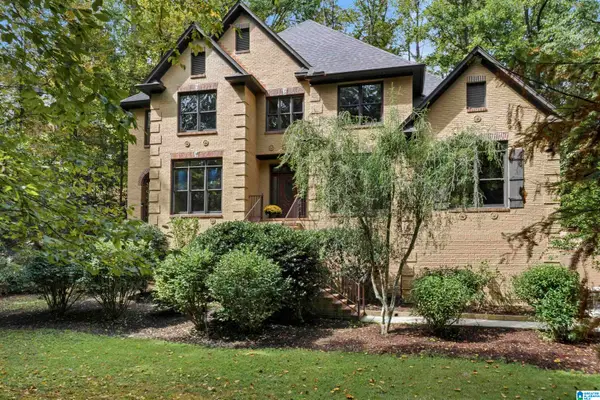
Beautiful brick home available now in Hoover! Sidewalks conveniently run from this home to Stadium Trace and the Tre Luna shopping center! You can't beat this location, so close to the new shops and restaurants off Hwy 150 as well as access to Hwy 459. This open floor plan offers a warm and inviting feel when you walk in- you'll notice the brand new paint and flooring! The primary suite is conveniently located on the first floor with a spacious bathroom and walk-in closet. As you travel upstairs you'll find a den, three additional bedrooms and two full baths. The large, fenced in backyard with a covered patio is perfect for spending evenings outside with family and friends! 2 car garage with walk up storage/ room for future expansion!
Contact an agent
Home facts
- Year built:2011
- Listing ID #:21467354
- Added:1 day(s) ago
- Updated:October 10, 2026 at 04:47 AM
Rooms and interior
- Bedrooms:4
- Total bathrooms:4
- Full bathrooms:3
- Half bathrooms:1
- Flooring:Tile Floor, Vinyl
- Dining Description:Dining Room
- Bathrooms Description:Garden Tub, Separate Shower
- Kitchen Description:Breakfast Bar, Dishwasher Built-In, Eating Area, Microwave Built-In, Oven-Gas, Pantry, Stone Counter, Stove-Gas
- Bedroom Description:Walk-In Closets
- Living area:2,973 sq. ft.
Heating and cooling
- Cooling:Central
- Heating:Central
Structure and exterior
- Year built:2011
- Building area:2,973 sq. ft.
- Lot area:0.13 Acres
- Lot Features:Subdivision
- Construction Materials:4 Sides Brick
- Exterior Features:Covered Patio, Fenced Yard
- Foundation Description:Slab
- Levels:2 Stories
Schools
- High school:HOOVER
- Middle school:BUMPUS, ROBERT F
- Elementary school:SOUTH SHADES CREST
Utilities
- Water:Public Water
- Sewer:Sewer Connected
Finances and disclosures
- Price:$475,000
- Price per sq. ft.:$159.77
Features and amenities
- Appliances:Dishwasher Built-In, Microwave Built-In, Oven - Gas, Stove - Gas
- Laundry features:Dryer-Electric, Laundry in Middle Level, Washer Hookup
- Amenities:Crown Molding, Pull-Down Attic, Recess Lighting, Sidewalks, Smooth Ceilings, Walk-up Attic
Parking
- Parking description:Driveway Parking, Parking (MLVL)
- Garage spaces:2
New listings near 6234 BLACK CREEK LOOP N
- New
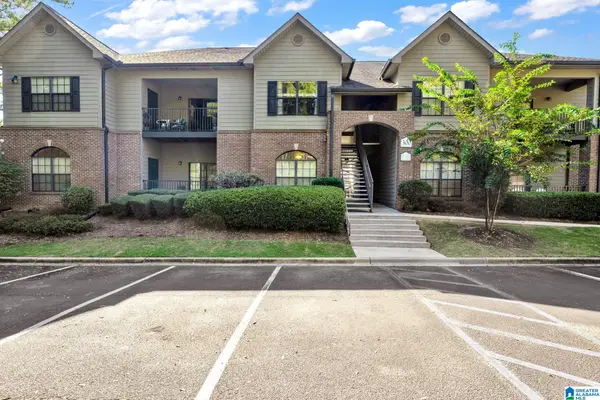 $215,000Active3 beds 2 baths1,359 sq. ft.
312 STERLING OAKS DRIVE, Hoover, AL 35244
MLS# 21467290Listed by: ARC REALTY - HOOVER - New
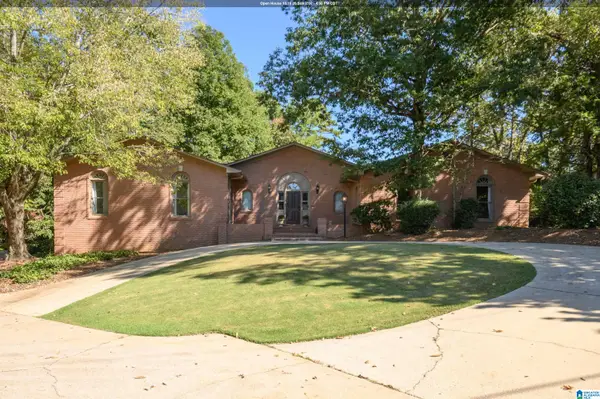 $825,000Active4 beds 5 baths4,416 sq. ft.
736 HEATHERWOOD DRIVE, Hoover, AL 35244
MLS# 21467296Listed by: KELLER WILLIAMS REALTY VESTAVIA - New
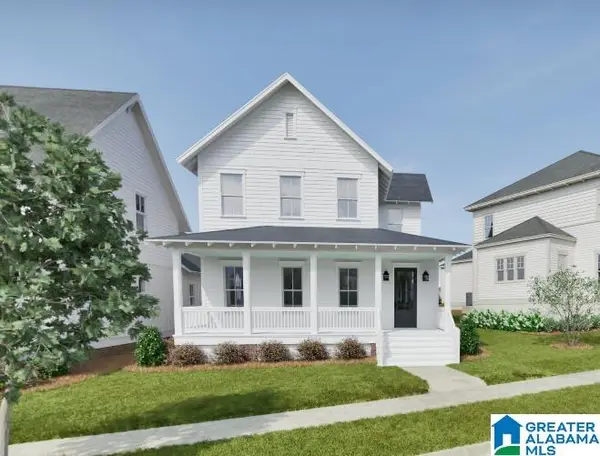 $999,994Active5 beds 5 baths3,477 sq. ft.
516 PRESERVE WAY, Hoover, AL 35226
MLS# 21467307Listed by: REALTYSOUTH-OTM-ACTON RD - New
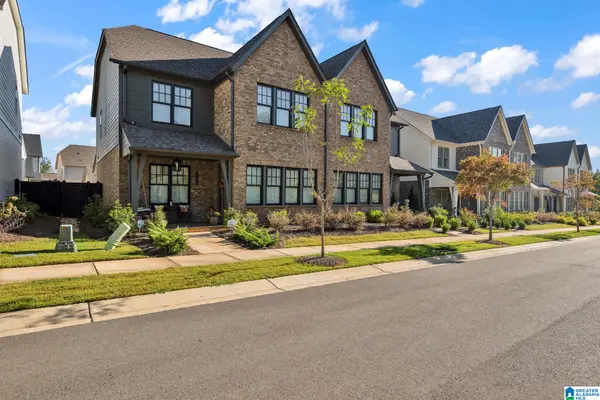 $504,900Active4 beds 4 baths2,278 sq. ft.
4734 ARDEN WAY, Hoover, AL 35244
MLS# 21467247Listed by: RE/MAX ON MAIN - New
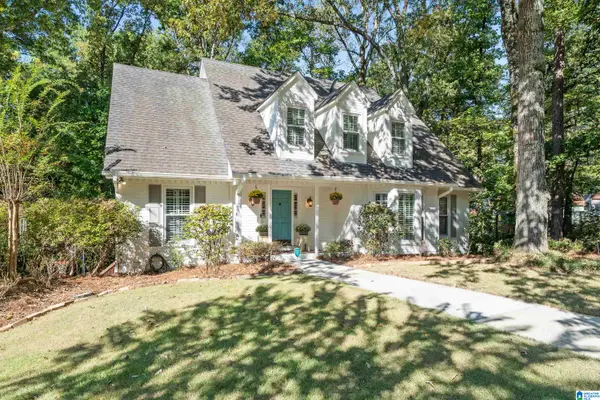 $489,000Active4 beds 4 baths2,682 sq. ft.
809 SWEETGUM COURT, Hoover, AL 35244
MLS# 21467242Listed by: EXP REALTY, LLC CENTRAL - New
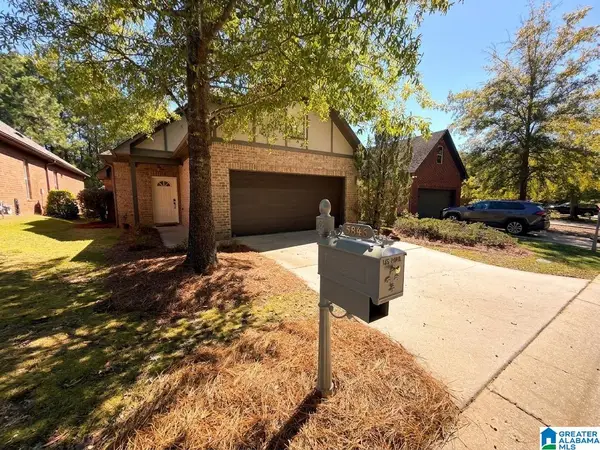 $325,000Active3 beds 2 baths1,416 sq. ft.
5846 WATER BRANCH ROAD, Hoover, AL 35244
MLS# 21467194Listed by: REALTYSOUTH THE HARBIN COMPANY - New
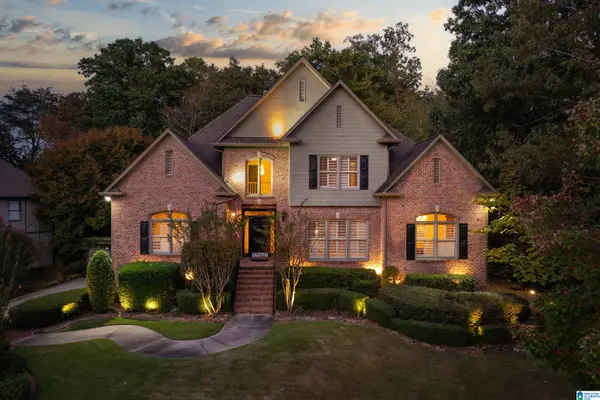 $950,000Active5 beds 5 baths5,670 sq. ft.
6006 ROSEMONT ROAD, Birmingham, AL 35242
MLS# 21467141Listed by: REAL BROKER LLC - New
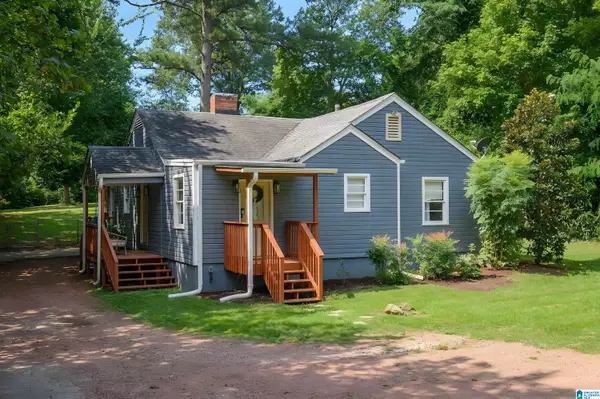 $339,900Active3 beds 2 baths1,523 sq. ft.
2112 LESTER LANE, Hoover, AL 35226
MLS# 21467082Listed by: REALTYSOUTH-OTM-ACTON RD - New
 $650,000Active5 beds 5 baths5,186 sq. ft.
1207 LAKE FOREST CIRCLE, Hoover, AL 35244
MLS# 21467058Listed by: KELLER WILLIAMS HOMEWOOD


Protect your home and budget from life's surprises with an Assurant Home Warranty, backed by a partner that supports you through every step of homeownership. Explore Plans.
©2026 Century 21 Real Estate LLC. All rights reserved. CENTURY 21®, the CENTURY 21 Logo and C21® are service marks owned by Century 21 Real Estate LLC. Century 21 Real Estate LLC fully supports the principles of the Fair Housing Act and the Equal Opportunity Act. Each office is independently owned and operated. Listing information is deemed reliable but not guaranteed accurate.