
34 Greenleaf Road, Hope Hull, AL 36043
Local realty services provided by:CENTURY 21 Brandt Wright Realty, Inc.
34 Greenleaf Road,Lowndesboro, AL 36043
$235,000
- 4 Beds
- 4 Baths
- 4,627 sq. ft.
- Single family
- Active
Listed by: loretha smith
Office: unlimited realty
MLS#:591041
Source:AL_MLSM
Price summary
- Price:$235,000
- Price per sq. ft.:$50.79
About this home
Bring your design ideas and vision to transform this expansive 4,627 sq. ft. estate situated on a lush, 1-acre lot. Featuring an impressive layout and rich architectural features, this home provides a rare foundation for a high-end custom renovation or fix-and-flip investment.
Key Features & Highlights:
Generous Living Space: Sprawling 4,627 sq. ft. floor plan offers endless flexibility, oversized living areas, and nice size room proportions.
Prime Outdoor Grounds: Situated on a flat, usable 1-acre parcel—perfect for creating a private outdoor oasis, pool retreat, or custom landscaping project.
Great Architectural Bones: Built with high ceilings, broad windows, and premium original finishes that are prime for restoration.
Exceptional Amenities: Complete with multi-car garage capacity, extensive storage, and expansive main-level entertaining space.
Investor / Buyer Note: Property needs significant updating, repairs, and TLC throughout, but offers massive upside potential and built for the right buyer.
Schedule your private showing today and unlock the full potential of this magnificent property! Hurry, Hurry This Won't Last Long!!
Property is sold in AS-IS-Condition...
Contact an agent
Home facts
- Year built:2012
- Subdivision & Development:Rural
- Listing ID #:591041
- Added:8 day(s) ago
- Updated:October 15, 2026 at 03:08 PM
Rooms and interior
- Bedrooms:4
- Total bathrooms:4
- Full bathrooms:3
- Half bathrooms:1
- Rooms Total:6
- Flooring:Tile
- Living area:4,627 sq. ft.
Structure and exterior
- Year built:2012
- Building area:4,627 sq. ft.
- Lot area:1 Acres
- Lot Features:Outside City Limits
- Architectural Style:One Story
- Construction Materials:Brick
- Exterior Features:Patio
- Foundation Description:Slab
- Levels:1 Story
Schools
- High school:Calhoun High School
- Elementary school:Lowndes County Middle School
Finances and disclosures
- Price:$235,000
- Price per sq. ft.:$50.79
Features and amenities
- Appliances:Water Heater
Parking
- Parking description:Attached Garage, Garage
- Garage:Yes
- Garage spaces:2
New listings near 34 Greenleaf Road
- New
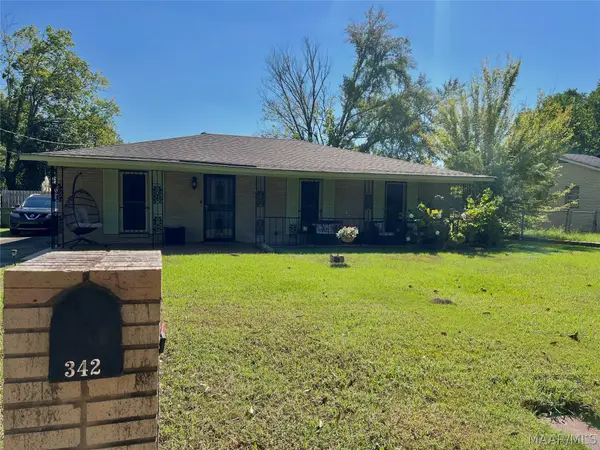 $140,000Active3 beds 2 baths1,546 sq. ft.
342 Winderton Drive, Montgomery, AL 36108
MLS# 591276Listed by: THE VILLE REAL ESTATE - New
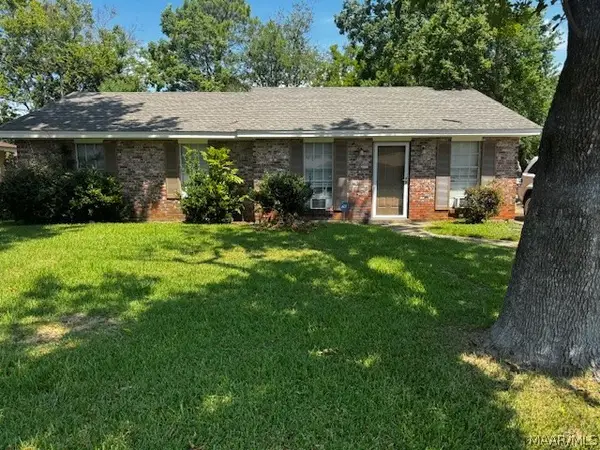 $110,000Active3 beds 2 baths1,400 sq. ft.
5445 Cathy Drive, Montgomery, AL 36108
MLS# 590933Listed by: MONTGOMERY METRO REALTY 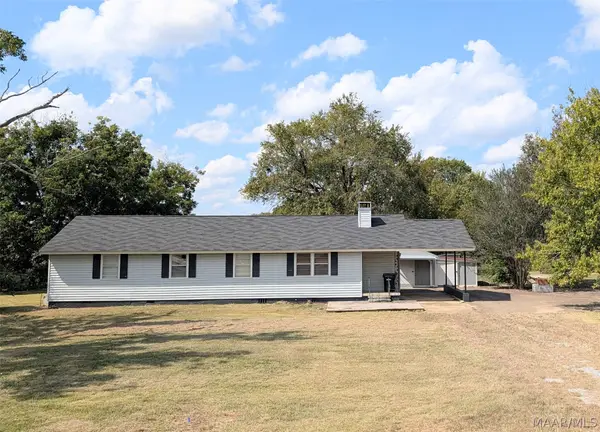 $184,000Active4 beds 2 baths1,704 sq. ft.
1542 Butler Mill Road, Montgomery, AL 36105
MLS# 590950Listed by: PARTNERS REALTY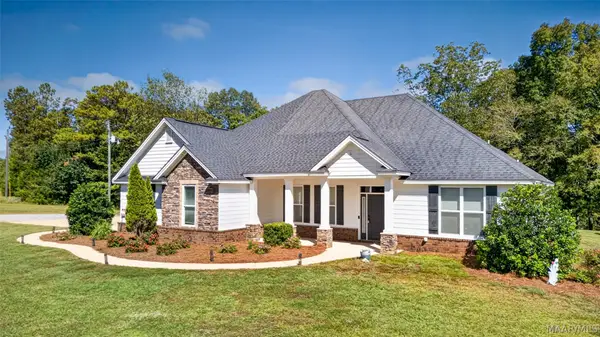 $420,000Active4 beds 2 baths2,461 sq. ft.
6782 Union Academy Ada Road, Hope Hull, AL 36043
MLS# 590850Listed by: JASON MITCHELL REAL ESTATE AL.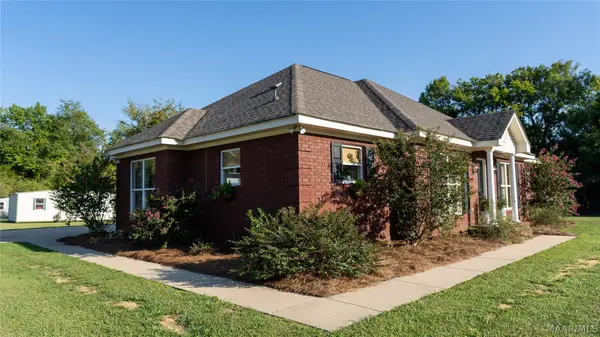 $345,000Active4 beds 2 baths21 sq. ft.
9527 Mobile Highway, Hope Hull, AL 36043
MLS# 590651Listed by: MOSSY OAK PROP AL LAND CRAFTER $624,900Active4 beds 4 baths2,511 sq. ft.
3023 Old Mcgehee Road, Montgomery, AL 36105
MLS# 590265Listed by: ARC REALTY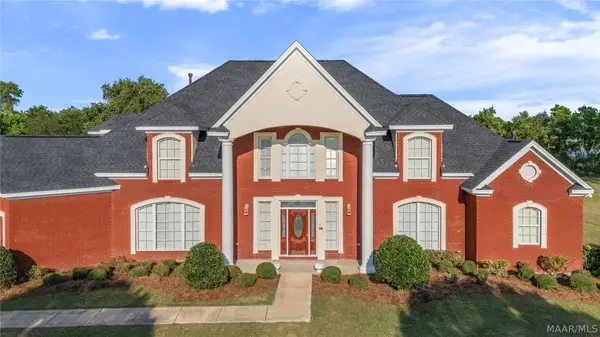 $899,900Active4 beds 5 baths4,553 sq. ft.
272 Fredot Road, Montgomery, AL 36105
MLS# 590254Listed by: LEGACY REALTY & PROPERTY MGMT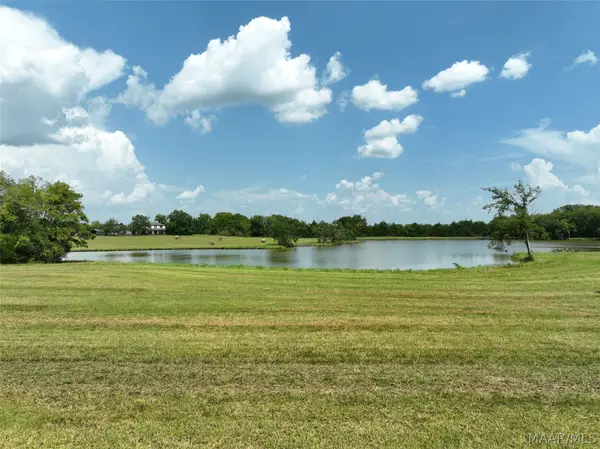 $100,000Active5 Acres
2 Butler Mill Road, Montgomery, AL 36105
MLS# 589905Listed by: MOSSY OAK PROP AL LAND CRAFTER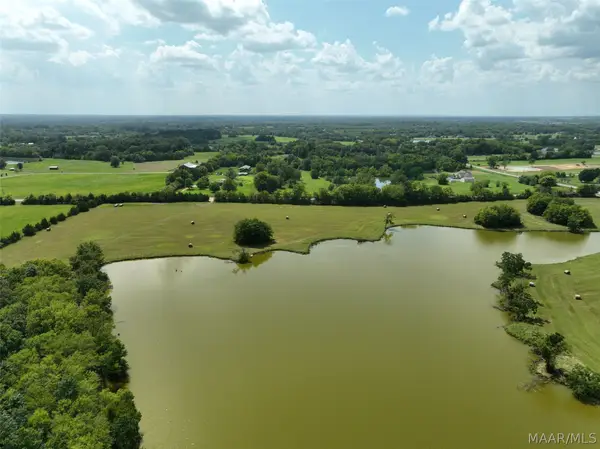 $179,550Active8.5 Acres
0 Butler Mill Road, Montgomery, AL 36105
MLS# 589902Listed by: MOSSY OAK PROP AL LAND CRAFTER $114,000Active6 Acres
1 Butler Mill Road, Montgomery, AL 36105
MLS# 589904Listed by: MOSSY OAK PROP AL LAND CRAFTER


Protect your home and budget from life's surprises with an Assurant Home Warranty, backed by a partner that supports you through every step of homeownership. Explore Plans.
©2026 Century 21 Real Estate LLC. All rights reserved. CENTURY 21®, the CENTURY 21 Logo and C21® are service marks owned by Century 21 Real Estate LLC. Century 21 Real Estate LLC fully supports the principles of the Fair Housing Act and the Equal Opportunity Act. Each office is independently owned and operated. Listing information is deemed reliable but not guaranteed accurate.