
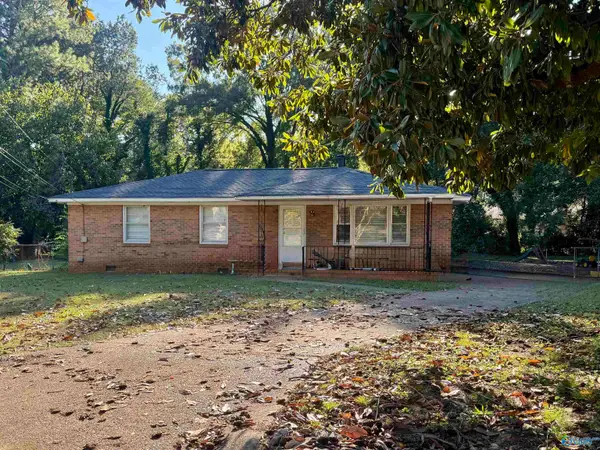
10019 Bluff Drive Se, Huntsville, AL 35803
Local realty services provided by:CENTURY 21 J And L Realty
Listed by: caleb michaelson
Office: matt curtis real estate, inc.
MLS#:21931816
Source:AL_NALMLS
Price summary
- Price:$430,000
- Price per sq. ft.:$130.26
About this home
Space, character, and endless possibilities! This spacious home offers timeless architectural details, beautiful hardwood floors, elegant crown molding, tray ceilings, and a stunning formal dining room. The inviting living area features a cozy fireplace, built-ins, and walls of windows overlooking the surrounding greenery. Enjoy a generous kitchen with abundant cabinetry, multiple living spaces, and room to make it your own. Step outside to a large deck surrounded by mature trees, offering privacy and peaceful views. With a little vision and personal touch, this home has the potential to be something truly special!
Contact an agent
Home facts
- Year built:1995
- Subdivision & Development:Shadow Wood
- Listing ID #:21931816
- Added:1 day(s) ago
- Updated:October 16, 2026 at 05:45 PM
Rooms and interior
- Bedrooms:4
- Total bathrooms:4
- Full bathrooms:2
- Half bathrooms:1
- Rooms Total:12
- Basement Description:Basement
- Living area:3,301 sq. ft.
Heating and cooling
- Cooling:Central Air, Electric
- Heating:Central Heater, Electric
- Central air:Yes
Structure and exterior
- Year built:1995
- Building area:3,301 sq. ft.
- Architectural Style:Traditional
- Construction Materials:Brick
- Foundation Description:Basement
- Levels:2 Story
Schools
- High school:Grissom High School
- Middle school:Mountain Gap
- Elementary school:Mountain Gap
Utilities
- Water:Public
- Sewer:Public Sewer
Finances and disclosures
- Price:$430,000
- Price per sq. ft.:$130.26
Parking
- Parking description:Garage Door Opener, Garage Faces Side

New listings near 10019 Bluff Drive Se
- New
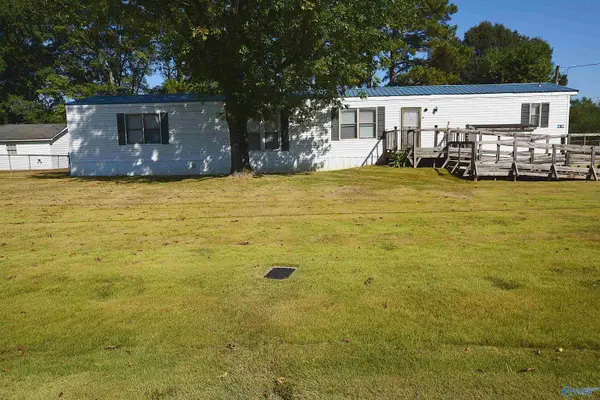 $89,900Active3 beds 2 baths1,280 sq. ft.
261 Ruth Circle, Huntsville, AL 35811
MLS# 21931841Listed by: RE/MAX UNLIMITED - New
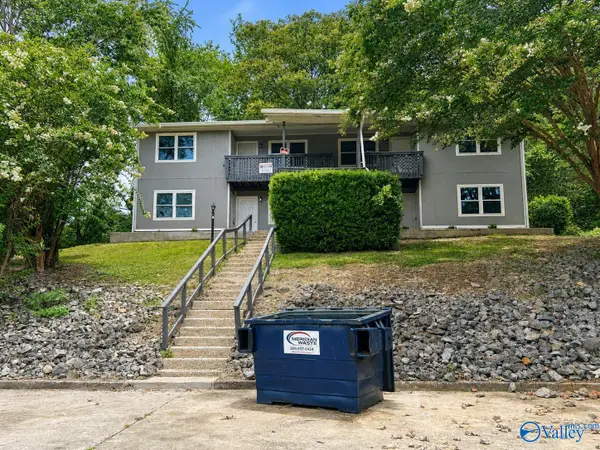 $359,900Active-- beds -- baths3,407 sq. ft.
1409 NW Ascent Trail, Huntsville, AL 35816
MLS# 21931842Listed by: RCPM - New
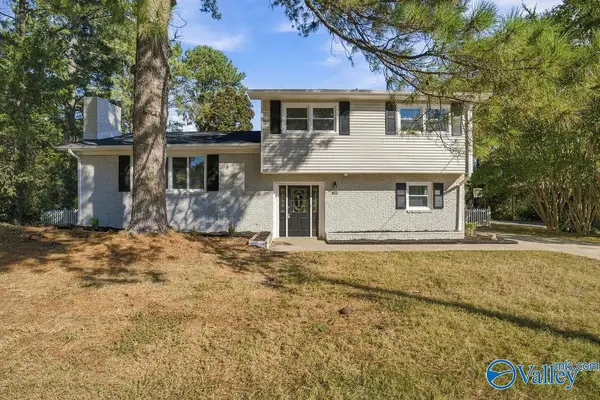 $250,000Active4 beds 2 baths1,911 sq. ft.
3208 Rees Avenue Nw, Huntsville, AL 35816
MLS# 21931844Listed by: ENGEL & VOLKERS MADISON - New
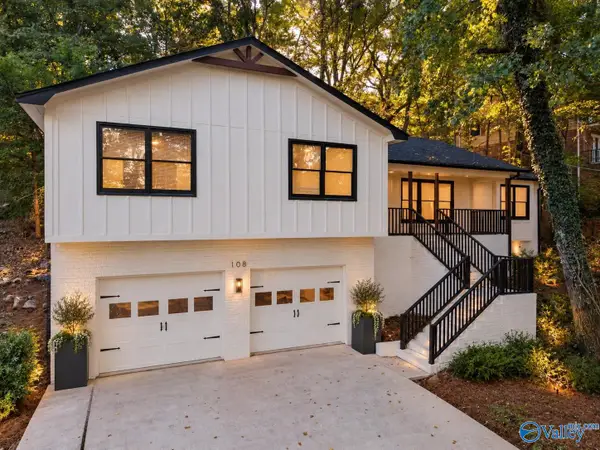 $379,900Active5 beds 3 baths2,230 sq. ft.
108 Darlington Road Ne, Huntsville, AL 35801
MLS# 21931848Listed by: MALLARD REALTY - New
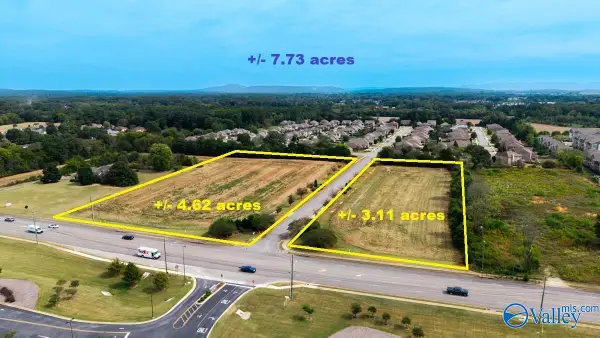 $1,155,000Active0 Acres
4.6A Nance Road, Madison, AL 35758
MLS# 21931833Listed by: BUTLER REALTY - New
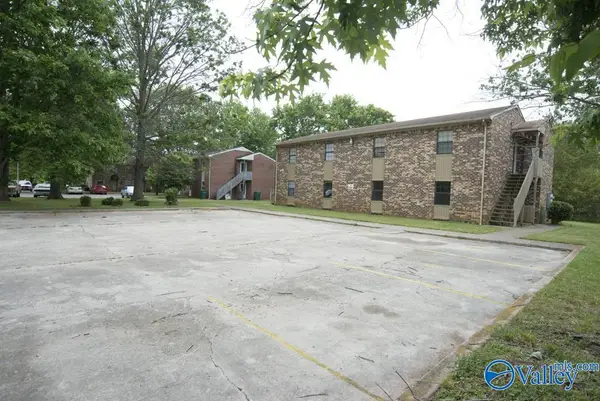 $374,900Active-- beds -- baths3,384 sq. ft.
4909 NW Cotton Row, Huntsville, AL 35816
MLS# 21931837Listed by: RCPM - New
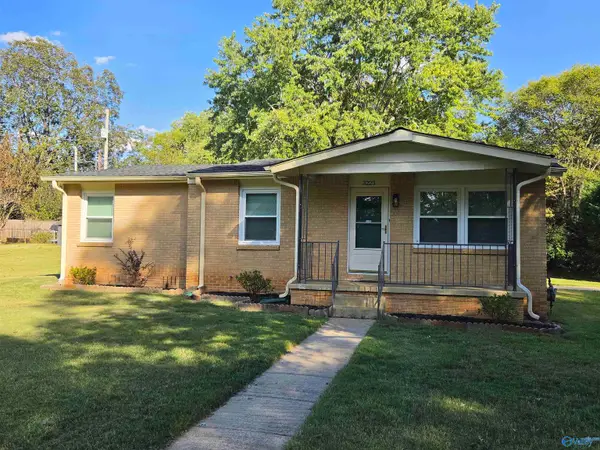 $214,900Active3 beds 2 baths1,315 sq. ft.
3223 Montrose Street, Huntsville, AL 35805
MLS# 21931810Listed by: LEGEND REALTY - New
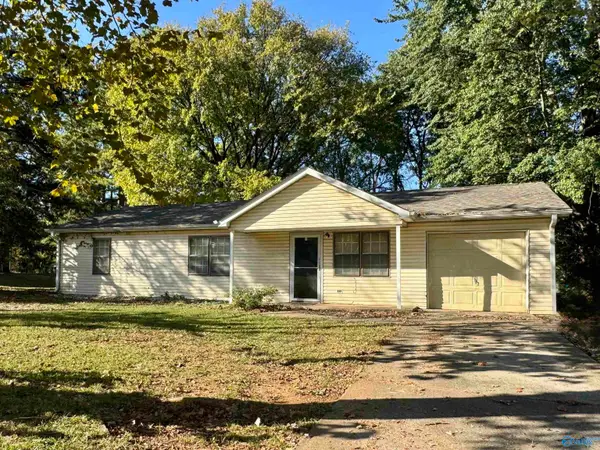 $179,900Active3 beds 1 baths1,092 sq. ft.
3203 Gayhart Drive Nw, Huntsville, AL 35810
MLS# 21931812Listed by: KW HUNTSVILLE - New
 $189,900Active3 beds 2 baths1,590 sq. ft.
2616 Gamma Circle Nw, Huntsville, AL 35810
MLS# 21931813Listed by: KW HUNTSVILLE


Protect your home and budget from life's surprises with an Assurant Home Warranty, backed by a partner that supports you through every step of homeownership. Explore Plans.
©2026 Century 21 Real Estate LLC. All rights reserved. CENTURY 21®, the CENTURY 21 Logo and C21® are service marks owned by Century 21 Real Estate LLC. Century 21 Real Estate LLC fully supports the principles of the Fair Housing Act and the Equal Opportunity Act. Each office is independently owned and operated. Listing information is deemed reliable but not guaranteed accurate.