
261 Ruth Circle, Huntsville, AL 35811
Local realty services provided by:CENTURY 21 BELLORA
261 Ruth Circle,Huntsville, AL 35811
$89,900
- 3 Beds
- 2 Baths
- 1,280 sq. ft.
- Mobile / Manufactured
- Active
Listed by: brian burckardt
Office: re/max unlimited
MLS#:21931841
Source:AL_NALMLS
Price summary
- Price:$89,900
- Price per sq. ft.:$70.23
About this home
Great Liv-in or investment property! Come see this nicely well maintained Three Bedroom, 2 Full Bathroom Manufactured Home. All Major Mechanicals recently updated: HVAC 2025, Water Heater 2024 and Metal roof 2023. SPILT BEDROOM & OPEN FLOOR PLAN! Large Kitchen & Living Room! No Carpet! Storm Shelter! Large Storage Building with was previously hook-up to electric. Additional Storage shed! Fenced! HURRY!!! WILL NOT LAST!!!
Contact an agent
Home facts
- Year built:1992
- Subdivision & Development:Moores Mill Heights
- Listing ID #:21931841
- Added:1 day(s) ago
- Updated:October 16, 2026 at 08:48 PM
Rooms and interior
- Bedrooms:3
- Total bathrooms:2
- Full bathrooms:2
- Rooms Total:6
- Kitchen Description:Dishwasher, Electric Water Heater, Range, Refrigerator
- Basement Description:Crawl Space
- Living area:1,280 sq. ft.
Heating and cooling
- Cooling:Central Air
- Heating:Central Heater
- Central air:Yes
Structure and exterior
- Year built:1992
- Building area:1,280 sq. ft.
- Architectural Style:Ranch/1 Story
- Construction Materials:Mobile Home
- Exterior Features:Storm Shelter, Treed Lot
- Foundation Description:Crawl Space
- Levels:1 Story
Schools
- High school:Buckhorn
- Middle school:Buckhorn
- Elementary school:Riverton Elementary
Utilities
- Sewer:Septic Tank
Finances and disclosures
- Price:$89,900
- Price per sq. ft.:$70.23
Features and amenities
- Appliances:Dishwasher, Electric Water Heater, Range, Refrigerator

New listings near 261 Ruth Circle
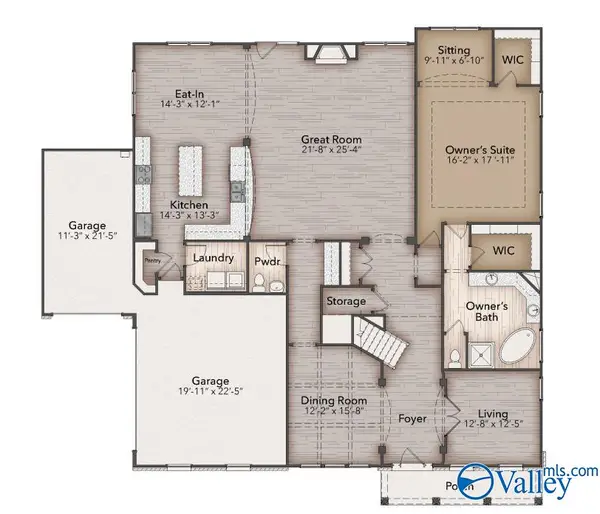 $918,025Pending6 beds 4 baths4,465 sq. ft.
8036 Tupelo Gum Trace, Huntsville, AL 35802
MLS# 21931873Listed by: WATERCRESS PROPERTY GROUP- New
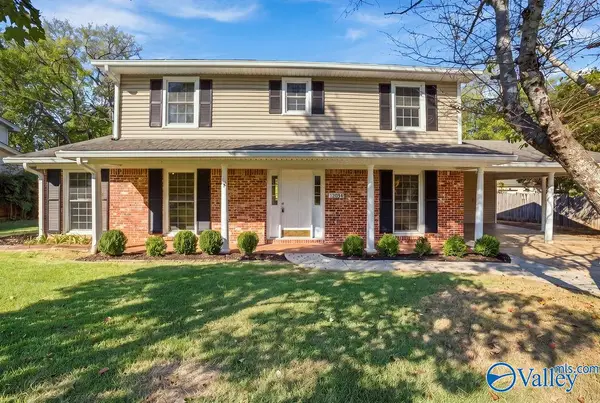 $315,000Active3 beds 3 baths2,130 sq. ft.
12034 Chicamauga Trail Se, Huntsville, AL 35803
MLS# 21931852Listed by: KENDALL JAMES REALTY - New
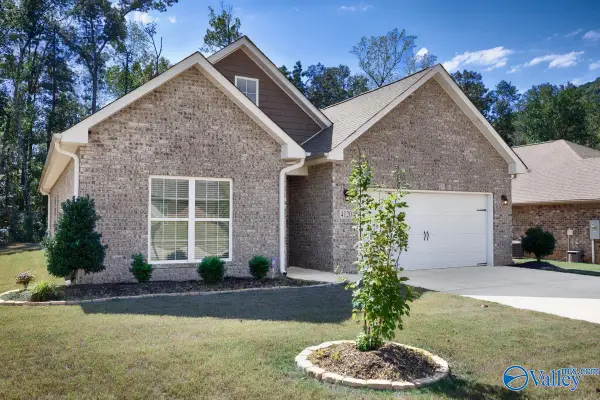 $325,000Active3 beds 2 baths1,623 sq. ft.
4120 Rockland Circle, Owens Cross Roads, AL 35763
MLS# 21931855Listed by: CAPSTONE REALTY LLC HUNTSVILLE - New
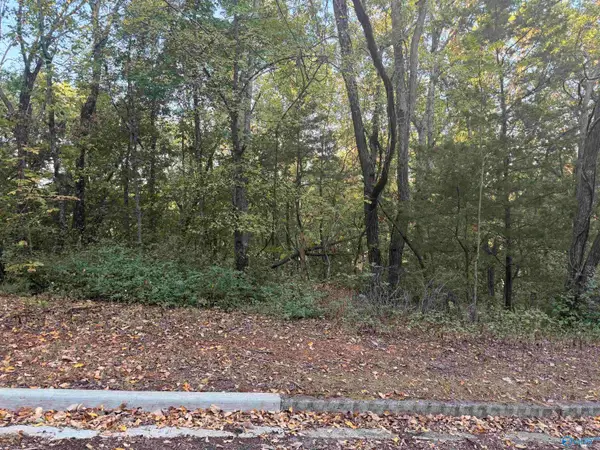 $22,000Active0 Acres
15008 Greentree Trail Se, Huntsville, AL 35803
MLS# 21931865Listed by: ESSENTIAL REAL ESTATE - New
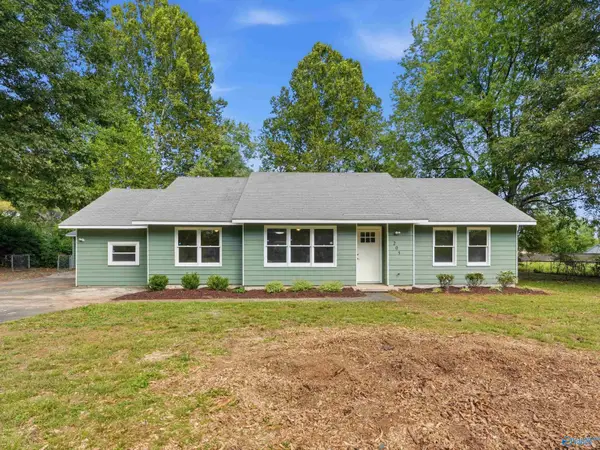 $260,000Active3 beds 2 baths1,506 sq. ft.
205 Frances Amelia Drive, Huntsville, AL 35811
MLS# 21931870Listed by: WEICHERT REALTORS-THE SP PLCE - New
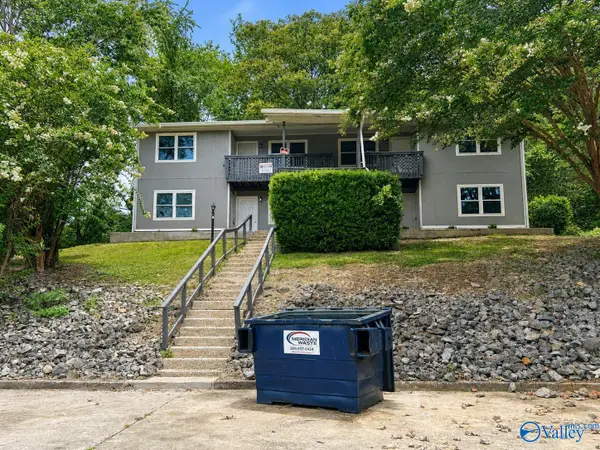 $359,900Active-- beds -- baths3,407 sq. ft.
1409 NW Ascent Trail, Huntsville, AL 35816
MLS# 21931842Listed by: RCPM - New
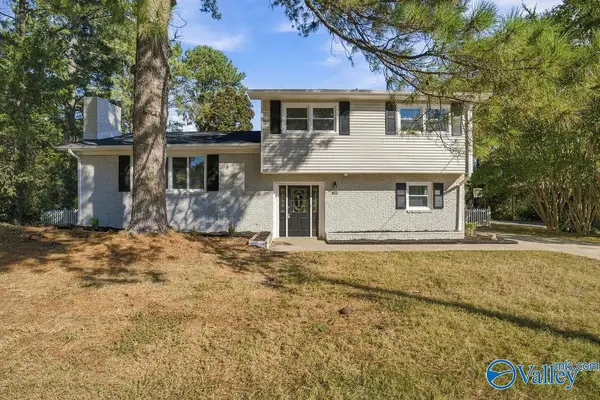 $250,000Active4 beds 2 baths1,911 sq. ft.
3208 Rees Avenue Nw, Huntsville, AL 35816
MLS# 21931844Listed by: ENGEL & VOLKERS MADISON - New
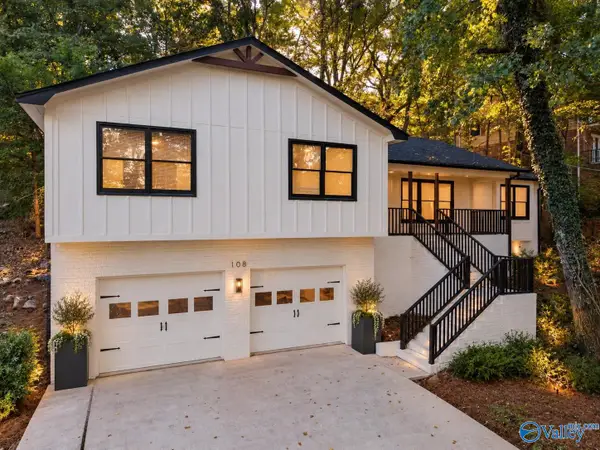 $379,900Active5 beds 3 baths2,230 sq. ft.
108 Darlington Road Ne, Huntsville, AL 35801
MLS# 21931848Listed by: MALLARD REALTY - New
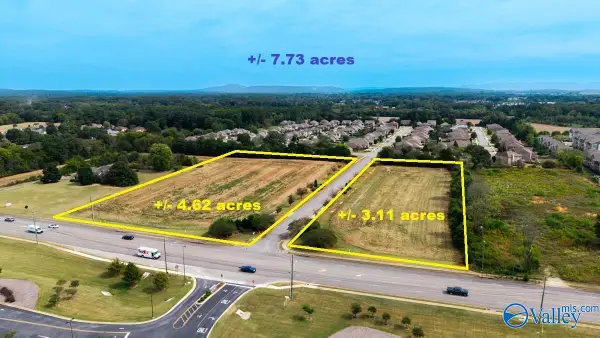 $1,155,000Active0 Acres
4.6A Nance Road, Madison, AL 35758
MLS# 21931833Listed by: BUTLER REALTY


Protect your home and budget from life's surprises with an Assurant Home Warranty, backed by a partner that supports you through every step of homeownership. Explore Plans.
©2026 Century 21 Real Estate LLC. All rights reserved. CENTURY 21®, the CENTURY 21 Logo and C21® are service marks owned by Century 21 Real Estate LLC. Century 21 Real Estate LLC fully supports the principles of the Fair Housing Act and the Equal Opportunity Act. Each office is independently owned and operated. Listing information is deemed reliable but not guaranteed accurate.