
1002 SE Antietam Road Se, Huntsville, AL 35803
Local realty services provided by:CENTURY 21 J And L Realty
1002 SE Antietam Road Se,Huntsville, AL 35803
$269,900
- 3 Beds
- 2 Baths
- 1,443 sq. ft.
- Single family
- Active
Listed by: steve koleno
Office: beycome brokerage realty llc.
MLS#:21932583
Source:AL_NALMLS
Price summary
- Price:$269,900
- Price per sq. ft.:$187.04
About this home
Welcome to 1002 Antietam Rd SE! This move-in-ready South Huntsville home features 3 bedrooms, 2 bathrooms, a two-car garage with workshop space, deck, and fenced backyard. Enjoy LVP flooring, a renovated primary bathroom, new dining room cabinetry, and a newer roof and HVAC. Foundation work was completed in December 2023, with documentation and warranty information available. Electrical upgrades, whole-house air purification, gutter guards, a programmable thermostat, and an updated garage door opener add comfort and convenience. Washer, dryer, and refrigerator included. No HOA!
Contact an agent
Home facts
- Year built:1981
- Subdivision & Development:Woodridge South
- Listing ID #:21932583
- Added:1 day(s) ago
- Updated:October 27, 2026 at 11:02 PM
Rooms and interior
- Bedrooms:3
- Total bathrooms:2
- Full bathrooms:2
- Kitchen Description:Dishwasher, Disposal, Electric Water Heater, Microwave, Range, Refrigerator
- Basement Description:Crawl Space
- Living area:1,443 sq. ft.
Heating and cooling
- Cooling:Central Air
- Heating:Central Heater
- Central air:Yes
Structure and exterior
- Year built:1981
- Building area:1,443 sq. ft.
- Architectural Style:Tri-Level
- Construction Materials:Wood
- Foundation Description:Crawl Space
- Levels:Tri-Level
Schools
- High school:Grissom High School
- Middle school:Challenger
- Elementary school:Challenger
Utilities
- Sewer:Public Sewer
Finances and disclosures
- Price:$269,900
- Price per sq. ft.:$187.04
Features and amenities
- Appliances:Dishwasher, Electric Water Heater, Microwave, Range, Refrigerator, Washer
- Laundry features:Dryer, Washer
Parking
- Parking description:Workshop in Garage

New listings near 1002 SE Antietam Road Se
- New
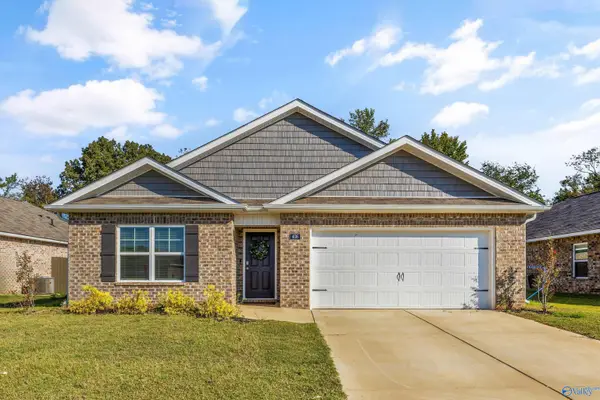 $300,000Active4 beds 2 baths1,841 sq. ft.
406 Jackson Point Circle, Huntsville, AL 35811
MLS# 21932732Listed by: KELLER WILLIAMS HORIZON - New
 $220,000Active3 beds 2 baths2,122 sq. ft.
3506 Lois Lane Nw, Huntsville, AL 35810
MLS# 21932735Listed by: KENDALL JAMES REALTY  $1,419,154Pending5 beds 5 baths3,788 sq. ft.
8 Wickenden Street Nw, Huntsville, AL 35806
MLS# 21932734Listed by: TOWNSCAPE REALTY- New
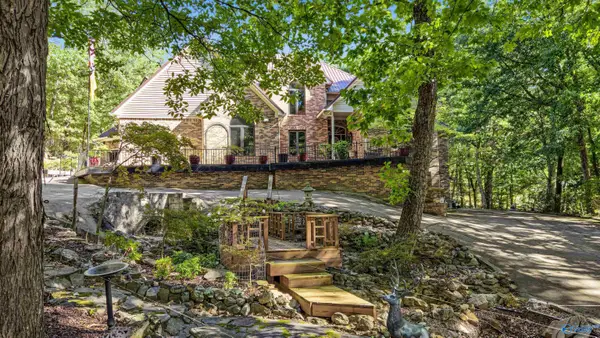 $2,250,000Active5 beds 5 baths8,238 sq. ft.
2626 Lancelot Drive, Huntsville, AL 35803
MLS# 21932707Listed by: BHHS RISE REAL ESTATE - New
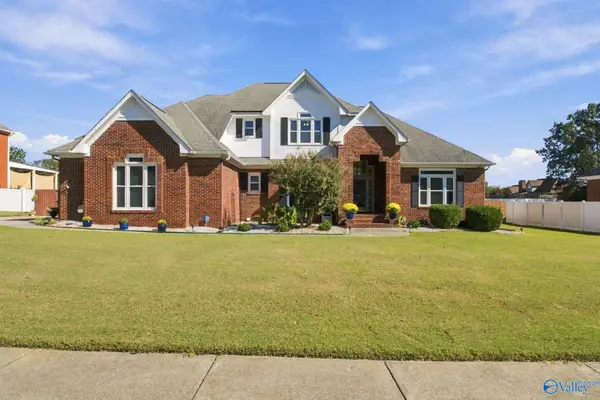 $575,000Active4 beds 3 baths3,128 sq. ft.
105 Foxboro Place Nw, Huntsville, AL 35806
MLS# 21932706Listed by: MATT CURTIS REAL ESTATE, INC. - New
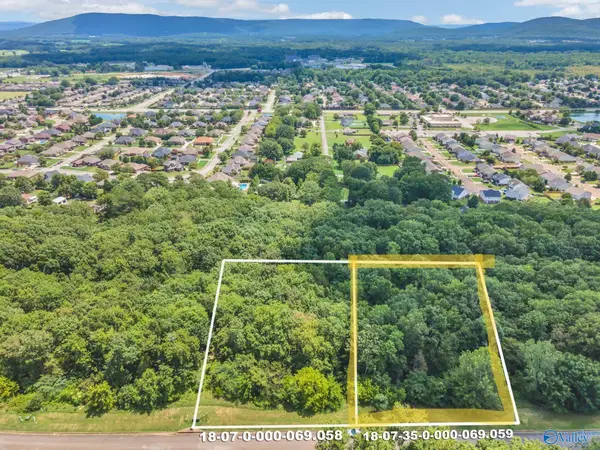 $125,000Active0 Acres
7043 Ridge Crest Road #Lot 57, Owens Cross Roads, AL 35763
MLS# 21932682Listed by: KW HUNTSVILLE - New
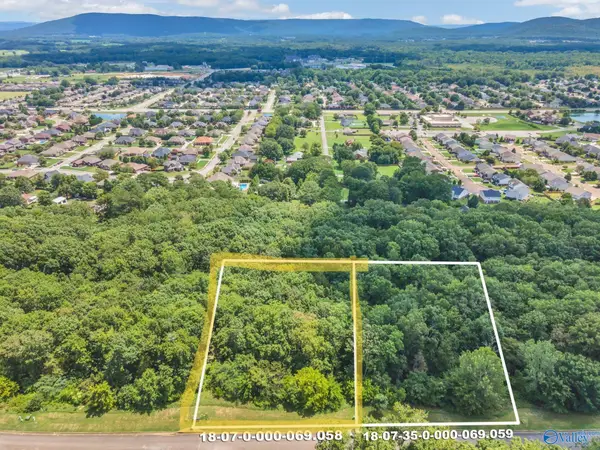 $125,000Active0 Acres
7041 Ridge Crest Road #LOT 56, Owens Cross Roads, AL 35763
MLS# 21932685Listed by: KW HUNTSVILLE - New
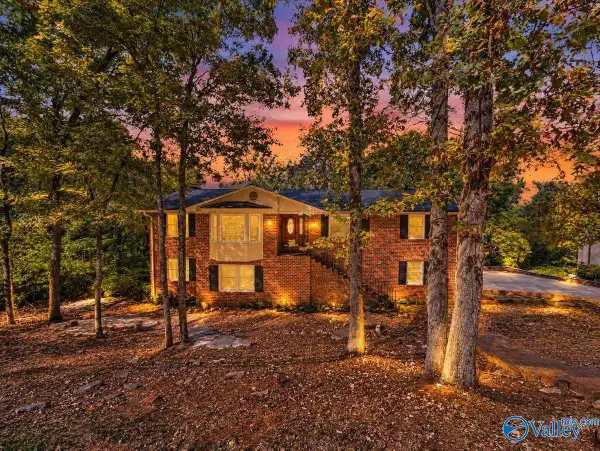 $400,000Active5 beds 3 baths3,045 sq. ft.
2212 Briarcliff Road, Huntsville, AL 35801
MLS# 21932687Listed by: NORLUXE REALTY HUNTSVILLE - New
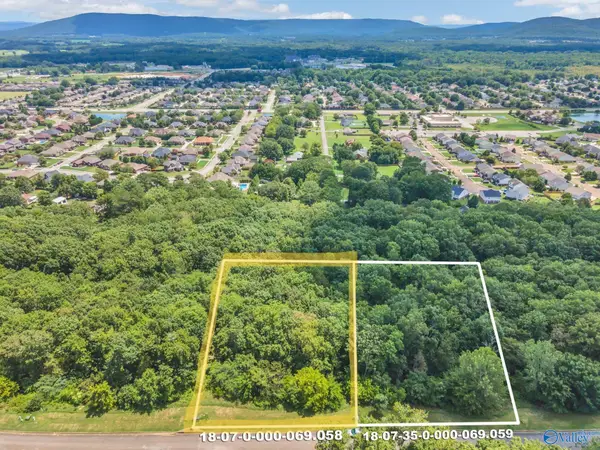 $125,000Active0 Acres
7035 Ridge Crest Road #LOT 53, Owens Cross Roads, AL 35763
MLS# 21932689Listed by: KW HUNTSVILLE - New
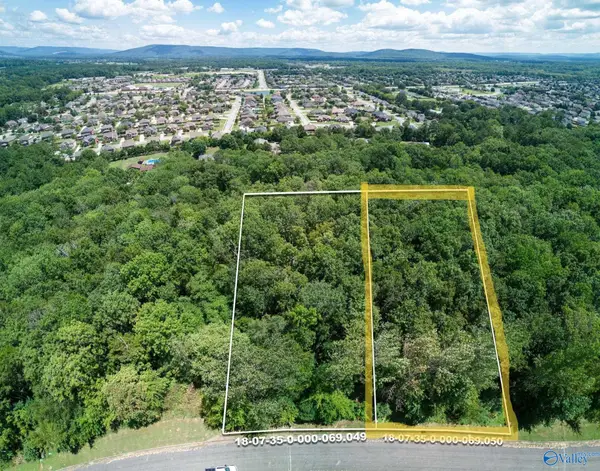 $125,000Active0 Acres
7025 Ridge Crest Road #LOT 48, Owens Cross Roads, AL 35763
MLS# 21932690Listed by: KW HUNTSVILLE


Protect your home and budget from life's surprises with an Assurant Home Warranty, backed by a partner that supports you through every step of homeownership. Explore Plans.
©2026 Century 21 Real Estate LLC. All rights reserved. CENTURY 21®, the CENTURY 21 Logo and C21® are service marks owned by Century 21 Real Estate LLC. Century 21 Real Estate LLC fully supports the principles of the Fair Housing Act and the Equal Opportunity Act. Each office is independently owned and operated. Listing information is deemed reliable but not guaranteed accurate.