
10026 Meredith Lane #10026, Huntsville, AL 35803
Local realty services provided by:CENTURY 21 BELLORA
10026 Meredith Lane #10026,Huntsville, AL 35803
$299,900
- 3 Beds
- 3 Baths
- 1,888 sq. ft.
- Condominium
- Active
Listed by: victor englert
Office: crye-leike realtors - hsv
MLS#:21927856
Source:AL_NALMLS
Price summary
- Price:$299,900
- Price per sq. ft.:$158.85
- Monthly HOA dues:$400
About this home
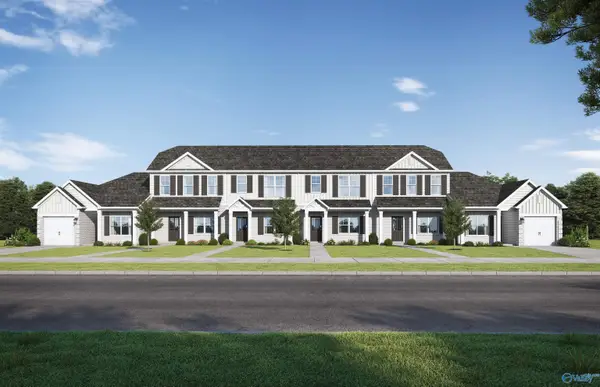
Exceptional 3BR/3BA Home in Desirable SE Huntsville with Two Master Suites. Recently Updated and Move-in Ready. 100% Financing Available at 5.95% Fixed, NO PMI. Wonderful Family Rm w/Fireplace, Opens to Large Deck and Nice Yard. Beautiful Kitchen w/White Cabinets, Granite Countertops, Eat-in Breakfast/Dining Area. Main Level Master w/New Tile Shower, Granite Top Vanity, Walk-in Closet. Upstairs Master w/Update Bathroom, Granite Top Vanity, Walk-in Closet, Plus Additional Bedroom w/Private Bath Suite. Two Car Garage. Conveniently located to grocery, banks, restaurants, YMCA, and more. Quick Access to Redstone Arsenal and Major Employers. A MUST HOME TO SEE. CALL Today for Viewing.
Contact an agent
Home facts
- Subdivision & Development:Cedarwood Place Condo
- Listing ID #:21927856
- Added:1 day(s) ago
- Updated:August 31, 2026 at 12:44 AM
Rooms and interior
- Bedrooms:3
- Total bathrooms:3
- Full bathrooms:3
- Rooms Total:6
- Kitchen Description:Dishwasher, Disposal, Electric Water Heater, Microwave, Range
- Basement Description:Crawl Space
- Living area:1,888 sq. ft.
Heating and cooling
- Cooling:Central Air
- Heating:Central Heater
- Central air:Yes
Structure and exterior
- Building area:1,888 sq. ft.
- Construction Materials:Brick
- Exterior Features:Curb/Gutters, Deck, Park Near By, Sidewalks, Treed Lot
- Foundation Description:Crawl Space
- Levels:2 Story
Schools
- High school:Grissom High School
- Middle school:Mountain Gap
- Elementary school:Weatherly Heights
Utilities
- Water:Public
- Sewer:Public Sewer
Finances and disclosures
- Price:$299,900
- Price per sq. ft.:$158.85
Features and amenities
- Appliances:Dishwasher, Electric Water Heater, Microwave, Range
- Amenities:Clubhouse, Common Grounds, Pool
Parking
- Parking description:Driveway-Concrete, Garage Door Opener, Garage Faces Front

New listings near 10026 Meredith Lane #10026
- New
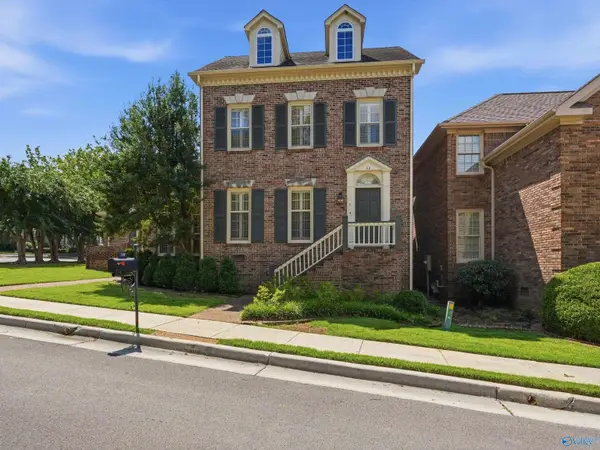 $475,000Active3 beds 3 baths2,253 sq. ft.
58 Northampton Drive, Huntsville, AL 35801
MLS# 21927847Listed by: LEGEND REALTY - New
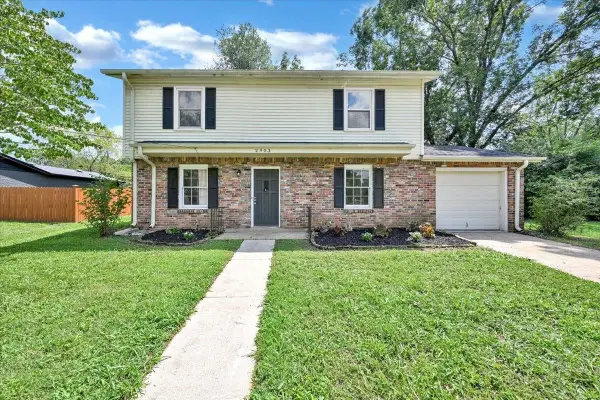 $250,000Active4 beds 2 baths1,568 sq. ft.
2903 Claiborne Rd, Huntsville, AL 35810
MLS# 530961Listed by: WEICHERT REALTORS CULLMAN 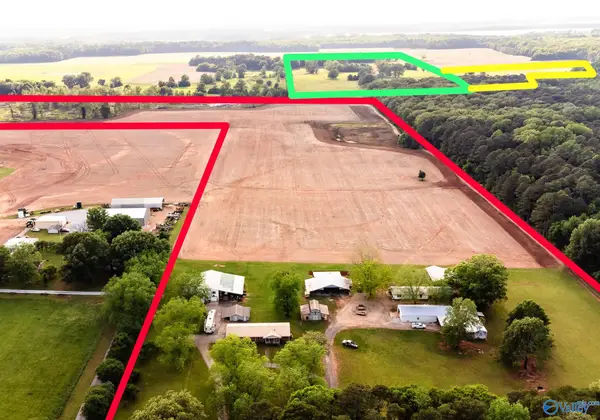 $2,502,000Active0 Acres
2772 SW Marsh Road, Madison, AL 35756
MLS# 21910633Listed by: FOOTE HILLS OF ALABAMA REALTY- New
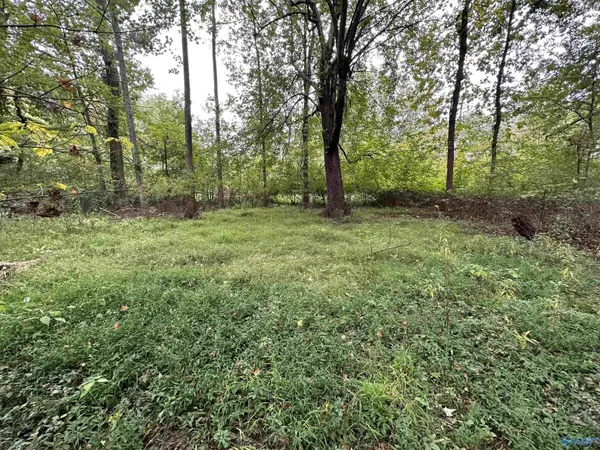 $110,000Active0 Acres
Lot 37 Monte Sano Blvd, Huntsville, AL 35801
MLS# 21927821Listed by: RE/MAX ALLIANCE - New
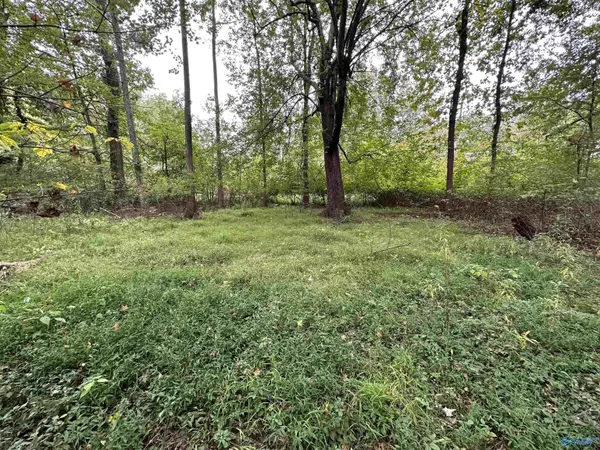 $185,000Active0 Acres
Lot 2 Monte Sano Blvd, Huntsville, AL 35801
MLS# 21927822Listed by: RE/MAX ALLIANCE - New
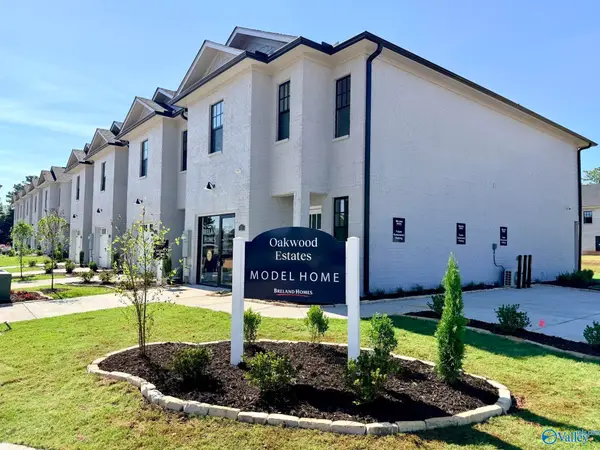 $272,900Active3 beds 3 baths1,613 sq. ft.
70 She Oak Drive #53, Huntsville, AL 35824
MLS# 21927823Listed by: BRELAND HOMES LLC - New
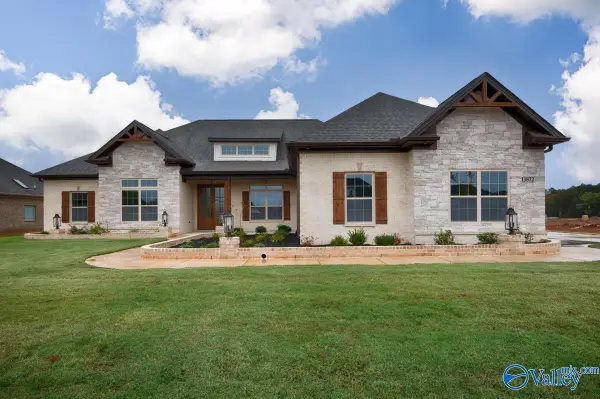 $719,900Active4 beds 4 baths3,106 sq. ft.
105 Trackside Trail, Huntsville, AL 35811
MLS# 21927827Listed by: WOODLAND REAL ESTATE, INC. - New
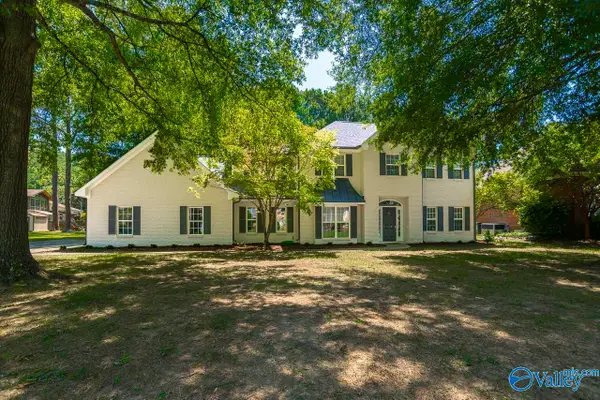 $728,500Active4 beds 3 baths2,898 sq. ft.
1314 Briar Hollow Trail Se, Huntsville, AL 35802
MLS# 21927811Listed by: AVERBUCH REALTY - New
 $209,850Active3 beds 3 baths1,446 sq. ft.
7717 Helen Lane, Huntsville, AL 35806
MLS# 21927792Listed by: VC REALTY LLC


Protect your home and budget from life's surprises with an Assurant Home Warranty, backed by a partner that supports you through every step of homeownership. Explore Plans.
©2026 Century 21 Real Estate LLC. All rights reserved. CENTURY 21®, the CENTURY 21 Logo and C21® are service marks owned by Century 21 Real Estate LLC. Century 21 Real Estate LLC fully supports the principles of the Fair Housing Act and the Equal Opportunity Act. Each office is independently owned and operated. Listing information is deemed reliable but not guaranteed accurate.