
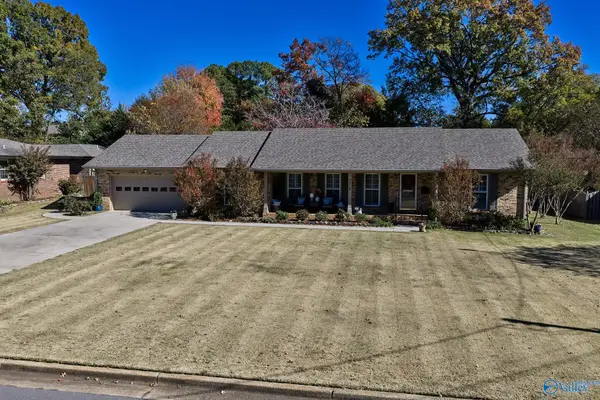
101 Mill Springs Lane, Huntsville, AL 35811
Local realty services provided by:CENTURY 21 BELLORA
101 Mill Springs Lane,Huntsville, AL 35811
$749,000
- 4 Beds
- 5 Baths
- 2,984 sq. ft.
- Single family
- Active
Office: capstone realty llc. huntsville
MLS#:21934595
Source:AL_NALMLS
Price summary
- Price:$749,000
- Price per sq. ft.:$251.01
About this home
Under Construction-New construction by Wal Bilt in Brier Fork Crossing. The Morgan II is underway on Lot 1, with estimated completion around July 2027. This two story four bedroom, three and a half bathroom home has a two-story foyer that leads to 10 ft main level ceilings. Loaded with premium finishes. The kitchen pairs a 36 inch GE Cafe cooktop with a large island and an open breakfast area. The primary suite on the main level and has a freestanding tub, a separate shower and a walk-in closet. Upstairs holds 3 bedrooms, 3 full baths and a 17 x 17 recreation room, with a flex room and mudroom downstairs.
Contact an agent
Home facts
- Listing ID #:21934595
- Added:1 day(s) ago
- Updated:November 22, 2026 at 11:05 AM
Rooms and interior
- Bedrooms:4
- Total bathrooms:5
- Full bathrooms:4
- Half bathrooms:1
- Kitchen Description:Dishwasher, Disposal, Microwave
- Living area:2,984 sq. ft.
Heating and cooling
- Heating:Electric
Structure and exterior
- Building area:2,984 sq. ft.
- Lot area:0.67 Acres
- Architectural Style:Traditional
- Construction Materials:Brick, Fiber Cement
- Exterior Features:Covered, Porch
- Foundation Description:Slab
- Levels:2 Story
Schools
- High school:BUCKHORN
- Middle school:BUCKHORN
- Elementary school:RIVERTON ELEMENTARY
Finances and disclosures
- Price:$749,000
- Price per sq. ft.:$251.01
Features and amenities
- Appliances:Dishwasher, Disposal
Parking
- Parking description:Attached, Garage, Garage Door Opener

New listings near 101 Mill Springs Lane
- New
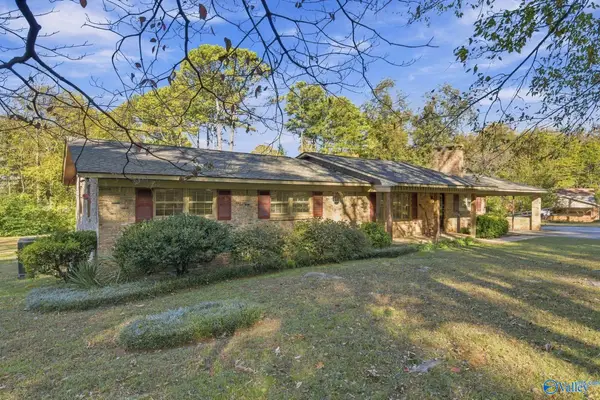 $355,000Active3 beds 2 baths1,953 sq. ft.
8304 Louis Drive, HUNTSVILLE, AL 35802
MLS# 21934604Listed by: KW HUNTSVILLE - New
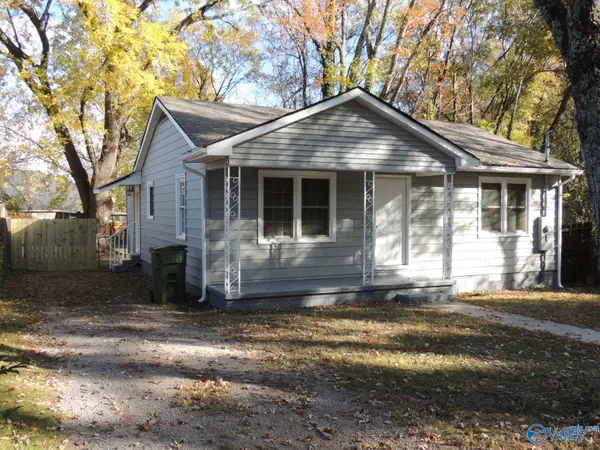 $150,000Active3 beds 1 baths1,085 sq. ft.
2200 Hill Street, HUNTSVILLE, AL 35811
MLS# 21934597Listed by: CRYE-LEIKE REALTORS - HSV - New
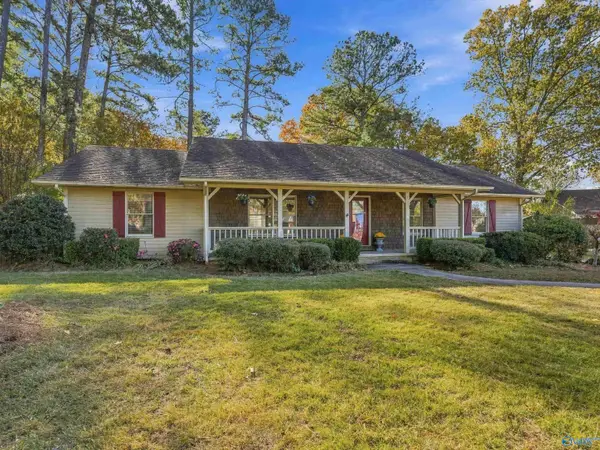 $309,000Active3 beds 2 baths1,829 sq. ft.
1206 Bush Drive Se, HUNTSVILLE, AL 35803
MLS# 21934593Listed by: ESSENTIAL REAL ESTATE DECATUR - New
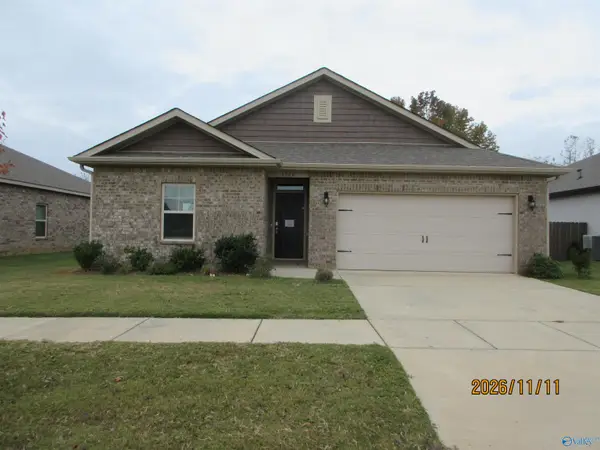 $291,000Active3 beds 2 baths1,528 sq. ft.
6566 Jacaranda Drive Nw, HUNTSVILLE, AL 35806
MLS# 21934584Listed by: WEICHERT REALTORS-THE SP PLCE - New
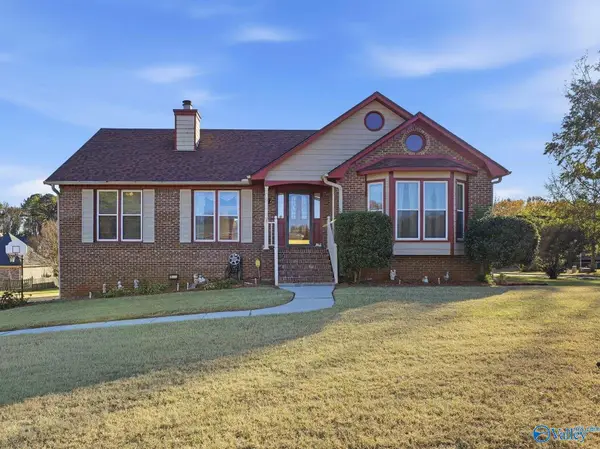 $369,900Active5 beds 3 baths2,544 sq. ft.
110 La Rue Street, HUNTSVILLE, AL 35811
MLS# 21934585Listed by: NORLUXE REALTY HUNTSVILLE - New
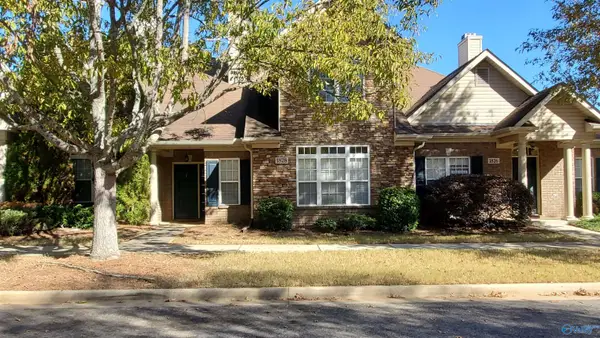 $309,000Active3 beds 3 baths1,775 sq. ft.
1828 Rushing Wood Drive Nw, MADISON, AL 35757
MLS# 21934580Listed by: ACP REALTY, LLC - New
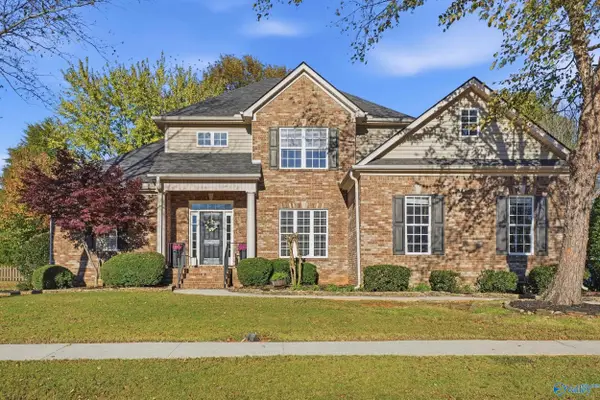 $429,900Active4 beds 3 baths2,312 sq. ft.
141 Bridge Arbor Lane, HUNTSVILLE, AL 35811
MLS# 21934579Listed by: KW VALLEY - New
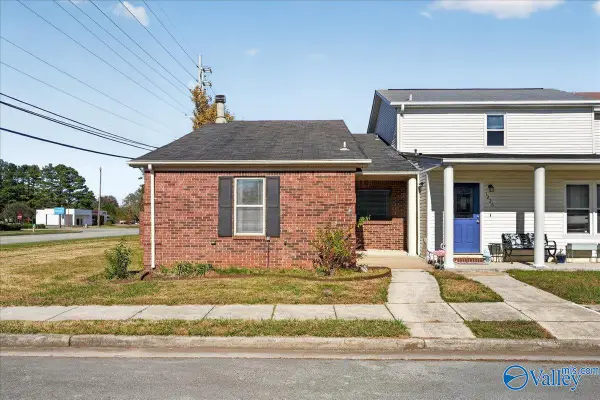 $185,000Active2 beds 2 baths1,277 sq. ft.
1228 Catskill Circle Se, HUNTSVILLE, AL 35802
MLS# 21934570Listed by: RE/MAX ALLIANCE - New
 $485,000Active3 beds 2 baths1,868 sq. ft.
3219 Riley Road, HUNTSVILLE, AL 35801
MLS# 21934554Listed by: AVERBUCH REALTY


Protect your home and budget from life's surprises with an Assurant Home Warranty, backed by a partner that supports you through every step of homeownership. Explore Plans.
©2026 Century 21 Real Estate LLC. All rights reserved. CENTURY 21®, the CENTURY 21 Logo and C21® are service marks owned by Century 21 Real Estate LLC. Century 21 Real Estate LLC fully supports the principles of the Fair Housing Act and the Equal Opportunity Act. Each office is independently owned and operated. Listing information is deemed reliable but not guaranteed accurate.