
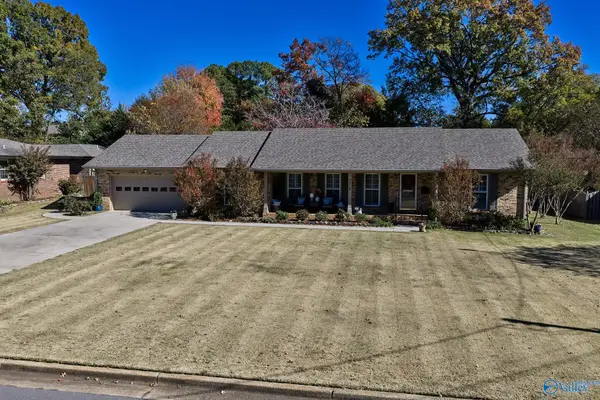
6566 Jacaranda Drive Nw, Huntsville, AL 35806
Local realty services provided by:CENTURY 21 BELLORA
6566 Jacaranda Drive Nw,Huntsville, AL 35806
$291,000
- 3 Beds
- 2 Baths
- 1,528 sq. ft.
- Single family
- Active
Office: weichert realtors-the sp plce
MLS#:21934584
Source:AL_NALMLS
Price summary
- Price:$291,000
- Price per sq. ft.:$190.45
About this home
This charming home is the Perfect Gift for the Holidays. Wrap it up with a bow and celebrate the New Year in your new home. This Spacious DR Horton Kerry floor plan features 9 ft ceilings and LED lighting through out. As you walk down the entry hall, you are greeted by the glowing fire in the gas log fireplace, whose warmth spreads through the home. It is the Perfect Holiday setting. The kitchen features an island with granite countertop, stainless appliances and white cabinets. The Owner's Suite enjoys a walk-in shower, walk in closet and quartz counter tops. The Community offers a Pool, Cabana/Grill and playground for entertaining. View this home today before someone else calls it home.
Contact an agent
Home facts
- Year built:2022
- Subdivision & Development:TWIN CREEKS
- Listing ID #:21934584
- Added:1 day(s) ago
- Updated:November 22, 2026 at 03:59 AM
Rooms and interior
- Bedrooms:3
- Total bathrooms:2
- Full bathrooms:2
- Rooms Total:7
- Kitchen Description:Dishwasher, Disposal, Microwave
- Living area:1,528 sq. ft.
Heating and cooling
- Cooling:Central Air
- Central air:Yes
Structure and exterior
- Year built:2022
- Building area:1,528 sq. ft.
- Lot area:0.22 Acres
- Architectural Style:Ranch
- Construction Materials:Brick
- Exterior Features:Covered, Patio
- Foundation Description:Slab
Schools
- High school:COLUMBIA HIGH
- Middle school:WILLIAMS
- Elementary school:PROVIDENCE ELEMENTARY
Utilities
- Sewer:Public Sewer
Finances and disclosures
- Price:$291,000
- Price per sq. ft.:$190.45
Features and amenities
- Appliances:Dishwasher, Disposal
- Amenities:Cabana, Pool
- Pool features:Pool
Parking
- Parking description:Attached, Garage

New listings near 6566 Jacaranda Drive Nw
- New
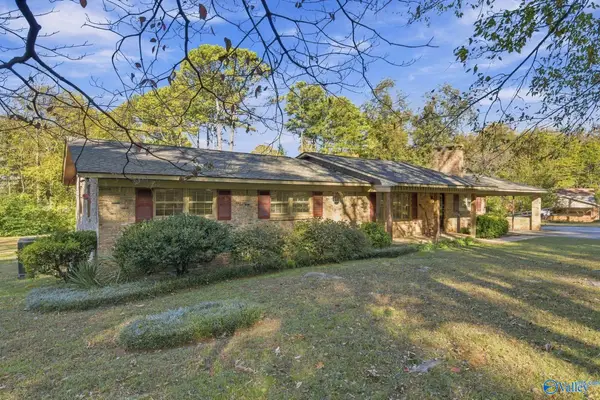 $355,000Active3 beds 2 baths1,953 sq. ft.
8304 Louis Drive, HUNTSVILLE, AL 35802
MLS# 21934604Listed by: KW HUNTSVILLE - New
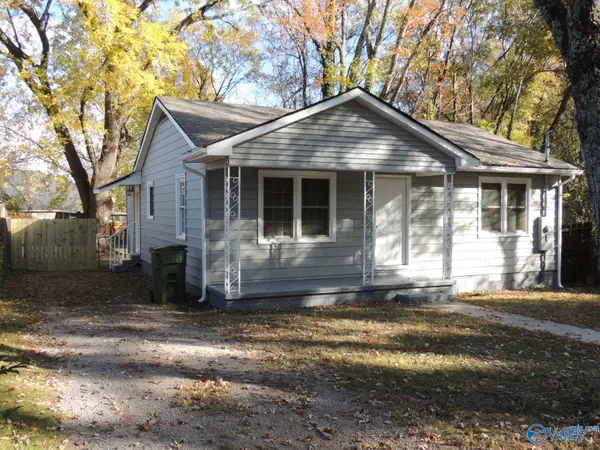 $150,000Active3 beds 1 baths1,085 sq. ft.
2200 Hill Street, HUNTSVILLE, AL 35811
MLS# 21934597Listed by: CRYE-LEIKE REALTORS - HSV - New
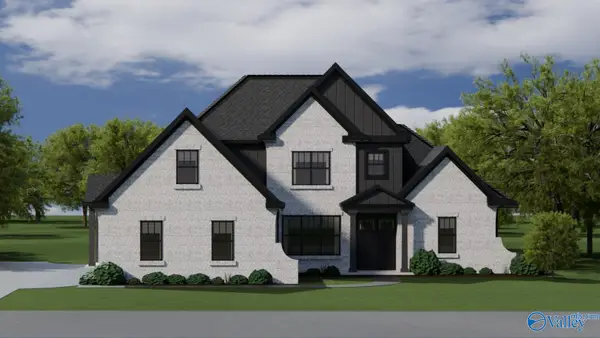 $749,000Active4 beds 5 baths2,984 sq. ft.
101 Mill Springs Lane, HUNTSVILLE, AL 35811
MLS# 21934595Listed by: CAPSTONE REALTY LLC HUNTSVILLE - New
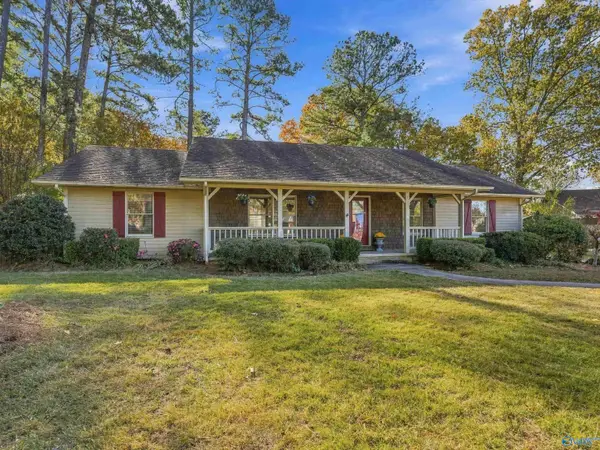 $309,000Active3 beds 2 baths1,829 sq. ft.
1206 Bush Drive Se, HUNTSVILLE, AL 35803
MLS# 21934593Listed by: ESSENTIAL REAL ESTATE DECATUR - New
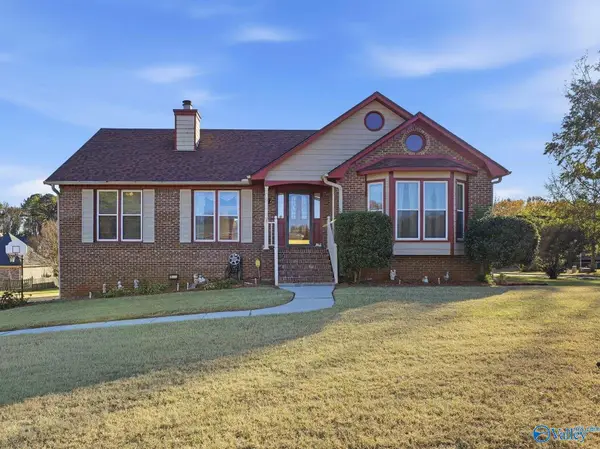 $369,900Active5 beds 3 baths2,544 sq. ft.
110 La Rue Street, HUNTSVILLE, AL 35811
MLS# 21934585Listed by: NORLUXE REALTY HUNTSVILLE - New
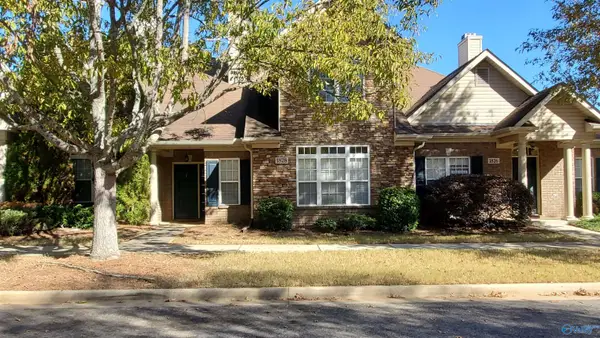 $309,000Active3 beds 3 baths1,775 sq. ft.
1828 Rushing Wood Drive Nw, MADISON, AL 35757
MLS# 21934580Listed by: ACP REALTY, LLC - New
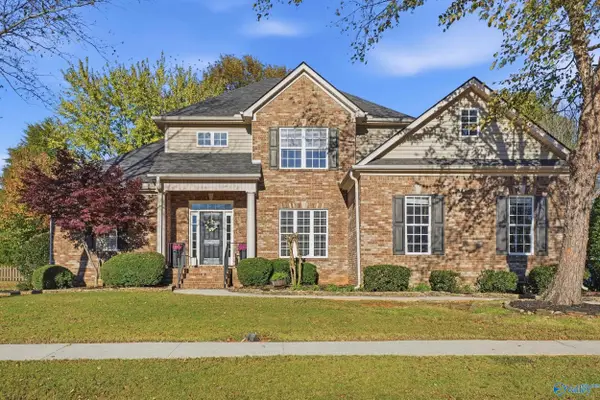 $429,900Active4 beds 3 baths2,312 sq. ft.
141 Bridge Arbor Lane, HUNTSVILLE, AL 35811
MLS# 21934579Listed by: KW VALLEY - New
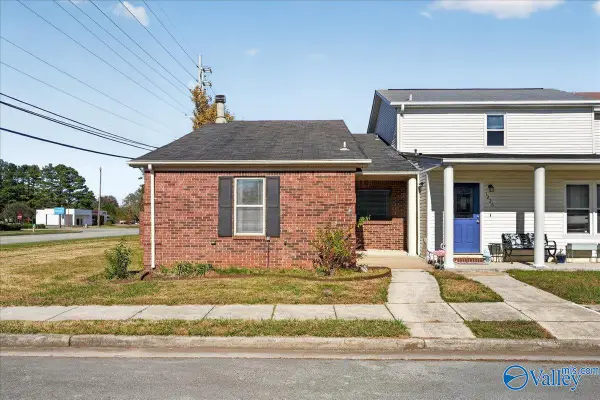 $185,000Active2 beds 2 baths1,277 sq. ft.
1228 Catskill Circle Se, HUNTSVILLE, AL 35802
MLS# 21934570Listed by: RE/MAX ALLIANCE - New
 $485,000Active3 beds 2 baths1,868 sq. ft.
3219 Riley Road, HUNTSVILLE, AL 35801
MLS# 21934554Listed by: AVERBUCH REALTY


Protect your home and budget from life's surprises with an Assurant Home Warranty, backed by a partner that supports you through every step of homeownership. Explore Plans.
©2026 Century 21 Real Estate LLC. All rights reserved. CENTURY 21®, the CENTURY 21 Logo and C21® are service marks owned by Century 21 Real Estate LLC. Century 21 Real Estate LLC fully supports the principles of the Fair Housing Act and the Equal Opportunity Act. Each office is independently owned and operated. Listing information is deemed reliable but not guaranteed accurate.