
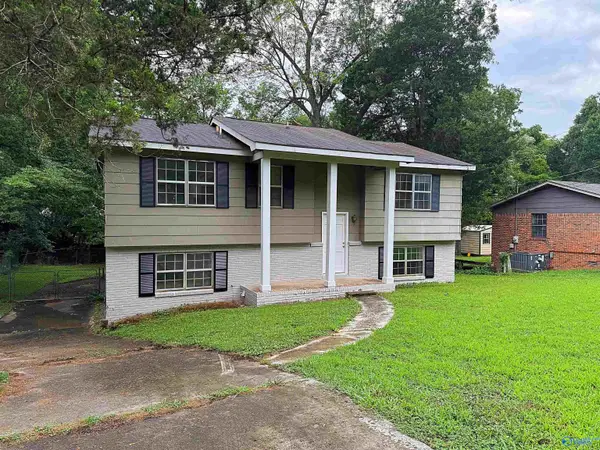
10220 Melanie Drive Se, Huntsville, AL 35803
Local realty services provided by:CENTURY 21 BELLORA
Listed by: jasmine duncombe, toney parker
Office: parkland real estate
MLS#:21923677
Source:AL_NALMLS
Price summary
- Price:$525,000
- Price per sq. ft.:$172.75
About this home
Space, style, and location come together in this beautifully updated 5-bedroom, 3-bath home with over 3,000 sq. ft. in the heart of Southeast Huntsville. Minutes from Redstone Arsenal, Downtown, shopping, dining, parks, and hiking trails, this move-in-ready home offers a spacious layout with a dedicated theater room and a luxurious owner’s suite featuring an electric fireplace. Enjoy granite countertops, stainless steel appliances, tiled showers, updated flooring, custom lighting, Window World windows with a transferable lifetime warranty, a large deck, smart garage door openers, Ring doorbell, transferable chimney warranty, and a one-year Old Republic Home Protection home warranty.
Contact an agent
Home facts
- Year built:1977
- Listing ID #:21923677
- Added:1 day(s) ago
- Updated:July 14, 2026 at 04:07 AM
Rooms and interior
- Bedrooms:5
- Total bathrooms:3
- Full bathrooms:2
- Half bathrooms:1
- Living area:3,039 sq. ft.
Heating and cooling
- Cooling:Central Air
- Heating:Central Heater
- Central air:Yes
Structure and exterior
- Year built:1977
- Building area:3,039 sq. ft.
- Construction Materials:Brick
- Levels:2 Story
Schools
- High school:Grissom High School
- Middle school:Mountain Gap
- Elementary school:Weatherly Heights
Utilities
- Water:Public
- Sewer:Public Sewer
Finances and disclosures
- Price:$525,000
- Price per sq. ft.:$172.75
Parking
- Parking description:Garage Faces Side

New listings near 10220 Melanie Drive Se
- New
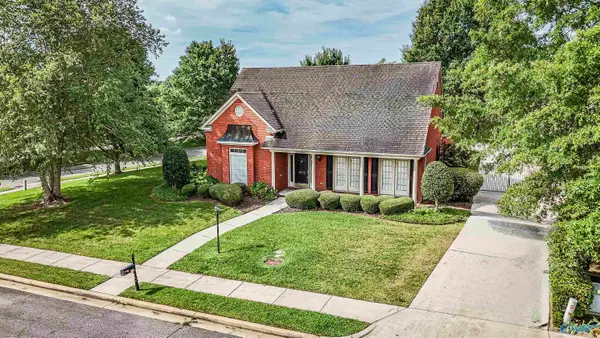 $400,000Active3 beds 2 baths2,700 sq. ft.
3014 Waterman Drive, Owens Cross Roads, AL 35763
MLS# 21923678Listed by: LEGEND REALTY - Open Sun, 7 to 9pmNew
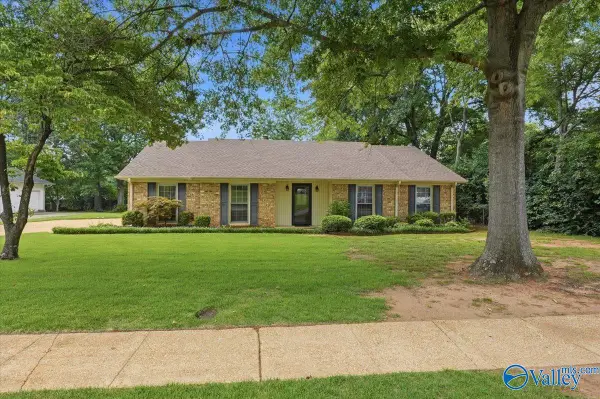 $290,000Active3 beds 2 baths1,857 sq. ft.
14002 Siniard Circle, Huntsville, AL 35803
MLS# 21923670Listed by: KW HUNTSVILLE - New
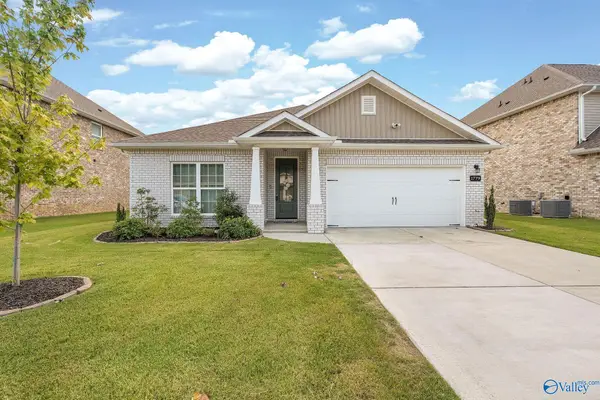 $425,000Active4 beds 2 baths1,959 sq. ft.
1779 SE Stampede Circle, Huntsville, AL 35803
MLS# 21923672Listed by: SOUTHERN ELITE REALTY - New
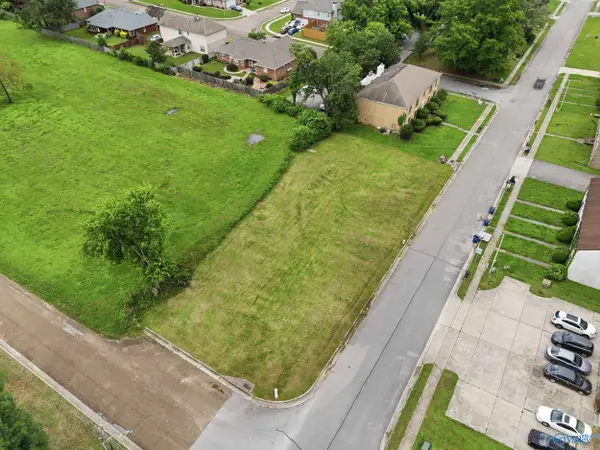 $50,000Active0 Acres
LOT 0 Wynterhall Road, Huntsville, AL 35803
MLS# 21923627Listed by: CAPSTONE REALTY LLC HUNTSVILLE - New
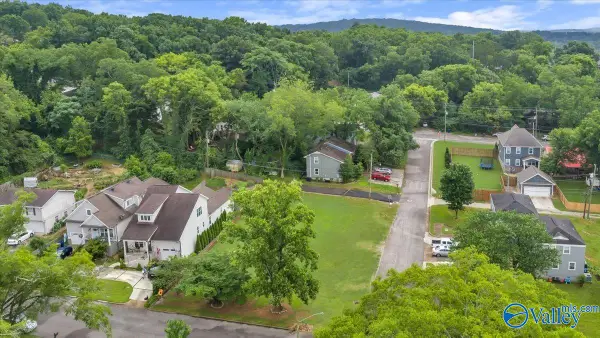 $189,900Active0 Acres
1600 A Randolph Avenue Se #A, Huntsville, AL 35801
MLS# 21923632Listed by: KENDALL JAMES REALTY - New
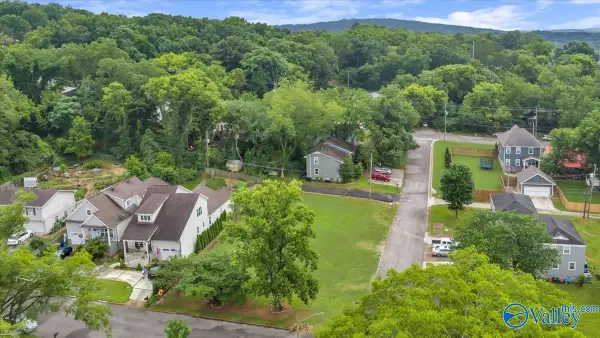 $189,900Active0 Acres
1600 B Randolph Avenue #B, Huntsville, AL 35801
MLS# 21923634Listed by: KENDALL JAMES REALTY - New
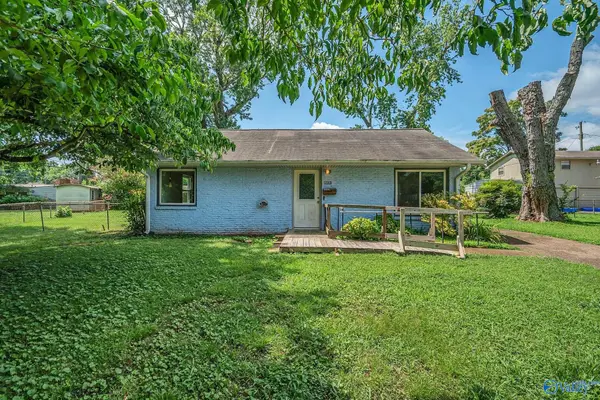 $125,000Active2 beds 1 baths839 sq. ft.
3503 Bluegrass Road Sw, Huntsville, AL 35805
MLS# 21923635Listed by: MATT CURTIS REAL ESTATE, INC. - Open Sun, 7 to 9pmNew
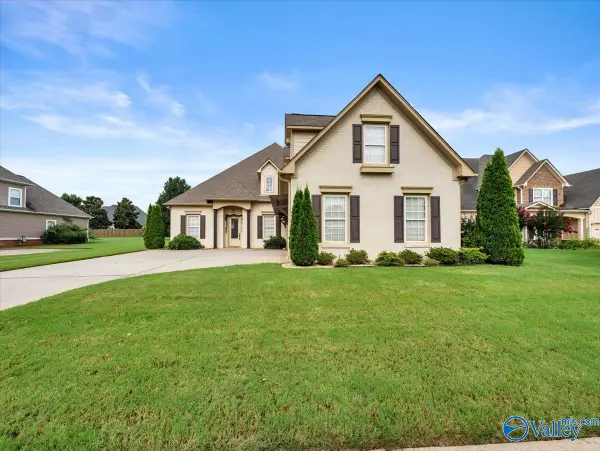 $539,000Active4 beds 3 baths3,022 sq. ft.
8 Crimson Cloud Blvd Sw, Huntsville, AL 35824
MLS# 21923641Listed by: RE/MAX ALLIANCE - New
 $169,000Active3 beds 2 baths1,580 sq. ft.
3109 Delia Lane, Huntsville, AL 35810
MLS# 21923651Listed by: CORNERSTONE REAL ESTATE


Protect your home and budget from life's surprises with an Assurant Home Warranty, backed by a partner that supports you through every step of homeownership. Explore Plans.
©2026 Century 21 Real Estate LLC. All rights reserved. CENTURY 21®, the CENTURY 21 Logo and C21® are service marks owned by Century 21 Real Estate LLC. Century 21 Real Estate LLC fully supports the principles of the Fair Housing Act and the Equal Opportunity Act. Each office is independently owned and operated. Listing information is deemed reliable but not guaranteed accurate.