
105 Kambry Grove Drive, Huntsville, AL 35811
Local realty services provided by:CENTURY 21 BELLORA
105 Kambry Grove Drive,Huntsville, AL 35811
$350,000
- 4 Beds
- 2 Baths
- 1,955 sq. ft.
- Single family
- Active
Listed by: kristin davis
Office: legend realty
MLS#:21932695
Source:AL_NALMLS
Price summary
- Price:$350,000
- Price per sq. ft.:$179.03
- Monthly HOA dues:$9
About this home
FRIDGE, WASHER, DRYER & TV W/ MOUNT ALL STAY with this home! Welcome to this beautiful 4BR/2BA home in Kambry Grove featuring an open floor plan with a desirable split-bedroom design! Spacious living area offers wood floors, a cozy wood-burning fireplace with stone surround and custom mantel. Kitchen features granite countertops, stainless appliances, pull down sink faucet, pendant lighting, and walk-in pantry. Isolated primary suite includes a soaking tub, separate shower, and walk-in closet. ADDITIONAL FEATURES include crown molding, recessed lighting, updated fixtures, blinds added, extra concrete for outdoor space. Energy-efficient windows, radiant barrier roof decking, and more!
Contact an agent
Home facts
- Year built:2022
- Subdivision & Development:Kambry Grove
- Listing ID #:21932695
- Added:1 day(s) ago
- Updated:October 27, 2026 at 10:43 PM
Rooms and interior
- Bedrooms:4
- Total bathrooms:2
- Full bathrooms:2
- Rooms Total:11
- Kitchen Description:Dishwasher, Disposal, Microwave, Range, Refrigerator
- Living area:1,955 sq. ft.
Heating and cooling
- Cooling:Central Air
- Heating:Central Heater
- Central air:Yes
Structure and exterior
- Year built:2022
- Building area:1,955 sq. ft.
- Architectural Style:Ranch/1 Story
- Construction Materials:Brick, Stone
- Exterior Features:Covered Patio, Curb/Gutters, Front Porch, Sidewalks
- Foundation Description:Slab
- Levels:1 Story
Schools
- High school:Buckhorn
- Middle school:Buckhorn
- Elementary school:Riverton Elementary
Utilities
- Water:Public
- Sewer:Septic Tank
Finances and disclosures
- Price:$350,000
- Price per sq. ft.:$179.03
Features and amenities
- Appliances:Dishwasher, Microwave, Range, Refrigerator, Washer
- Laundry features:Dryer, Washer
Parking
- Parking description:Driveway-Concrete

New listings near 105 Kambry Grove Drive
- New
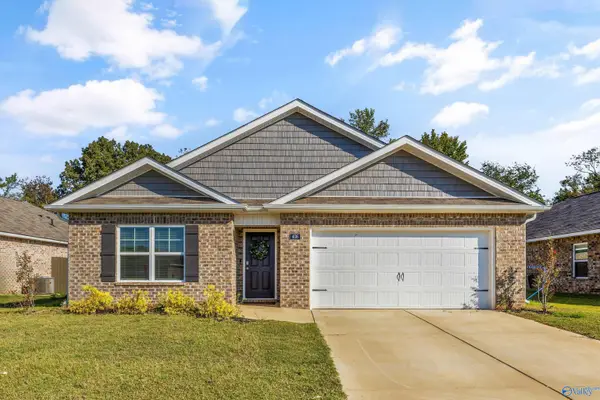 $300,000Active4 beds 2 baths1,841 sq. ft.
406 Jackson Point Circle, Huntsville, AL 35811
MLS# 21932732Listed by: KELLER WILLIAMS HORIZON - New
 $220,000Active3 beds 2 baths2,122 sq. ft.
3506 Lois Lane Nw, Huntsville, AL 35810
MLS# 21932735Listed by: KENDALL JAMES REALTY  $1,419,154Pending5 beds 5 baths3,788 sq. ft.
8 Wickenden Street Nw, Huntsville, AL 35806
MLS# 21932734Listed by: TOWNSCAPE REALTY- New
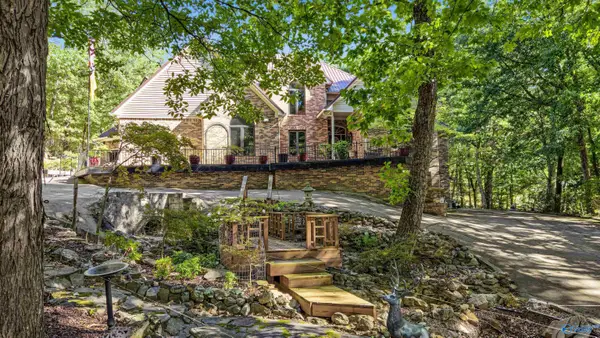 $2,250,000Active5 beds 5 baths8,238 sq. ft.
2626 Lancelot Drive, Huntsville, AL 35803
MLS# 21932707Listed by: BHHS RISE REAL ESTATE - New
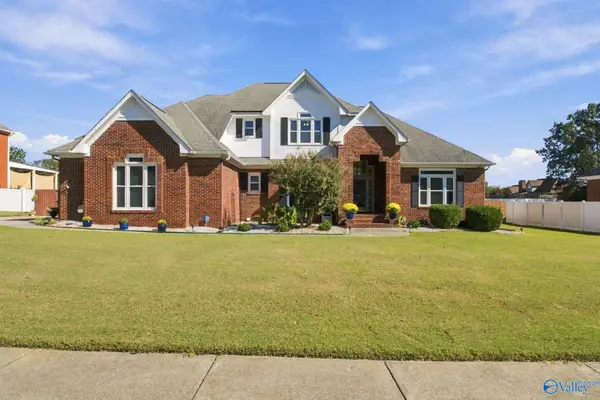 $575,000Active4 beds 3 baths3,128 sq. ft.
105 Foxboro Place Nw, Huntsville, AL 35806
MLS# 21932706Listed by: MATT CURTIS REAL ESTATE, INC. - New
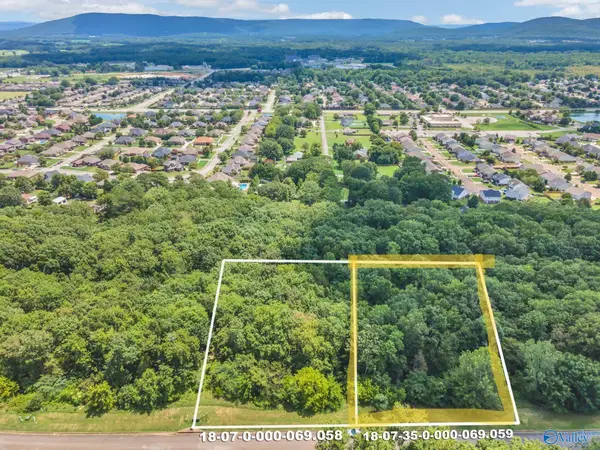 $125,000Active0 Acres
7043 Ridge Crest Road #Lot 57, Owens Cross Roads, AL 35763
MLS# 21932682Listed by: KW HUNTSVILLE - New
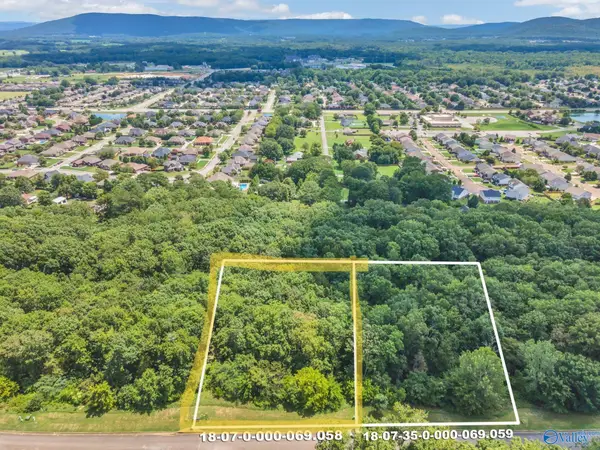 $125,000Active0 Acres
7041 Ridge Crest Road #LOT 56, Owens Cross Roads, AL 35763
MLS# 21932685Listed by: KW HUNTSVILLE - New
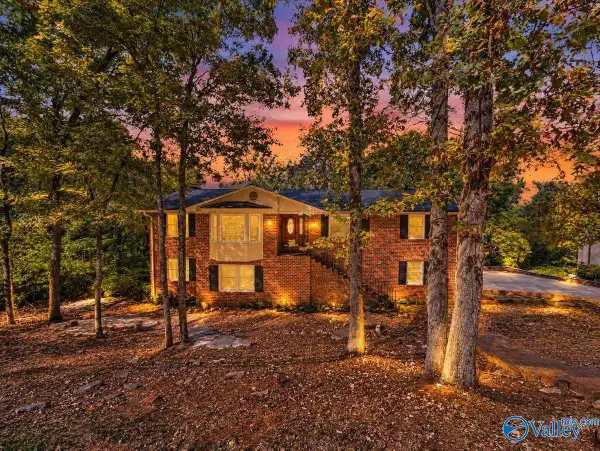 $400,000Active5 beds 3 baths3,045 sq. ft.
2212 Briarcliff Road, Huntsville, AL 35801
MLS# 21932687Listed by: NORLUXE REALTY HUNTSVILLE - New
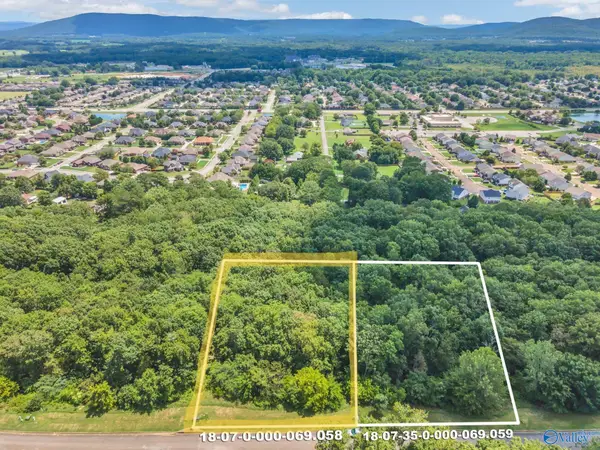 $125,000Active0 Acres
7035 Ridge Crest Road #LOT 53, Owens Cross Roads, AL 35763
MLS# 21932689Listed by: KW HUNTSVILLE - New
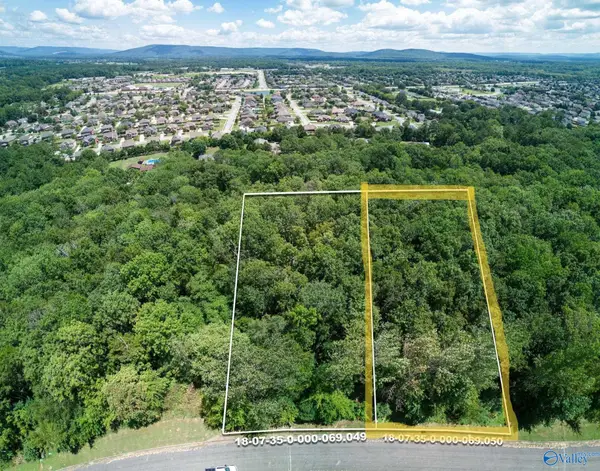 $125,000Active0 Acres
7025 Ridge Crest Road #LOT 48, Owens Cross Roads, AL 35763
MLS# 21932690Listed by: KW HUNTSVILLE


Protect your home and budget from life's surprises with an Assurant Home Warranty, backed by a partner that supports you through every step of homeownership. Explore Plans.
©2026 Century 21 Real Estate LLC. All rights reserved. CENTURY 21®, the CENTURY 21 Logo and C21® are service marks owned by Century 21 Real Estate LLC. Century 21 Real Estate LLC fully supports the principles of the Fair Housing Act and the Equal Opportunity Act. Each office is independently owned and operated. Listing information is deemed reliable but not guaranteed accurate.