
111 Starling Mill Trail, Huntsville, AL 35811
Local realty services provided by:CENTURY 21 J And L Realty
111 Starling Mill Trail,Huntsville, AL 35811
$273,640
- 4 Beds
- 2 Baths
- 1,559 sq. ft.
- Single family
- Active
Office: lennar homes coastal realty
MLS#:21934292
Source:AL_NALMLS
Price summary
- Price:$273,640
- Price per sq. ft.:$175.52
About this home
Under Construction-Beautiful Home!! Come see us. Our most popular 4 bedroom plan. The beautiful Carson plan is rich with curb appeal with its cozy covered entryway and front yard landscaping. This home features 4 bedrooms, 2 bathrooms, a large living area, and a beautiful kitchen fully equipped with energy-efficient appliances, generous counterspace, and a corner pantry. The laundry room, conveniently located just off the master suite, is perfect for any sized family. Learn more about this home today! ISOLATED primary suite! Great floor plan!
Contact an agent
Home facts
- Year built:2026
- Subdivision & Development:SOUTHERN TRAIL
- Listing ID #:21934292
- Added:2 day(s) ago
- Updated:November 20, 2026 at 03:53 PM
Rooms and interior
- Bedrooms:4
- Total bathrooms:2
- Full bathrooms:2
- Rooms Total:8
- Living area:1,559 sq. ft.
Heating and cooling
- Cooling:Central Air
- Central air:Yes
Structure and exterior
- Year built:2026
- Building area:1,559 sq. ft.
- Lot area:0.19 Acres
- Architectural Style:Ranch
- Construction Materials:Brick
- Foundation Description:Slab
Schools
- High school:BUCKHORN
- Middle school:BUCKHORN
- Elementary school:MT CARMEL ELEMENTARY
Utilities
- Sewer:Private Sewer
Finances and disclosures
- Price:$273,640
- Price per sq. ft.:$175.52

New listings near 111 Starling Mill Trail
- New
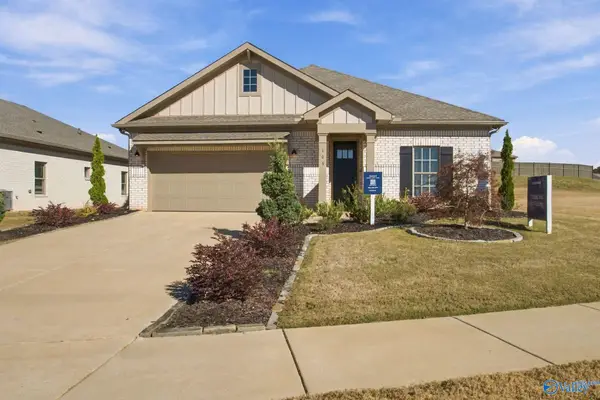 $379,900Active4 beds 2 baths2,106 sq. ft.
103 Willow Rose Lane, MADISON, AL 35757
MLS# 21934497Listed by: MATT CURTIS REAL ESTATE, INC. - New
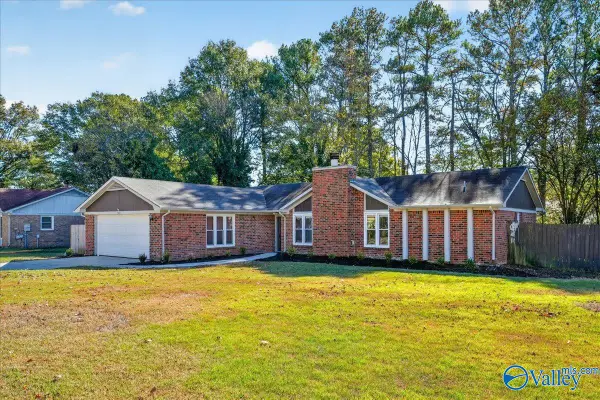 $318,000Active3 beds 2 baths1,774 sq. ft.
9000 Chaffee Circle, HUNTSVILLE, AL 35802
MLS# 21934486Listed by: RE/MAX DISTINCTIVE - New
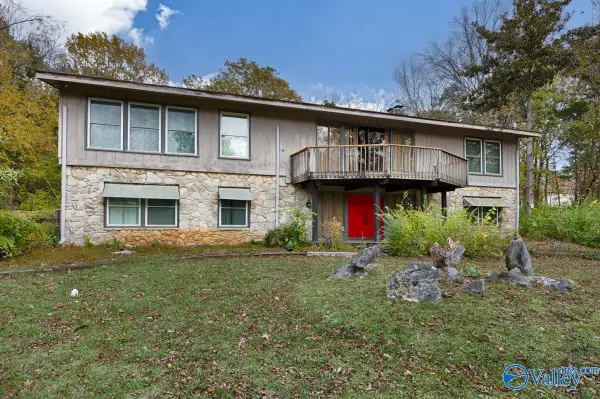 $399,900Active5 beds 3 baths4,225 sq. ft.
2705 Scenic Drive, HUNTSVILLE, AL 35801
MLS# 21934488Listed by: RE/MAX DISTINCTIVE - New
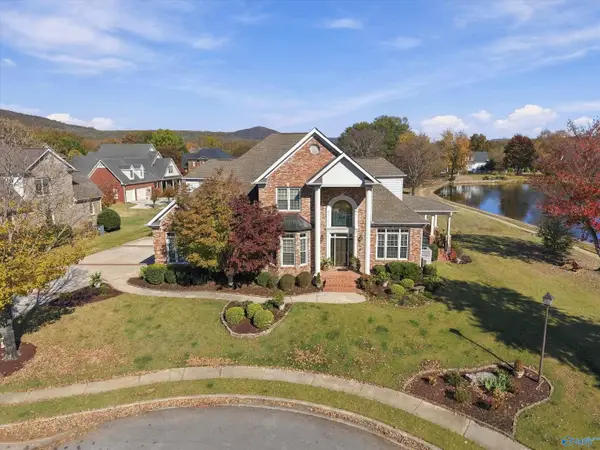 $1,100,000Active4 beds 4 baths4,318 sq. ft.
3109 Brook Park Drive Se, OWENS CROSS ROADS, AL 35763
MLS# 21934489Listed by: LEGEND REALTY - New
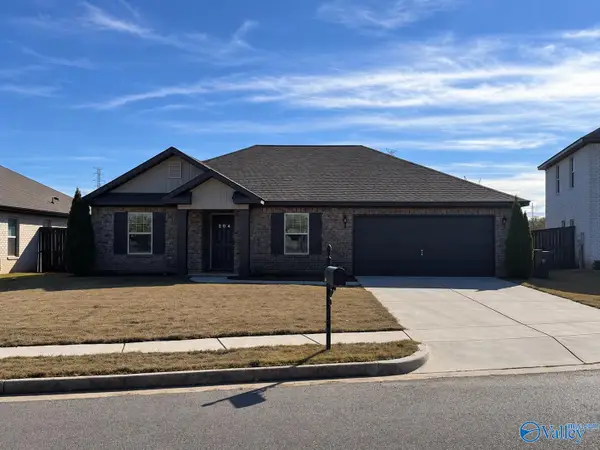 $259,000Active4 beds 2 baths1,736 sq. ft.
204 Hydra Circle, HUNTSVILLE, AL 35811
MLS# 21934475Listed by: KENDALL JAMES REALTY - New
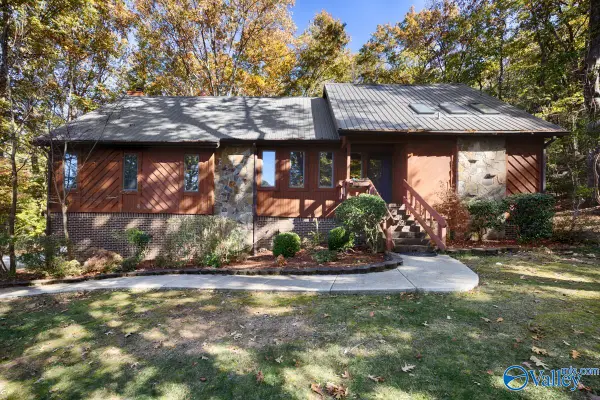 $349,000Active3 beds 3 baths3,191 sq. ft.
1309 Teenajo Drive Se, HUNTSVILLE, AL 35803
MLS# 21934470Listed by: CAPSTONE REALTY LLC HUNTSVILLE - New
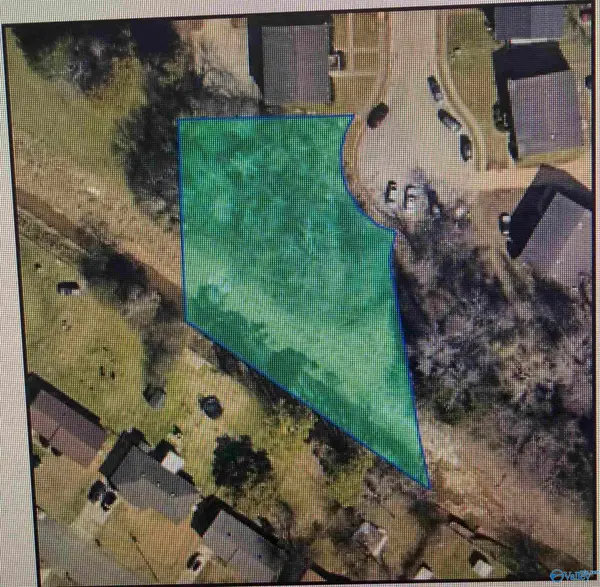 $80,000Active0 Acres
5001 Chancellor Chancellor Square, HUNTSVILLE, AL 35810
MLS# 21934471Listed by: CRYE-LEIKE REALTORS - HSV - New
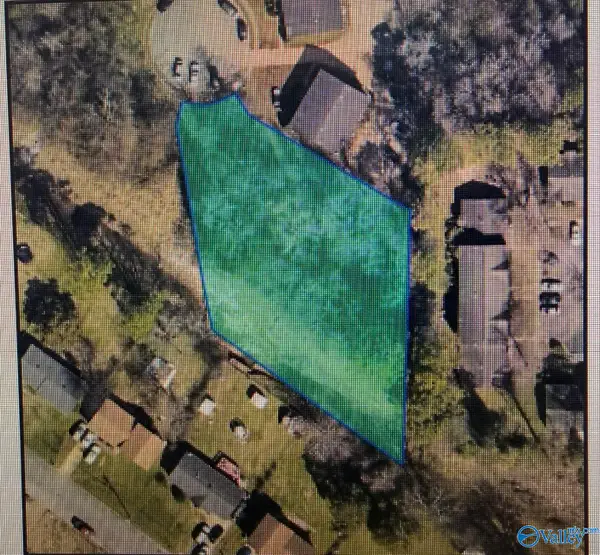 $80,000Active0 Acres
5000 Chancellor Square, HUNTSVILLE, AL 35810
MLS# 21934473Listed by: CRYE-LEIKE REALTORS - HSV - Open Sat, 2 to 4pmNew
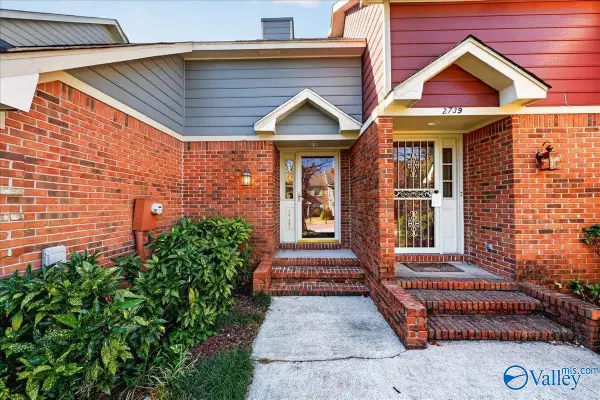 $199,000Active2 beds 2 baths1,332 sq. ft.
2737 Wynterhall Road Se, HUNTSVILLE, AL 35803
MLS# 21934467Listed by: MARKET GROUP REAL ESTATE  $394,900Active3 beds 2 baths1,734 sq. ft.
2117 Kanteen Street, HUNTSVILLE, AL 35811
MLS# 21913793Listed by: CAPSTONE REALTY LLC HUNTSVILLE


Protect your home and budget from life's surprises with an Assurant Home Warranty, backed by a partner that supports you through every step of homeownership. Explore Plans.
©2026 Century 21 Real Estate LLC. All rights reserved. CENTURY 21®, the CENTURY 21 Logo and C21® are service marks owned by Century 21 Real Estate LLC. Century 21 Real Estate LLC fully supports the principles of the Fair Housing Act and the Equal Opportunity Act. Each office is independently owned and operated. Listing information is deemed reliable but not guaranteed accurate.