
11217 Dellcrest Drive, Huntsville, AL 35803
Local realty services provided by:CENTURY 21 BELLORA
Listed by: pam gilbert
Office: leading edge, r.e. group
MLS#:21923779
Source:AL_NALMLS
Price summary
- Price:$344,960
- Price per sq. ft.:$160
About this home
Perfect 4 bedroom family home on large corner fenced lot in established beloved South Huntsville home w/ Blue Ribbon Schools. MANY UPDATES to the home:All new Plumbing, new electrical, new ductwork, All 3 bathrooms NEW, 2 Dens, one w/ Fireplace, nice sized kitchen w/ all new cabinets, appl., flooring, dr leading to new deck to grill & chill on overlooking big b'yard, Laundry rm down. Eat in kitchen & Formal Dining Rm. 4 LARGE Bedrms upstairs. 2 3/4 baths. Shopping, eateries all nearby! New vinyl windows UPSTAIRS, fresh paint, new carpet & flooring. ROOF-'24, WH-'26, HVAC~3 y/o, New Soffits & Fascia, DECK, new front dr. Cooks Sentricom Sys, just installed. 8 min to RSA Gate 3, 12 to Research
Contact an agent
Home facts
- Year built:1972
- Subdivision & Development:Hillwood Estates
- Listing ID #:21923779
- Added:47 day(s) ago
- Updated:September 03, 2026 at 02:43 PM
Rooms and interior
- Bedrooms:4
- Total bathrooms:3
- Full bathrooms:2
- Half bathrooms:1
- Kitchen Description:Dishwasher, Disposal, Microwave, Range
- Basement Description:Crawl Space
- Living area:2,156 sq. ft.
Heating and cooling
- Cooling:Central Air
- Heating:Central Heater
- Central air:Yes
Structure and exterior
- Year built:1972
- Building area:2,156 sq. ft.
- Construction Materials:Brick
- Exterior Features:Corner Lot, Covered Porch, Curb/Gutters, Deck, Park Near By, Treed Lot
- Foundation Description:Crawl Space
- Levels:2 Story
Schools
- High school:Grissom High School
- Middle school:Mountain Gap
- Elementary school:Mountain Gap
Utilities
- Water:Public
- Sewer:Public Sewer
Finances and disclosures
- Price:$344,960
- Price per sq. ft.:$160
Features and amenities
- Appliances:Dishwasher, Microwave, Range
Parking
- Parking description:Garage Faces Side

New listings near 11217 Dellcrest Drive
- New
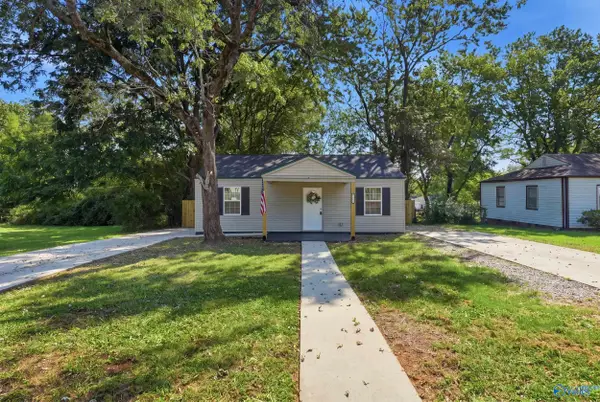 $150,000Active2 beds 1 baths850 sq. ft.
920 Fairway Drive Nw, Huntsville, AL 35816
MLS# 21928187Listed by: DOWN HOME REAL ESTATE - New
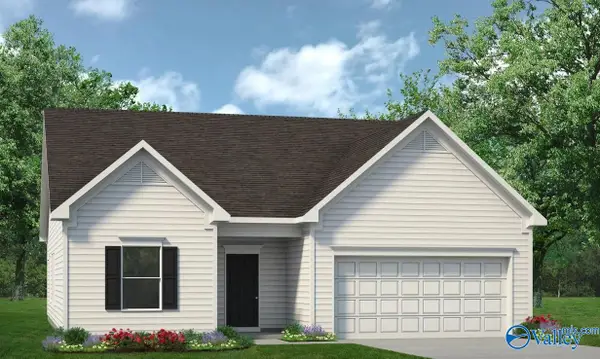 $279,990Active3 beds 2 baths1,535 sq. ft.
The Landen Miller Lane, Owens Cross Roads, AL 35763
MLS# 21927735Listed by: SDH ALABAMA LLC - New
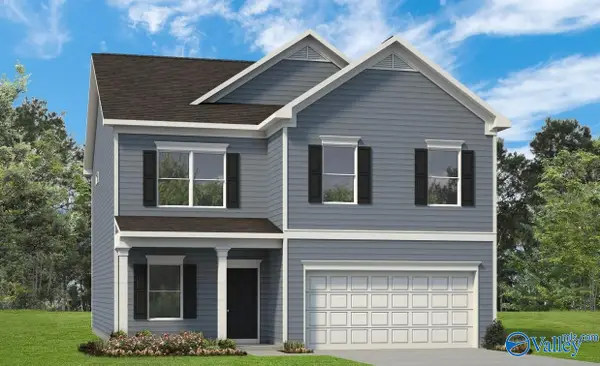 $335,990Active4 beds 3 baths2,565 sq. ft.
The Harrington Miller Lane, Owens Cross Roads, AL 35763
MLS# 21927742Listed by: SDH ALABAMA LLC - Open Sun, 7 to 9pmNew
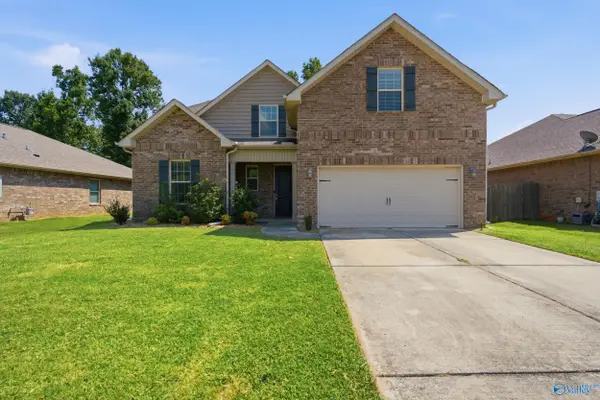 $375,000Active4 beds 3 baths2,895 sq. ft.
132 Summer Pointe Lane Nw, Madison, AL 35757
MLS# 21927848Listed by: CRUE REALTY - New
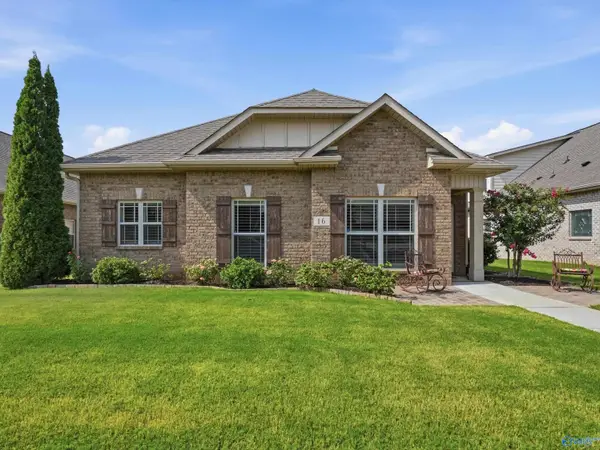 $374,900Active3 beds 3 baths2,534 sq. ft.
16 Cypress Grove Lane, Huntsville, AL 35824
MLS# 21927921Listed by: LEGEND REALTY - New
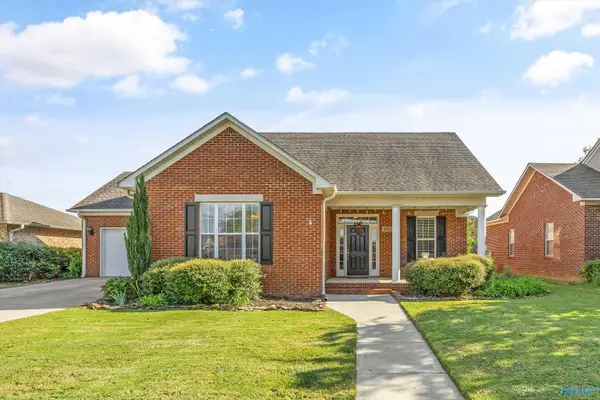 $349,900Active4 beds 3 baths1,940 sq. ft.
5012 SE Frankford Drive, Owens Cross Roads, AL 35763
MLS# 21928184Listed by: KW HUNTSVILLE - New
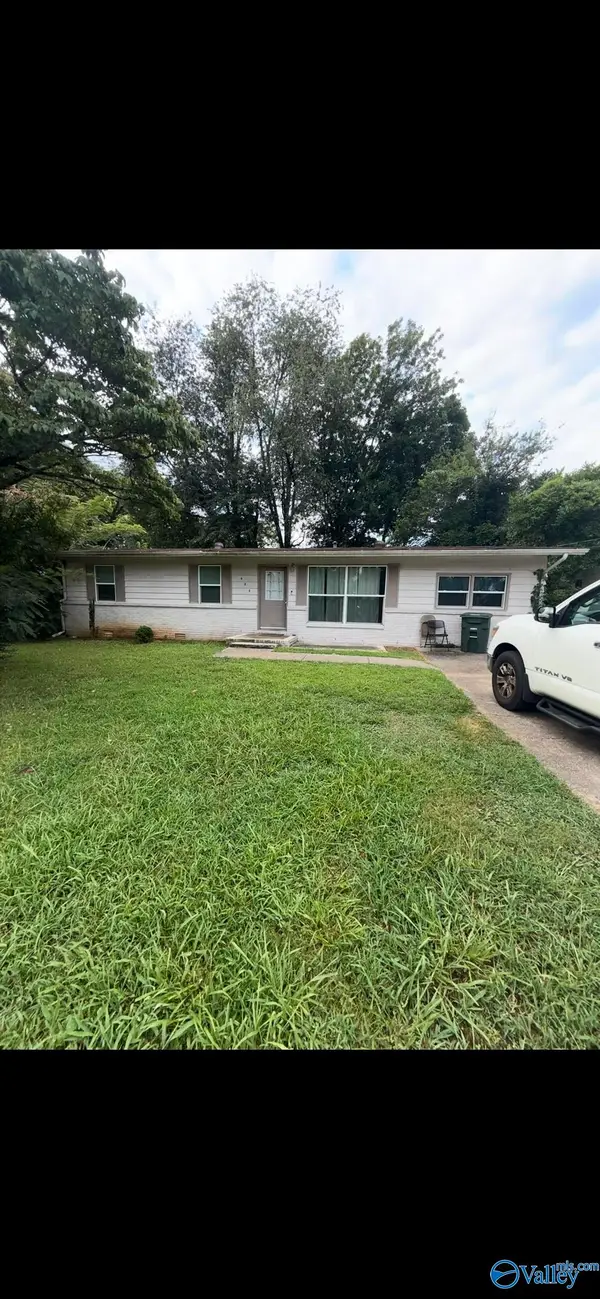 $192,000Active4 beds 2 baths1,331 sq. ft.
625 NW Laurel Drive, Huntsville, AL 35811
MLS# 21928174Listed by: LINDA BLUE REAL ESTATE, LLC - New
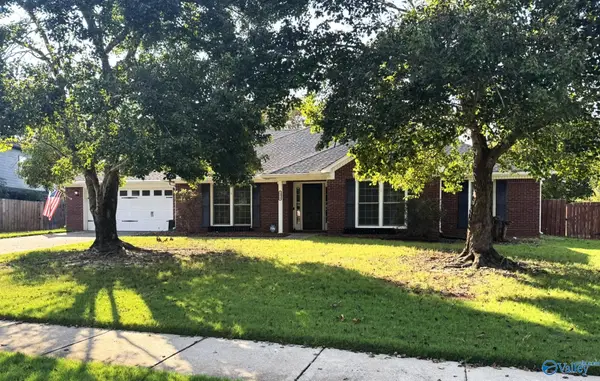 $399,900Active4 beds 3 baths2,735 sq. ft.
2379 Villaret Drive, Huntsville, AL 35803
MLS# 21928175Listed by: PALADIN GROUP - New
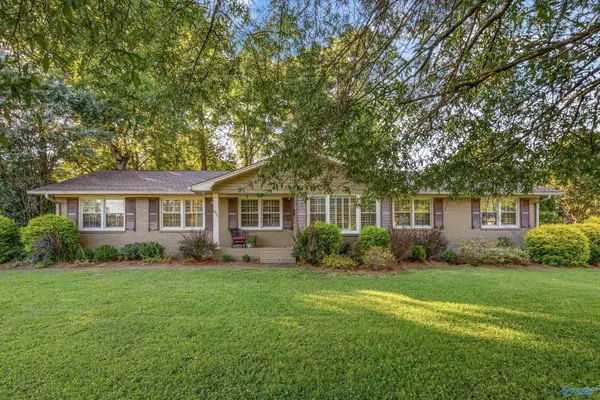 $619,000Active4 beds 3 baths2,572 sq. ft.
806 Watts Drive Se, Huntsville, AL 35801
MLS# 21928156Listed by: LEGEND REALTY - New
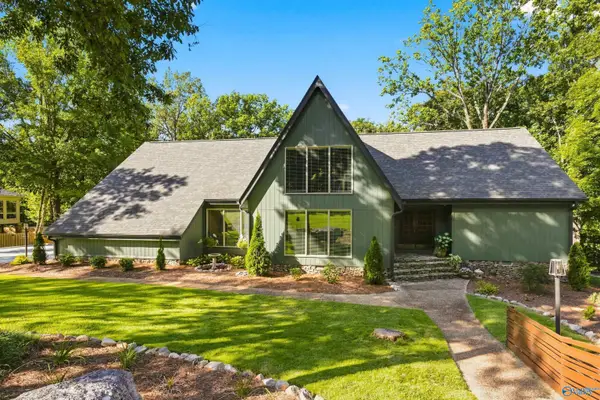 $975,000Active4 beds 5 baths4,420 sq. ft.
1220 Deborah Drive Se, Huntsville, AL 35801
MLS# 21928169Listed by: LEGEND REALTY


Protect your home and budget from life's surprises with an Assurant Home Warranty, backed by a partner that supports you through every step of homeownership. Explore Plans.
©2026 Century 21 Real Estate LLC. All rights reserved. CENTURY 21®, the CENTURY 21 Logo and C21® are service marks owned by Century 21 Real Estate LLC. Century 21 Real Estate LLC fully supports the principles of the Fair Housing Act and the Equal Opportunity Act. Each office is independently owned and operated. Listing information is deemed reliable but not guaranteed accurate.