
124 Pearle Cove Drive, Huntsville, AL 35806
Local realty services provided by:CENTURY 21 J And L Realty
124 Pearle Cove Drive,Huntsville, AL 35806
$554,000
- 4 Beds
- 4 Baths
- 3,452 sq. ft.
- Single family
- Active
Listed by: beth medley
Office: kw huntsville
MLS#:21918285
Source:AL_NALMLS
Price summary
- Price:$554,000
- Price per sq. ft.:$160.49
- Monthly HOA dues:$4.17
About this home
PRICE IMPROVEMENT! Sunroom with RARE privacy! Heated and cooled for year-round enjoyment, large sunroom overlooks a beautifully landscaped backyard with a gazebo, patio, and no rear neighbors, creating the perfect setting for relaxing or entertaining. Tucked away on cul-de-sac just minutes from Providence, MidCity, & Redstone Arsenal, this beautifully maintained 4-bedroom, 4-bath home offers timeless style and functional living. Spacious family room features hardwood floors and a cozy fireplace, while the kitchen offers maple cabinetry and granite countertops. Isolated primary suite includes large shower & soaking tub, plus versatile study and upstairs bonus room. New roof & fence
Contact an agent
Home facts
- Year built:2004
- Subdivision & Development:Jacobs Cove
- Listing ID #:21918285
- Added:107 day(s) ago
- Updated:September 04, 2026 at 11:48 PM
Rooms and interior
- Bedrooms:4
- Total bathrooms:4
- Full bathrooms:3
- Half bathrooms:1
- Rooms Total:17
- Kitchen Description:Dishwasher, Disposal, Gas Oven, Microwave, Refrigerator
- Living area:3,452 sq. ft.
Heating and cooling
- Cooling:Central Air
- Heating:Central Heater, Electric
- Central air:Yes
Structure and exterior
- Year built:2004
- Building area:3,452 sq. ft.
- Architectural Style:Open Floor Plan, Traditional
- Construction Materials:Brick
- Exterior Features:Cul-de-Sac, Curb/Gutters, Front Porch, Gazebo, Patio, Screened Porch, Sidewalks
- Foundation Description:Slab
- Levels:One and One Half
Schools
- High school:Sparkman
- Middle school:Monrovia
- Elementary school:Monrovia
Utilities
- Water:Public
- Sewer:Private Sewer
Finances and disclosures
- Price:$554,000
- Price per sq. ft.:$160.49
Features and amenities
- Appliances:Dishwasher, Microwave, Refrigerator
Parking
- Parking description:Driveway-Concrete, Garage Door Opener, Garage Faces Side

New listings near 124 Pearle Cove Drive
- New
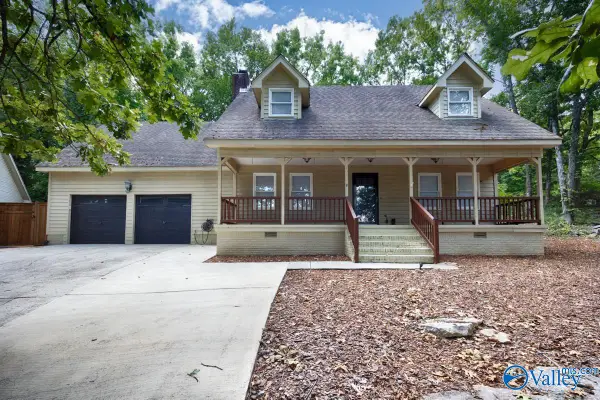 $339,000Active4 beds 3 baths2,220 sq. ft.
600 Nightingale Circle, Huntsville, AL 35803
MLS# 21928405Listed by: DORSETT GROUP REALTY - New
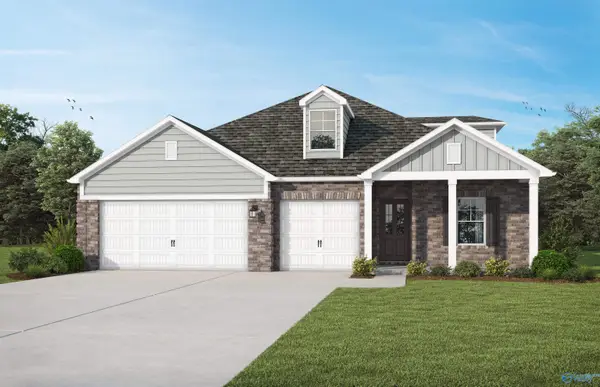 $380,250Active5 beds 4 baths2,514 sq. ft.
26109 Mccracken Place, Madison, AL 35756
MLS# 21928406Listed by: VC REALTY LLC - New
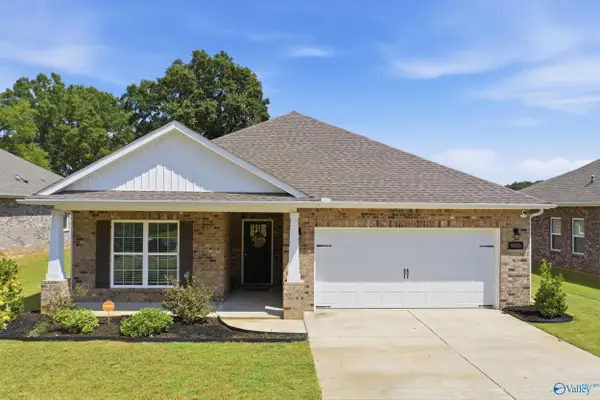 $360,000Active4 beds 3 baths2,139 sq. ft.
9105 Monteagle Boulevard, Owens Cross Roads, AL 35763
MLS# 21928409Listed by: EXP REALTY LLC - New
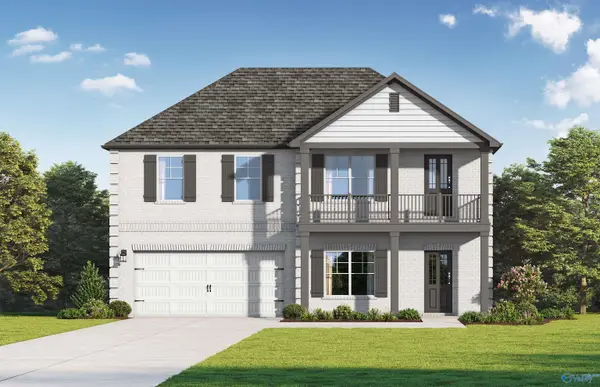 $344,850Active4 beds 4 baths2,440 sq. ft.
26517 Valley Ridge Road, Madison, AL 35756
MLS# 21928413Listed by: VC REALTY LLC - New
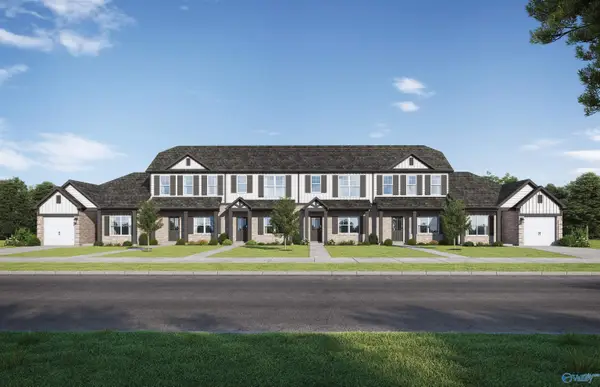 $209,850Active3 beds 3 baths1,446 sq. ft.
7706 Helen Lane, Huntsville, AL 35806
MLS# 21928415Listed by: VC REALTY LLC - New
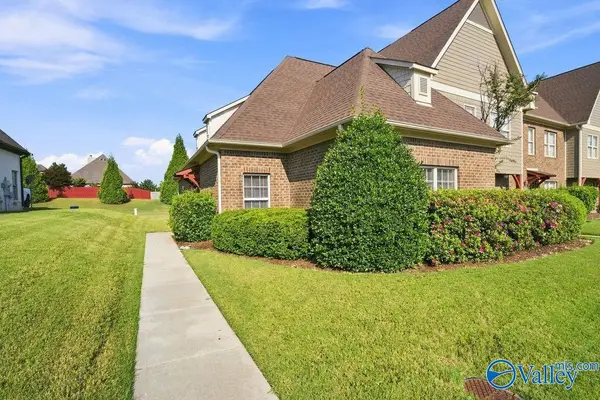 $240,000Active3 beds 2 baths1,340 sq. ft.
134 Chimes Way Sw, Huntsville, AL 35824
MLS# 21928426Listed by: ENGEL & VOLKERS MADISON - New
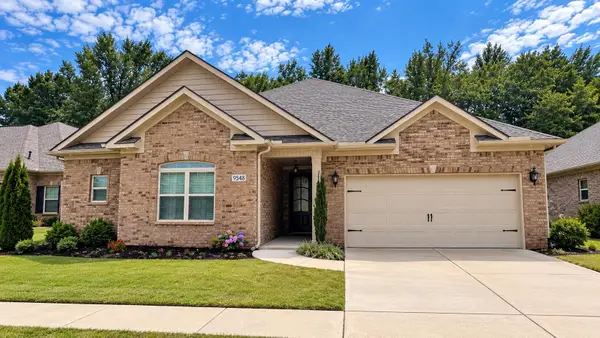 $499,900Active3 beds 3 baths2,567 sq. ft.
9548 Abington Cove Blvd, Madison, AL 35757
MLS# 531088Listed by: EXIT RIVER CITY REALTY - New
 $850,000Active4 beds 4 baths5,394 sq. ft.
113 Ce Lee Drive, Huntsville, AL 35806
MLS# 21928358Listed by: HIVE REALTY - New
 $164,900Active3 beds 1 baths999 sq. ft.
3811 Penny Street, Huntsville, AL 35805
MLS# 21928370Listed by: A BETTER CHOICE REALTY - New
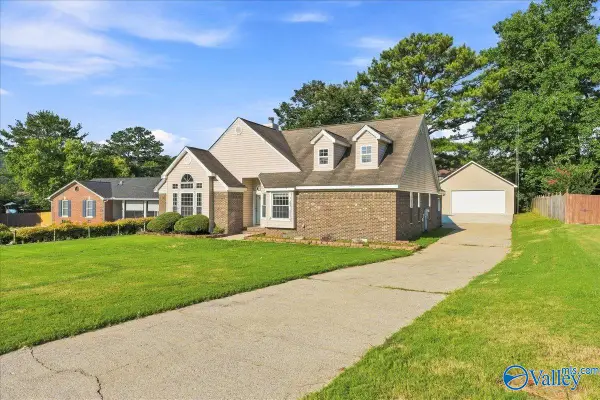 $269,000Active3 beds 2 baths1,823 sq. ft.
11114 Argent Drive, Huntsville, AL 35803
MLS# 21928377Listed by: RE/MAX ALLIANCE


Protect your home and budget from life's surprises with an Assurant Home Warranty, backed by a partner that supports you through every step of homeownership. Explore Plans.
©2026 Century 21 Real Estate LLC. All rights reserved. CENTURY 21®, the CENTURY 21 Logo and C21® are service marks owned by Century 21 Real Estate LLC. Century 21 Real Estate LLC fully supports the principles of the Fair Housing Act and the Equal Opportunity Act. Each office is independently owned and operated. Listing information is deemed reliable but not guaranteed accurate.