
126 Lanwood Drive, Huntsville, AL 35811
Local realty services provided by:CENTURY 21 BELLORA
126 Lanwood Drive,Huntsville, AL 35811
$1,265,000
- 4 Beds
- 4 Baths
- 3,665 sq. ft.
- Single family
- Active
Listed by: chris hulser-hoover
Office: re/max unlimited
MLS#:21930596
Source:AL_NALMLS
Price summary
- Price:$1,265,000
- Price per sq. ft.:$345.16
- Monthly HOA dues:$45.83
About this home
Under Construction-FRENCH COUNTRY ELEGANCE • CUSTOM LUXURY • EXCEPTIONAL CRAFTSMANSHIP! This stunning 4BR/4BA custom home blends timeless architecture with extraordinary finishes. Full brick with copper accents, gorgeous wood detailing & designer touches throughout. The chef's kitchen features Sub-Zero & Wolf appliances, a dedicated scullery kitchen & elegant china pantry. Thoughtfully designed closets combine beauty with exceptional functionality. Retreat to the luxurious primary suite with spa-inspired bath. Entertain in style on the HUGE covered porch with a spectacular double-sided fireplace overlooking the beautiful lot. An extraordinary home where every detail has been thoughtfully con
Contact an agent
Home facts
- Subdivision & Development:Wynwood
- Listing ID #:21930596
- Added:1 day(s) ago
- Updated:October 02, 2026 at 02:48 PM
Rooms and interior
- Bedrooms:4
- Total bathrooms:4
- Full bathrooms:2
- Half bathrooms:1
- Rooms Total:12
- Kitchen Description:Dishwasher, Disposal, Gas Oven, Microwave, Oven, Refrigerator, Tankless Water Heater, Wine Cooler
- Living area:3,665 sq. ft.
Heating and cooling
- Cooling:Central Air
- Heating:Central Heater
- Central air:Yes
Structure and exterior
- Building area:3,665 sq. ft.
- Architectural Style:Open Floor Plan, Ranch/1 Story
- Construction Materials:Brick, Stacked Stone
- Exterior Features:Covered Porch, Curb/Gutters, Front Porch, Sidewalks, Sprinker System
- Foundation Description:Slab
- Levels:1 Story
Schools
- High school:Buckhorn
- Middle school:Buckhorn
- Elementary school:Mt Carmel Elementary
Utilities
- Water:Public
- Sewer:Private Sewer
Finances and disclosures
- Price:$1,265,000
- Price per sq. ft.:$345.16
Features and amenities
- Appliances:Dishwasher, Microwave, Oven, Refrigerator, Tankless Water Heater, Wine Cooler
- Amenities:Sprinkler System, Tankless Water Heater
Parking
- Parking description:Driveway-Concrete, Garage Door Opener, Garage Faces Side

New listings near 126 Lanwood Drive
- New
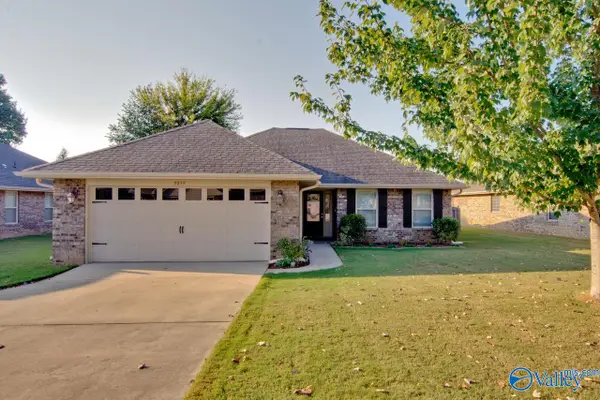 $265,000Active3 beds 2 baths1,312 sq. ft.
5039 Montauk Trail Se, Owens Cross Roads, AL 35763
MLS# 21930714Listed by: KELLER WILLIAMS HORIZON - New
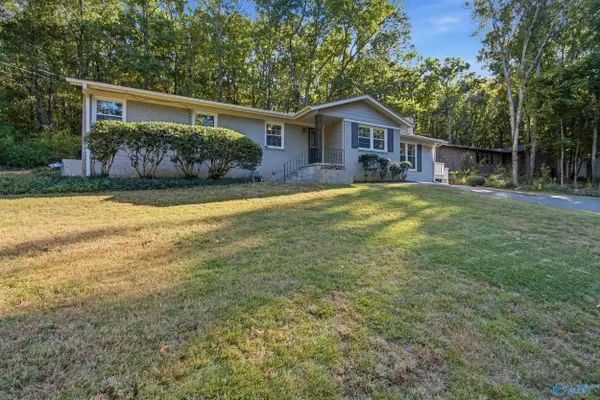 $325,000Active3 beds 2 baths1,905 sq. ft.
9605 Nottingham Lane, Huntsville, AL 35803
MLS# 21930721Listed by: CAPSTONE REALTY LLC HUNTSVILLE - New
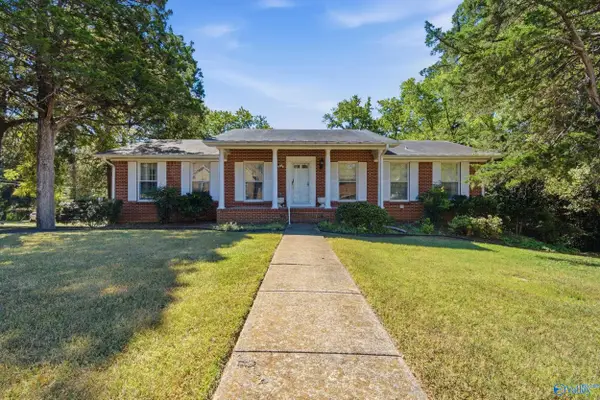 $280,000Active5 beds 3 baths2,492 sq. ft.
4019 Killarney Drive Nw, Huntsville, AL 35816
MLS# 21930722Listed by: CRUE REALTY - New
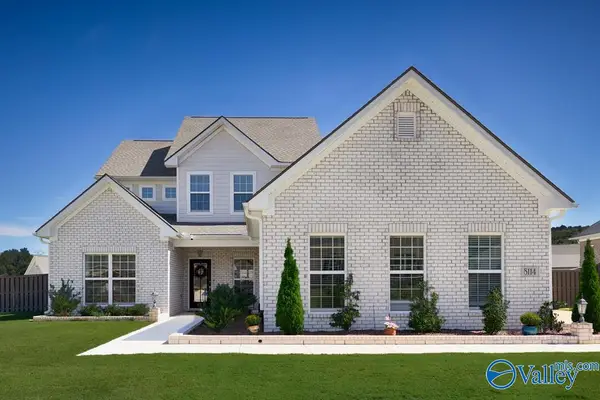 $629,900Active4 beds 5 baths3,271 sq. ft.
8114 Goose Ridge Drive, Owens Cross Roads, AL 35763
MLS# 21930730Listed by: CRYE-LEIKE REALTORS - HSV - New
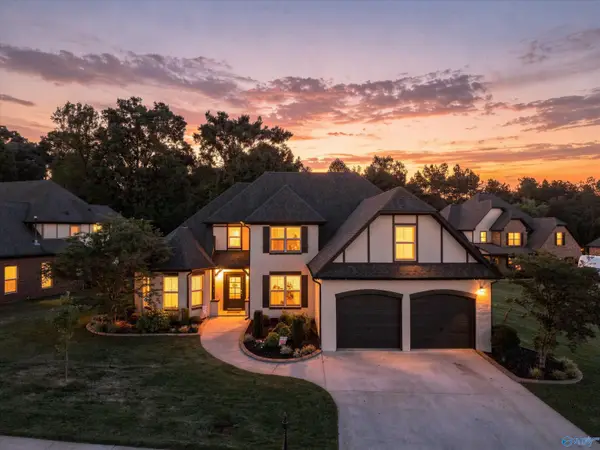 $525,000Active5 beds 3 baths3,187 sq. ft.
123 Windridge Way, Huntsville, AL 35824
MLS# 21930733Listed by: WEICHERT-DEBORAH BURTON GROUP - New
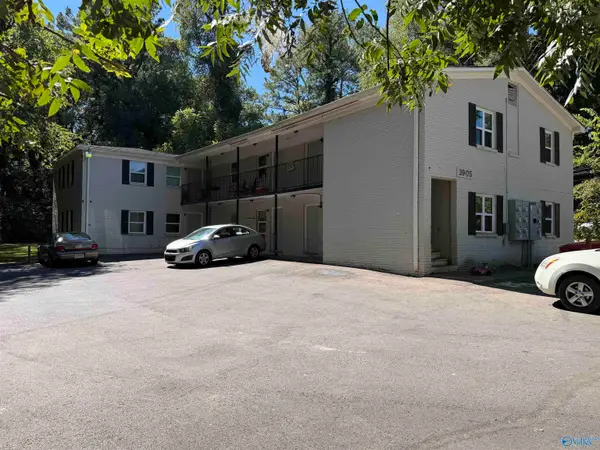 $895,000Active-- beds -- baths2,835 sq. ft.
3905 Barclay Avenue Sw, Huntsville, AL 35805
MLS# 21930735Listed by: AVAR REALTY, LLC - Open Sat, 7 to 10pmNew
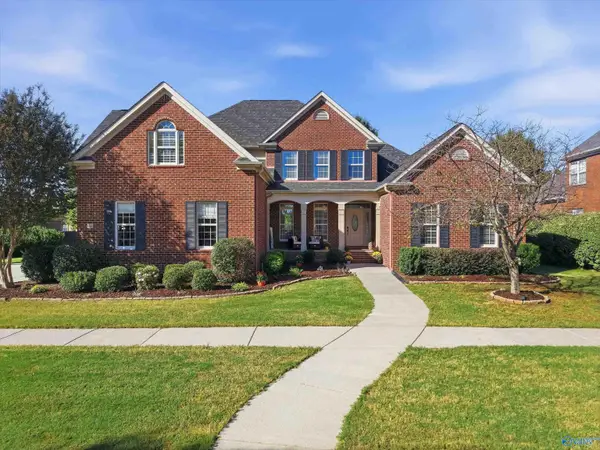 $548,800Active4 beds 3 baths3,225 sq. ft.
12 SW Wax Lane, Huntsville, AL 35824
MLS# 21930738Listed by: LEADING EDGE - New
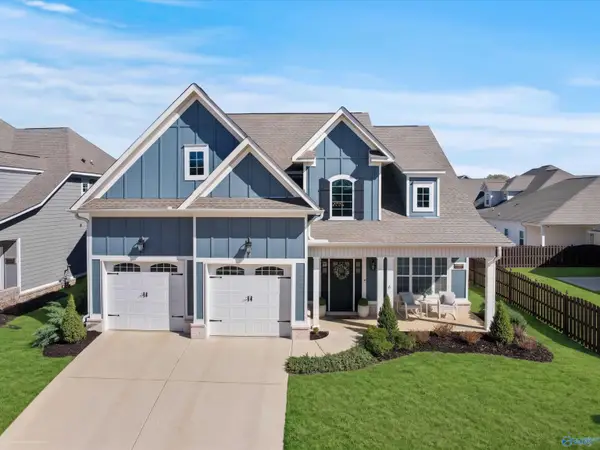 $599,900Active4 beds 4 baths3,339 sq. ft.
6609 Camilla Drive, Madison, AL 35757
MLS# 21930716Listed by: CAPSTONE REALTY LLC HUNTSVILLE - New
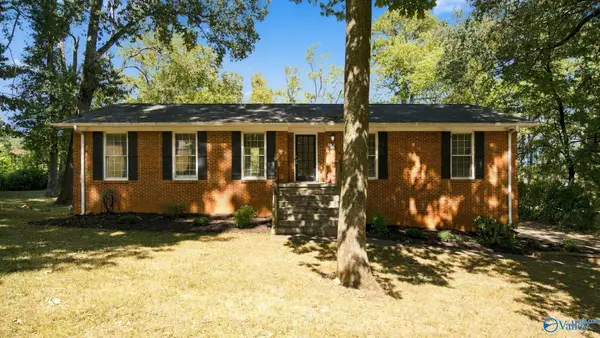 $400,000Active4 beds 3 baths2,415 sq. ft.
407 SE Sherwood Drive, Huntsville, AL 35802
MLS# 21930717Listed by: MATT CURTIS REAL ESTATE, INC. - Open Sun, 7 to 9pmNew
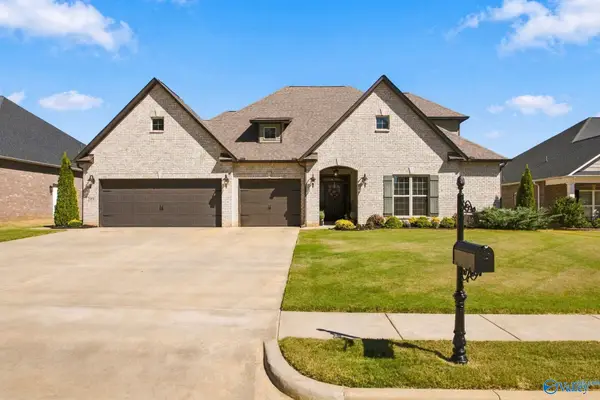 $599,900Active4 beds 4 baths3,380 sq. ft.
209 Somerdale Lane, Huntsville, AL 35811
MLS# 21930719Listed by: RE/MAX UNLIMITED


Protect your home and budget from life's surprises with an Assurant Home Warranty, backed by a partner that supports you through every step of homeownership. Explore Plans.
©2026 Century 21 Real Estate LLC. All rights reserved. CENTURY 21®, the CENTURY 21 Logo and C21® are service marks owned by Century 21 Real Estate LLC. Century 21 Real Estate LLC fully supports the principles of the Fair Housing Act and the Equal Opportunity Act. Each office is independently owned and operated. Listing information is deemed reliable but not guaranteed accurate.