
13 Patana Lane, Huntsville, AL 35824
Local realty services provided by:CENTURY 21 Clement Realty, Inc.
13 Patana Lane,Huntsville, AL 35824
$430,000
- 4 Beds
- 3 Baths
- 2,785 sq. ft.
- Single family
- Active
Listed by: mike manosky
Office: re/max alliance
MLS#:21923984
Source:AL_NALMLS
Price summary
- Price:$430,000
- Price per sq. ft.:$154.4
- Monthly HOA dues:$50
About this home
Exceptional move-in ready 4BR/3BA home with freshly painted interior in the sought-after Lake Forest community. Enjoy a stocked fishing lake, walking trails, tennis courts, playground, & community lake. Beautiful finishes include 9' smooth ceilings, crown molding, wainscoting, shiplap accent wall, & a gas fireplace. The gourmet Kitchen features granite countertops, tile backsplash, & a large island. Spacious primary suite offers a 10' trey ceiling, custom tile shower, and walk-in closet w/ built-ins. Huge 32x15 Rec Room, oversized 2.5-car garage, & a covered patio with outdoor fireplace overlooking a privacy-fenced backyard. Minutes to Redstone Arsenal, Town Madison, & Research Park.
Contact an agent
Home facts
- Year built:2019
- Subdivision & Development:Lake Forest
- Listing ID #:21923984
- Added:56 day(s) ago
- Updated:September 11, 2026 at 04:17 PM
Rooms and interior
- Bedrooms:4
- Total bathrooms:3
- Full bathrooms:3
- Kitchen Description:Dishwasher, Gas Oven, Microwave
- Living area:2,785 sq. ft.
Heating and cooling
- Cooling:Central Air
- Heating:Central Heater, Natural Gas
- Central air:Yes
Structure and exterior
- Year built:2019
- Building area:2,785 sq. ft.
- Construction Materials:Brick, Fiber Cement Siding
- Exterior Features:Covered Patio, Covered Porch, Curb/Gutters, Park Near By, Sidewalks, Treed Lot
- Foundation Description:Slab
- Levels:2 Story
Schools
- High school:Columbia High
- Middle school:Williams
- Elementary school:Williams
Utilities
- Water:Public
- Sewer:Public Sewer
Finances and disclosures
- Price:$430,000
- Price per sq. ft.:$154.4
Features and amenities
- Appliances:Dishwasher, Microwave
- Amenities:Clubhouse, Common Grounds, Playground, Pool, Tennis Court(s)
Parking
- Parking description:Garage Faces Rear, Workshop in Garage

New listings near 13 Patana Lane
- New
 $334,900Active2 beds 2 baths1,948 sq. ft.
134 Pineforest Lane, Huntsville, AL 35811
MLS# 21928938Listed by: RE/MAX ALLIANCE - New
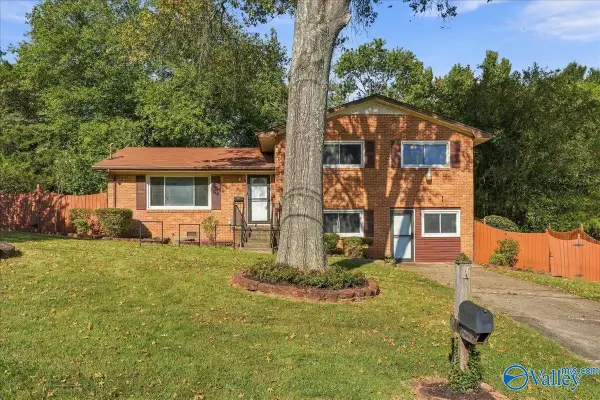 $250,000Active4 beds 3 baths1,942 sq. ft.
3203 Sweetbriar Road Nw, Huntsville, AL 35810
MLS# 21928940Listed by: DALTON WADE INC - New
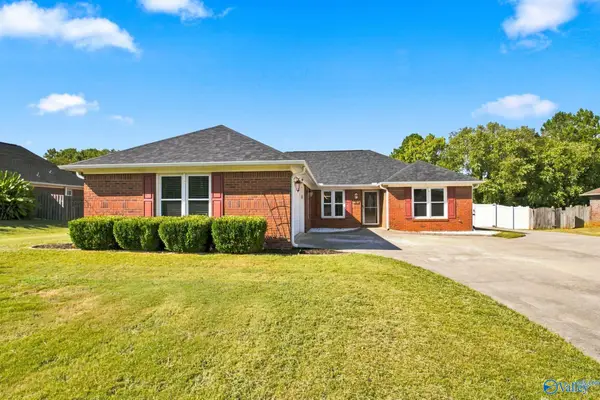 $339,900Active4 beds 2 baths2,099 sq. ft.
107 Calstock Court Nw, Huntsville, AL 35810
MLS# 21928942Listed by: MATT CURTIS REAL ESTATE, INC. - New
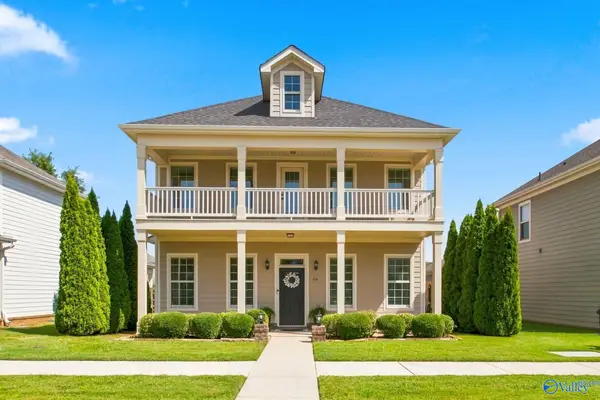 $497,700Active4 beds 3 baths2,831 sq. ft.
68 Atherton Circle Sw, Huntsville, AL 35824
MLS# 21928944Listed by: A.H. SOTHEBYS INT. REALTY - New
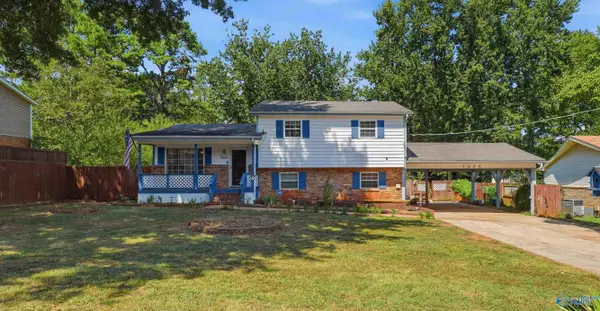 $288,000Active6 beds 4 baths2,301 sq. ft.
3606 Cedarhill Avenue Nw, Huntsville, AL 35810
MLS# 21928951Listed by: DRIEM HOMES REALTY 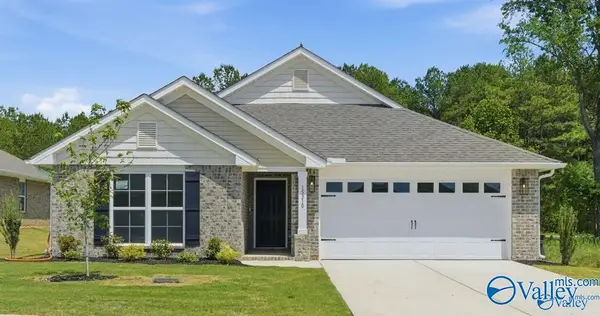 $279,278Pending3 beds 2 baths1,525 sq. ft.
176 Ridgeland Trail, Huntsville, AL 35810
MLS# 21928947Listed by: ADAMS HOMES LLC- New
 $575,000Active4 beds 3 baths3,606 sq. ft.
2628 Spicewood Trail, Huntsville, AL 35811
MLS# 21928929Listed by: LEGEND REALTY - New
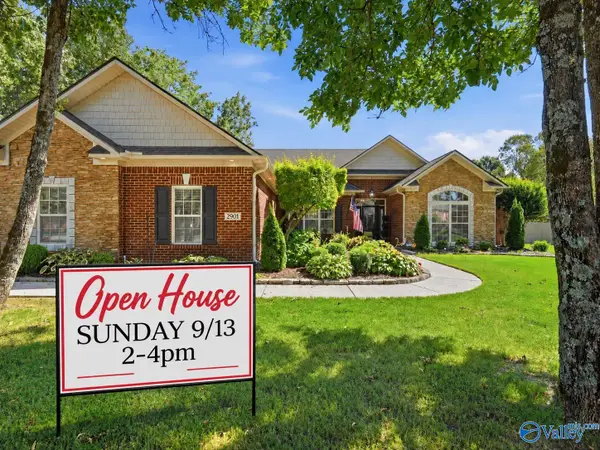 $500,000Active4 beds 3 baths2,565 sq. ft.
2901 Winterberry Way Se, Owens Cross Roads, AL 35763
MLS# 21928934Listed by: RE/MAX UNLIMITED - New
 $385,000Active4 beds 3 baths2,480 sq. ft.
150 Heritage Brook Drive, Madison, AL 35757
MLS# 21928935Listed by: EXP REALTY LLC - New
 $389,900Active4 beds 2 baths2,143 sq. ft.
2023 Pettus Drive Ne, Huntsville, AL 35811
MLS# 21928936Listed by: RE/MAX ALLIANCE


Protect your home and budget from life's surprises with an Assurant Home Warranty, backed by a partner that supports you through every step of homeownership. Explore Plans.
©2026 Century 21 Real Estate LLC. All rights reserved. CENTURY 21®, the CENTURY 21 Logo and C21® are service marks owned by Century 21 Real Estate LLC. Century 21 Real Estate LLC fully supports the principles of the Fair Housing Act and the Equal Opportunity Act. Each office is independently owned and operated. Listing information is deemed reliable but not guaranteed accurate.