13914 Sherman Drive Se, Huntsville, AL 35803
Local realty services provided by:CENTURY 21 BELLORA
13914 Sherman Drive Se,Huntsville, AL 35803
$460,000
- 4 Beds
- 3 Baths
- 2,678 sq. ft.
- Single family
- Active
Listed by:
 CENTURY 21 Rocket City
- CENTURY 21 Rocket City

Office: century 21 rocket city
MLS#:21927881
Source:AL_NALMLS
Price summary
- Price:$460,000
- Price per sq. ft.:$171.77
About this home
Coming Soon-This beautiful full-brick home offers classic curb appeal, a welcoming feel, and plenty of space to enjoy both indoors and out. Step outside to a private, fully fenced backyard surrounded by mature landscaping, with a screened patio perfect for morning coffee, relaxing evenings, outdoor dining, or entertaining family and friends. Located in an established South Huntsville neighborhood within walking distance of Challenger Elementary and just minutes from nearby parks, shopping, dining, recreation, and Redstone Arsenal. Enjoy the convenience of an established community with easy access to everything South Huntsville has to offer. A wonderful place to call home!
Contact an agent
Home facts
- Year built:1999
- Subdivision & Development:Oakhurst
- Listing ID #:21927881
- Added:1 day(s) ago
- Updated:September 04, 2026 at 01:12 PM
Rooms and interior
- Bedrooms:4
- Total bathrooms:3
- Full bathrooms:2
- Half bathrooms:1
- Kitchen Description:Dishwasher, Microwave, Range
- Basement Description:Crawl Space
- Living area:2,678 sq. ft.
Heating and cooling
- Cooling:Central Air
- Heating:Central Heater, Natural Gas
- Central air:Yes
Structure and exterior
- Year built:1999
- Building area:2,678 sq. ft.
- Construction Materials:Brick
- Exterior Features:Park Near By, Screened Porch, Sidewalks, Sprinker System, Treed Lot
- Foundation Description:Crawl Space
- Levels:2 Story
Schools
- High school:Grissom High School
- Middle school:Challenger
- Elementary school:Challenger
Utilities
- Water:Public
- Sewer:Public Sewer
Finances and disclosures
- Price:$460,000
- Price per sq. ft.:$171.77
Features and amenities
- Appliances:Dishwasher, Microwave, Range
- Amenities:Sprinkler System
Parking
- Parking description:Garage Faces Front
New listings near 13914 Sherman Drive Se
- New
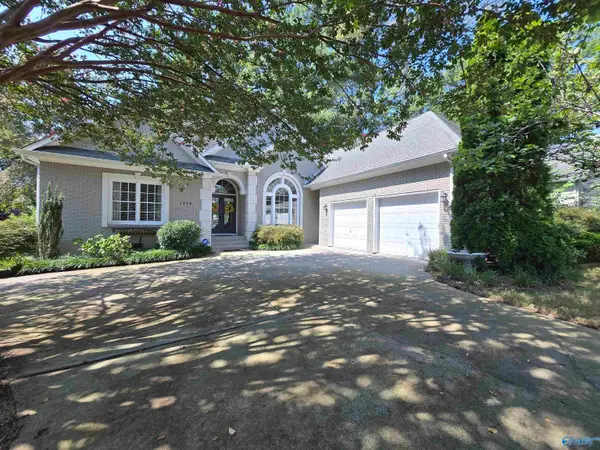 $359,900Active3 beds 3 baths1,787 sq. ft.
1920 Shellbrook Drive Nw, Huntsville, AL 35806
MLS# 21928133Listed by: CAPSTONE REALTY - New
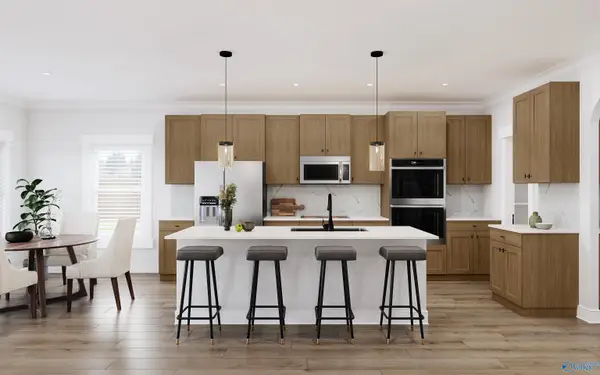 $576,477Active5 beds 5 baths3,841 sq. ft.
8379 Anslee Way, Huntsville, AL 35806
MLS# 21928310Listed by: VC REALTY LLC - New
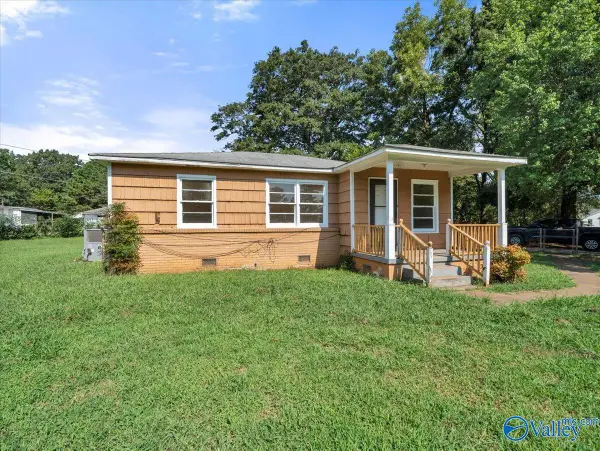 $135,000Active3 beds 1 baths1,000 sq. ft.
3702 Grote Street Sw, Huntsville, AL 35805
MLS# 21927935Listed by: FLO BURKHOLDER REALTY, INC. 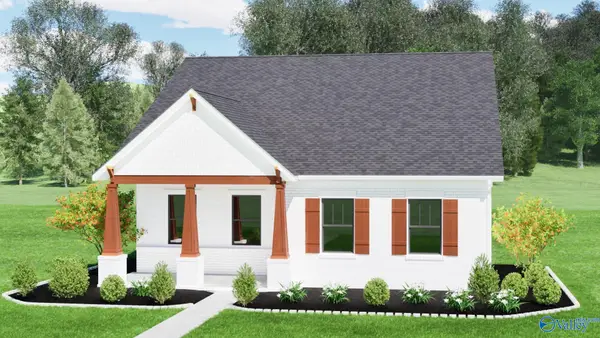 $432,000Pending3 beds 2 baths1,734 sq. ft.
1514 Calistoga Circle, Huntsville, AL 35806
MLS# 21928300Listed by: CAPSTONE REALTY- New
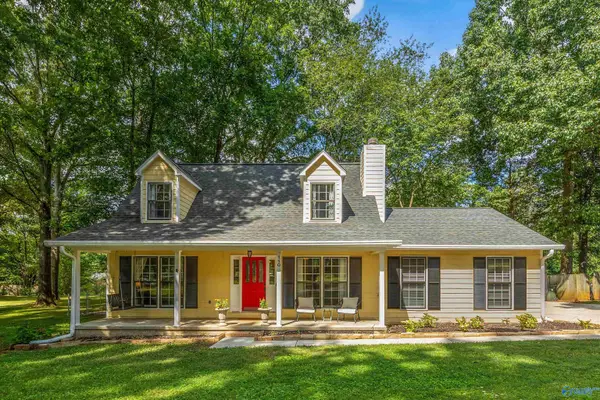 $279,900Active3 beds 3 baths1,550 sq. ft.
110 Raleigh Way, Huntsville, AL 35811
MLS# 21928292Listed by: STAFFORD REALTY, INC. - New
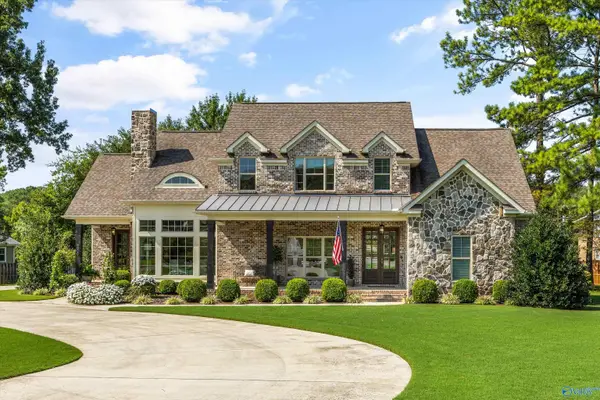 $1,250,000Active4 beds 4 baths3,682 sq. ft.
4000 Dobbs Drive Se, Huntsville, AL 35802
MLS# 21928295Listed by: WEICHERT REALTORS-THE SP PLCE - New
 $277,500Active4 beds 2 baths1,860 sq. ft.
16008 Glenncrest Lane, Harvest, AL 35749
MLS# 21928296Listed by: COLDWELL BANKER CK MANN REALTY - New

 $460,000Active4 beds 3 baths2,678 sq. ft.
13914 Sherman Drive Se, Huntsville, AL 35803
MLS# 21927881Listed by: CENTURY 21 ROCKET CITY - New
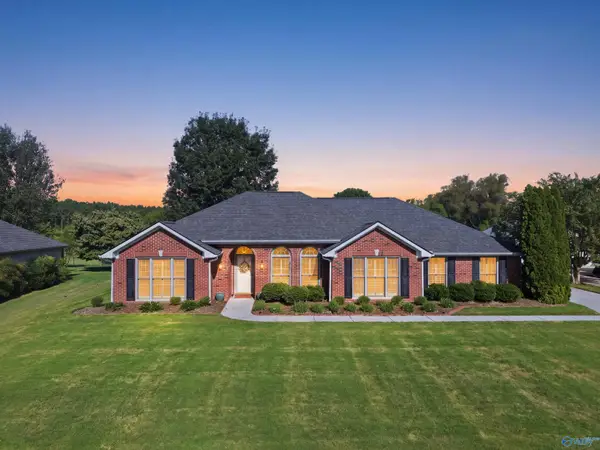 $369,000Active3 beds 2 baths2,198 sq. ft.
2369 Villaret Drive Sw, Huntsville, AL 35803
MLS# 21928002Listed by: CAPSTONE REALTY LLC HUNTSVILLE - New
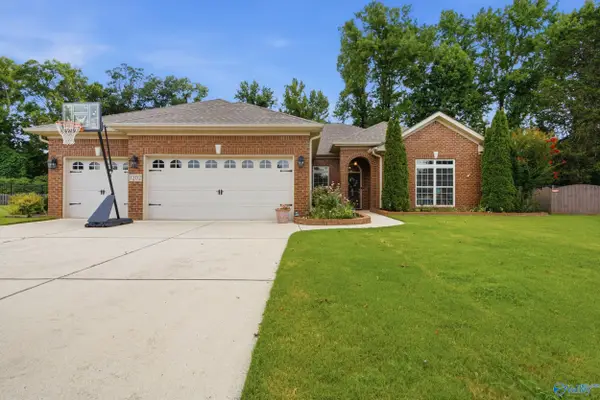 $475,000Active4 beds 2 baths2,200 sq. ft.
7202 Avonwood Lane Se, Owens Cross Roads, AL 35763
MLS# 21928046Listed by: CRUE REALTY


Protect your home and budget from life's surprises with an Assurant Home Warranty, backed by a partner that supports you through every step of homeownership. Explore Plans.
©2026 Century 21 Real Estate LLC. All rights reserved. CENTURY 21®, the CENTURY 21 Logo and C21® are service marks owned by Century 21 Real Estate LLC. Century 21 Real Estate LLC fully supports the principles of the Fair Housing Act and the Equal Opportunity Act. Each office is independently owned and operated. Listing information is deemed reliable but not guaranteed accurate.