
1425 Chandler Road Se, Huntsville, AL 35801
Local realty services provided by:CENTURY 21 Clement Realty, Inc.
Listed by: steve stinson
Office: kw huntsville
MLS#:21918545
Source:AL_NALMLS
Price summary
- Price:$399,900
- Price per sq. ft.:$109.65
About this home
Set in Jones Valley, along the edge of historic Jones family farmland in the highly desirable South Huntsville area, Walker Woods captures the character of Chandler Road’s 1980s custom-home era with spacious family homes, wooded lots, privacy, expansive decks and a natural mountain setting. This diamond in the rough is ready to take its place in the ongoing Chandler Road renaissance offering large rooms, flexible living space and abundant natural light. Natural landscaping and a private backyard add to the setting, all in a prestigious neighborhood near Redstone Arsenal, shopping, dining and parks. Bring your vision and create your own updated current edition. Home is being sold as-is.
Contact an agent
Home facts
- Year built:1983
- Listing ID #:21918545
- Added:1 day(s) ago
- Updated:May 20, 2026 at 06:39 PM
Rooms and interior
- Bedrooms:3
- Total bathrooms:4
- Full bathrooms:2
- Half bathrooms:1
- Rooms Total:10
- Basement Description:Basement
- Living area:3,647 sq. ft.
Heating and cooling
- Cooling:Central Air, Electric
- Heating:Central Heater, Electric
- Central air:Yes
Structure and exterior
- Year built:1983
- Building area:3,647 sq. ft.
- Architectural Style:Basement/Ranch, Tri-Level
- Construction Materials:Brick
- Exterior Features:Curb/Gutters, Deck, Front Porch, Park Near By, Screened Deck, Treed Lot
- Foundation Description:Basement
- Levels:2 Story, Tri-Level
Schools
- High school:Huntsville
- Middle school:Huntsville
- Elementary school:Jones Valley
Utilities
- Water:Public
- Sewer:Public Sewer
Finances and disclosures
- Price:$399,900
- Price per sq. ft.:$109.65
Parking
- Parking description:Driveway-Concrete, Garage Faces Side, Workshop in Garage

New listings near 1425 Chandler Road Se
- New
 $485,725Active5 beds 5 baths3,849 sq. ft.
361 Broad Row Street, Huntsville, AL 35811
MLS# 21918505Listed by: VC REALTY LLC - New
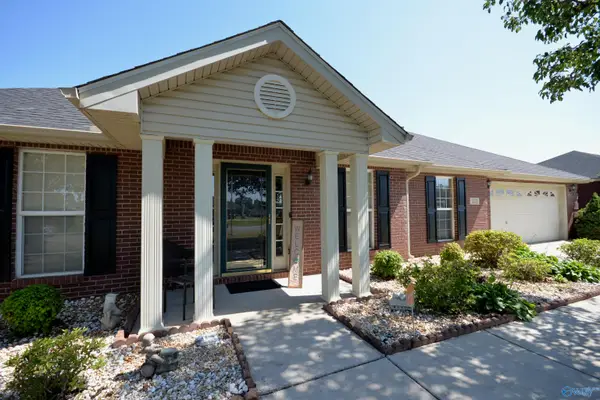 $410,000Active4 beds 3 baths2,817 sq. ft.
211 Williston Drive, Huntsville, AL 35806
MLS# 21918546Listed by: NEXTHOME KEL MITCHELL - New
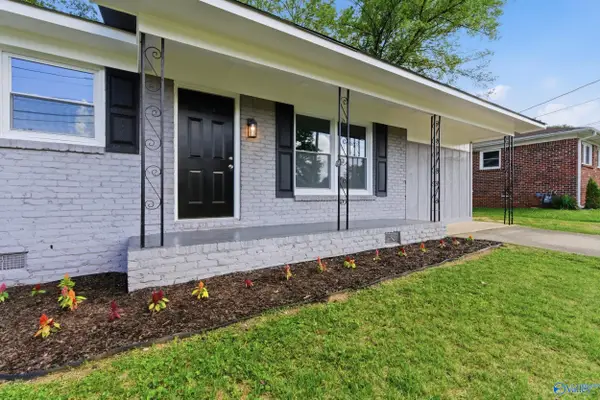 $240,000Active3 beds 2 baths1,409 sq. ft.
4019 Telstar Circle, Huntsville, AL 35805
MLS# 21918550Listed by: CRUE REALTY - New
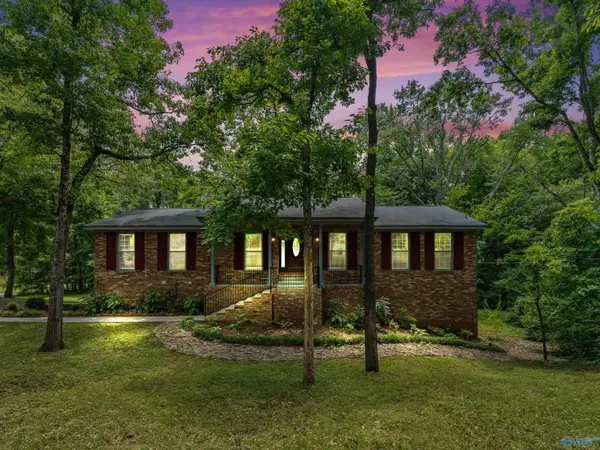 $350,000Active3 beds 3 baths2,961 sq. ft.
718 Versailles Drive Se, Huntsville, AL 35803
MLS# 21918539Listed by: CAPSTONE REALTY - New
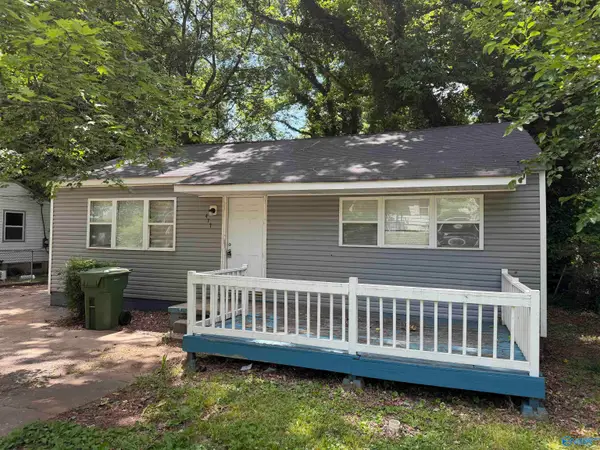 $99,900Active3 beds 1 baths882 sq. ft.
417 S Plymouth Road, Huntsville, AL 35811
MLS# 21918540Listed by: KW HUNTSVILLE - Open Sat, 7 to 9pmNew
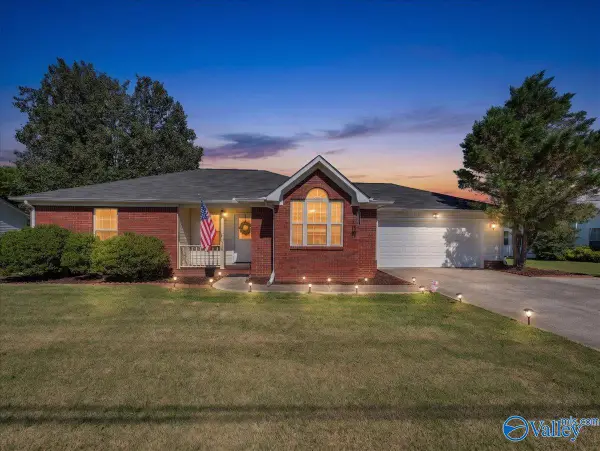 $255,000Active3 beds 2 baths1,347 sq. ft.
123 Delta Pine Drive, Huntsville, AL 35811
MLS# 21918541Listed by: KW HUNTSVILLE - New
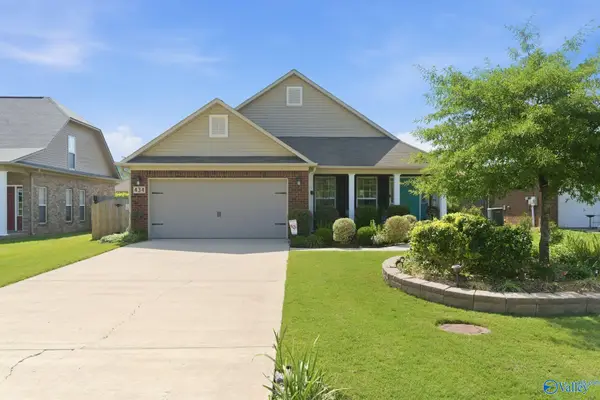 $342,000Active3 beds 2 baths1,848 sq. ft.
434 Wade Road Se, Owens Cross Roads, AL 35763
MLS# 21918542Listed by: MATT CURTIS REAL ESTATE, INC. - New
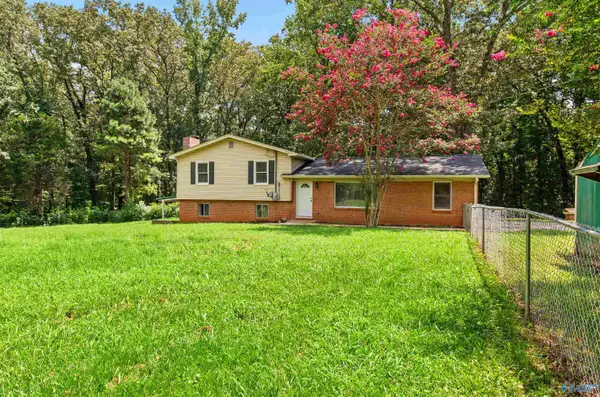 $252,900Active3 beds 2 baths2,317 sq. ft.
285 Ruby Drive, Huntsville, AL 35811
MLS# 21918530Listed by: CAPSTONE REALTY LLC HUNTSVILLE - New
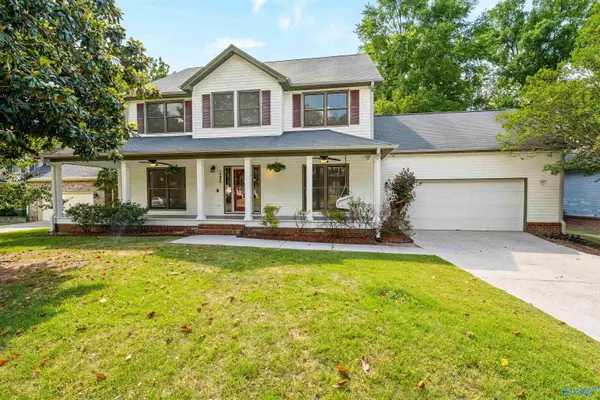 $430,000Active4 beds 3 baths3,293 sq. ft.
15024 Collier Drive, Huntsville, AL 35803
MLS# 21918537Listed by: LEGEND REALTY


Protect your home and budget from life's surprises with an Assurant Home Warranty, backed by a partner that supports you through every step of homeownership. Explore Plans.
©2026 Century 21 Real Estate LLC. All rights reserved. CENTURY 21®, the CENTURY 21 Logo and C21® are service marks owned by Century 21 Real Estate LLC. Century 21 Real Estate LLC fully supports the principles of the Fair Housing Act and the Equal Opportunity Act. Each office is independently owned and operated. Listing information is deemed reliable but not guaranteed accurate.