
1511 Halston Circle #A-D, Huntsville, AL 35816
Local realty services provided by:CENTURY 21 J And L Realty
1511 Halston Circle #A-D,Huntsville, AL 35816
$475,000
- - Beds
- - Baths
- 3,944 sq. ft.
- Multi-family
- Active
Office: holloway & associates
MLS#:21920997
Source:AL_NALMLS
Price summary
- Price:$475,000
- Price per sq. ft.:$120.44
About this home
Investor opportunity with excellent upside potential.This full-brick fourplex is currently 25% occupied, offering the ability to increase occupancy and maximize future cash flow. Each unit features 2 bedrooms, 2 bathrooms, and washer/dryer connections. The property has recent interior renovations to the occupied unitand features a roof that is less than two years old. HVAC systems have been serviced within the last two years. Conveniently located with strong rental potential, this property is ideal for investors looking to expand their portfolio. Do not disturb occupants. Proof of funds required with all offers. 48-hour notice before showing.
Contact an agent
Home facts
- Subdivision & Development:EXECUTIVE HILLS
- Listing ID #:21920997
- Added:143 day(s) ago
- Updated:November 07, 2026 at 03:35 PM
Rooms and interior
- Kitchen Description:Dishwasher, Disposal, Refrigerator
- Living area:3,944 sq. ft.
Heating and cooling
- Cooling:Central Air
- Central air:Yes
Structure and exterior
- Building area:3,944 sq. ft.
- Lot area:0.24 Acres
- Construction Materials:Brick
- Levels:2 Story
Schools
- High school:JEMISON
- Middle school:MCNAIR
- Elementary school:HIGHLAND ELEMENTARY
Finances and disclosures
- Price:$475,000
- Price per sq. ft.:$120.44
Features and amenities
- Appliances:Dishwasher, Disposal, Refrigerator
Parking
- Total parking spaces:8
- Parking description:Concrete, Driveway, Parking Lot

New listings near 1511 Halston Circle #A-D
- New
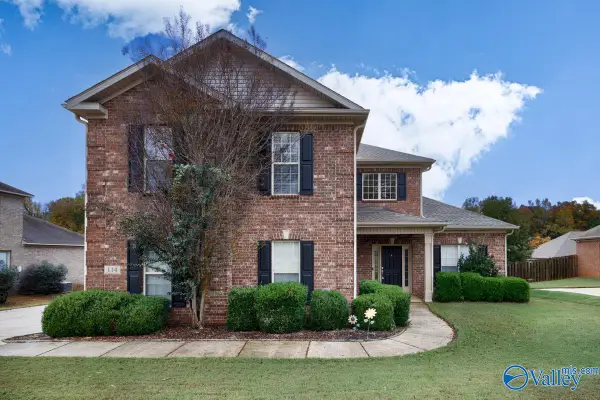 $450,000Active4 beds 4 baths2,993 sq. ft.
114 Huston Court, HUNTSVILLE, AL 35806
MLS# 21933566Listed by: CAPSTONE REALTY LLC HUNTSVILLE - New
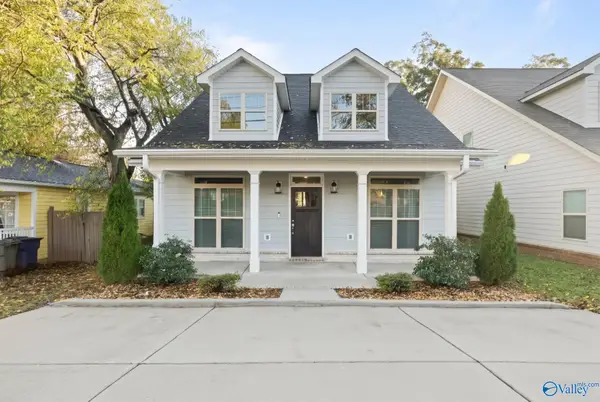 $525,000Active4 beds 4 baths2,374 sq. ft.
1220 Oakwood Avenue, HUNTSVILLE, AL 35811
MLS# 21933564Listed by: VAN VALKENBURGH & WILKINSON PR - New
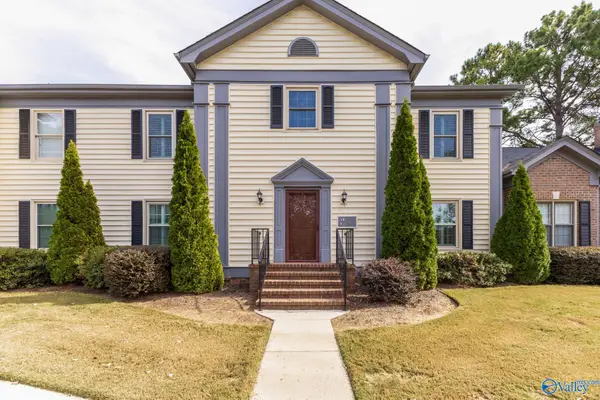 $219,900Active2 beds 2 baths1,450 sq. ft.
305 Kensington Court Sw, HUNTSVILLE, AL 35802
MLS# 21933561Listed by: SAVVY AVENUE, LLC - Open Sat, 11am to 1pmNew
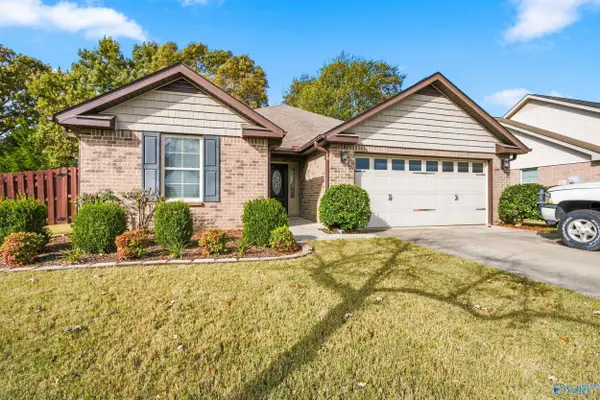 $260,000Active3 beds 2 baths1,542 sq. ft.
238 Crab Orchard Drive, MADISON, AL 35757
MLS# 21933550Listed by: CRUE REALTY - New
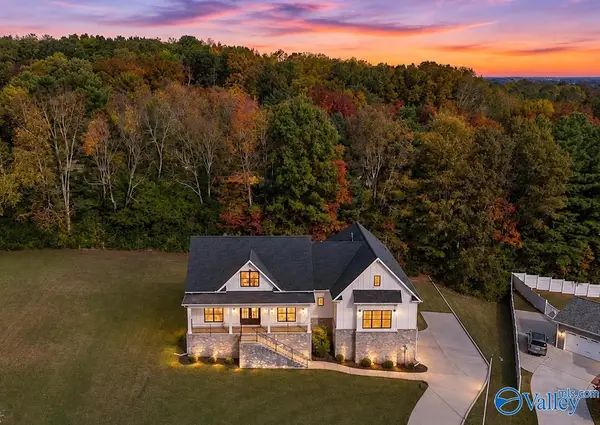 $479,000Active3 beds 3 baths2,546 sq. ft.
427 Meadow Winds Circle Ne, HUNTSVILLE, AL 35811
MLS# 21933552Listed by: KELLER WILLIAMS REALTY MADISON - New
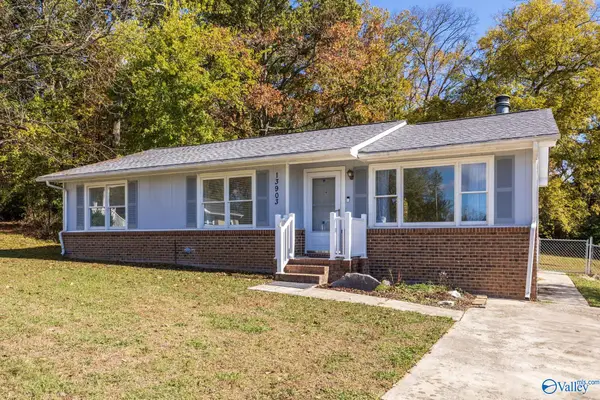 $220,000Active3 beds 2 baths1,208 sq. ft.
13903 Armond Circle Sw, HUNTSVILLE, AL 35803
MLS# 21933555Listed by: BLUE DOT REAL ESTATE ALABAMA - New
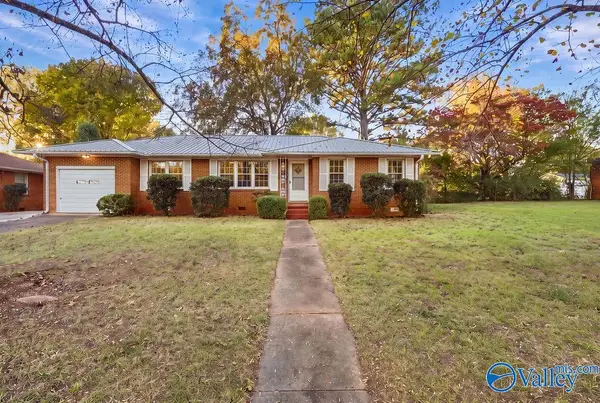 $165,000Active3 beds 2 baths1,434 sq. ft.
3707 Lakewood Road Nw, HUNTSVILLE, AL 35811
MLS# 21933499Listed by: KENDALL JAMES REALTY - New
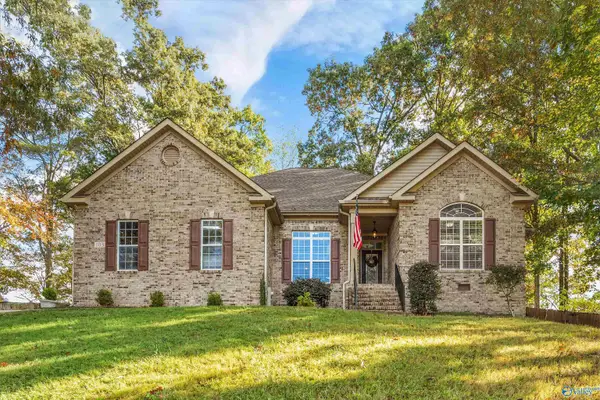 $360,000Active3 beds 2 baths2,255 sq. ft.
103 Towering Pines Court, HUNTSVILLE, AL 35806
MLS# 21933500Listed by: FORTE REALTY - New
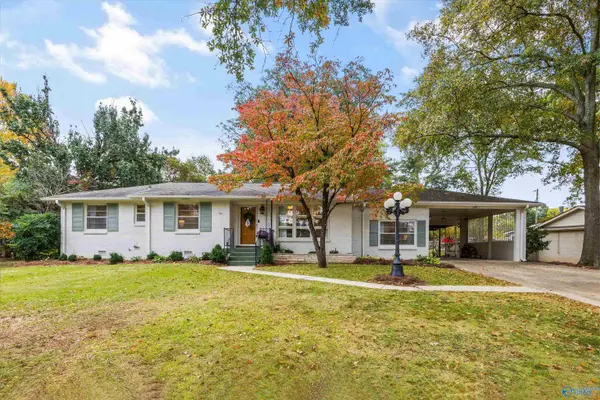 $370,000Active3 beds 4 baths1,752 sq. ft.
305 Sanders Road, HUNTSVILLE, AL 35802
MLS# 21933482Listed by: KELLER WILLIAMS HORIZON - New
 $50,000Active0 Acres
159 Claty Drive, HUNTSVILLE, AL 35810
MLS# 21933483Listed by: RED DOOR REAL ESTATE


Protect your home and budget from life's surprises with an Assurant Home Warranty, backed by a partner that supports you through every step of homeownership. Explore Plans.
©2026 Century 21 Real Estate LLC. All rights reserved. CENTURY 21®, the CENTURY 21 Logo and C21® are service marks owned by Century 21 Real Estate LLC. Century 21 Real Estate LLC fully supports the principles of the Fair Housing Act and the Equal Opportunity Act. Each office is independently owned and operated. Listing information is deemed reliable but not guaranteed accurate.