
1522 Chandler Road Se, Huntsville, AL 35801
Local realty services provided by:CENTURY 21 J And L Realty
1522 Chandler Road Se,Huntsville, AL 35801
$595,000
- 4 Beds
- 4 Baths
- 4,581 sq. ft.
- Single family
- Active
Listed by: blake cantrell
Office: kendall james realty
MLS#:21925186
Source:AL_NALMLS
Price summary
- Price:$595,000
- Price per sq. ft.:$129.88
About this home
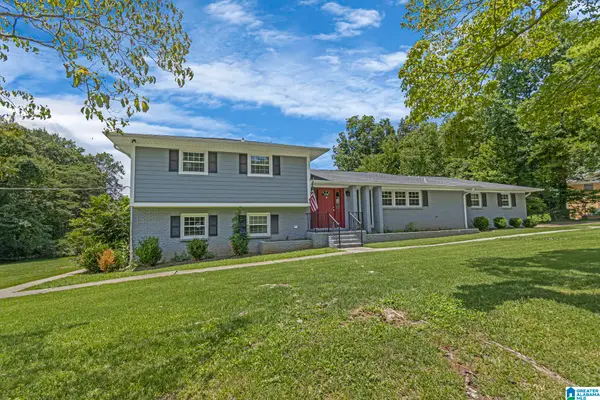
Updated 4 bed/4 bath cedar home with vaulted ceilings, new flooring and fresh paint throughout. Nice family room with 2 story ceiling adjacent to kitchen with walk-in pantry and center island. Primary suite with updated primary bath and 2 walk-in closets on main level. Basement home office, additional bed/bath and rec room with large bar area would make a perfect in-law or teen suite! all exterior wood recently sealed and stained.
Contact an agent
Home facts
- Year built:1985
- Subdivision & Development:Walker Woods
- Listing ID #:21925186
- Added:1 day(s) ago
- Updated:July 30, 2026 at 10:48 PM
Rooms and interior
- Bedrooms:4
- Total bathrooms:4
- Full bathrooms:3
- Half bathrooms:1
- Rooms Total:12
- Basement Description:Basement, Crawl Space
- Living area:4,581 sq. ft.
Heating and cooling
- Cooling:Central Air
- Heating:Central Heater
- Central air:Yes
Structure and exterior
- Year built:1985
- Building area:4,581 sq. ft.
- Architectural Style:Contemporary, Open Floor Plan, Three Or More Stories
- Construction Materials:Wood
- Exterior Features:Curb/Gutters, Deck, Sidewalks, Treed Lot
- Foundation Description:Basement, Crawl Space
- Levels:Three or More Stories
Schools
- High school:Huntsville
- Middle school:Huntsville
- Elementary school:Jones Valley
Utilities
- Water:Public
- Sewer:Public Sewer
Finances and disclosures
- Price:$595,000
- Price per sq. ft.:$129.88
Parking
- Parking description:Garage Faces Side

New listings near 1522 Chandler Road Se
- New
 $379,000Active3 beds 2 baths2,296 sq. ft.
2513 Marjorie Lane Sw, Huntsville, AL 35803
MLS# 21925226Listed by: RE/MAX UNLIMITED - Open Sun, 7 to 9pmNew
 $347,852Active3 beds 2 baths1,960 sq. ft.
1101 Teenajo Drive, Huntsville, AL 35803
MLS# 21925218Listed by: LEADING EDGE, R.E. GROUP  $390,575Pending4 beds 3 baths2,153 sq. ft.
121 Esplanade Court, Huntsville, AL 35824
MLS# 21925211Listed by: BRELAND HOMES LLC- New
 $449,000Active8 beds 4 baths4,842 sq. ft.
1820 BETHANY LANE NW, Huntsville, AL 35806
MLS# 21460758Listed by: KELLER WILLIAMS REALTY VESTAVIA - New
 $400,000Active3 beds 3 baths2,498 sq. ft.
7011 Freedom Park Circle Se, Owens Cross Roads, AL 35763
MLS# 21925203Listed by: KELLER WILLIAMS HORIZON - New
 $199,500Active3 beds 1 baths1,043 sq. ft.
2802 Thurman Circle Sw, Huntsville, AL 35805
MLS# 21925209Listed by: LEGEND REALTY - New
 $225,000Active0.94 Acres
0 S Village Square Road #LOT 46, Huntsville, AL 35803
MLS# 10815840Listed by: National Land Realty - New
 $439,900Active3 beds 3 baths2,650 sq. ft.
5018 Patriot Park Circle, Owens Cross Roads, AL 35763
MLS# 21925196Listed by: RE/MAX ALLIANCE - New
 $299,900Active3 beds 3 baths1,547 sq. ft.
3609 7th Avenue, Huntsville, AL 35805
MLS# 21925176Listed by: RCPM


Protect your home and budget from life's surprises with an Assurant Home Warranty, backed by a partner that supports you through every step of homeownership. Explore Plans.
©2026 Century 21 Real Estate LLC. All rights reserved. CENTURY 21®, the CENTURY 21 Logo and C21® are service marks owned by Century 21 Real Estate LLC. Century 21 Real Estate LLC fully supports the principles of the Fair Housing Act and the Equal Opportunity Act. Each office is independently owned and operated. Listing information is deemed reliable but not guaranteed accurate.