
1612 Bridgedale Street, Huntsville, AL 35811
Local realty services provided by:CENTURY 21 Clement Realty, Inc.
1612 Bridgedale Street,Huntsville, AL 35811
$519,000
- 3 Beds
- 3 Baths
- 2,812 sq. ft.
- Single family
- Active
Listed by: sarah lauren kattos, juliana wohlcke
Office: van valkenburgh & wilkinson pr
MLS#:21932600
Source:AL_NALMLS
Price summary
- Price:$519,000
- Price per sq. ft.:$184.57
- Monthly HOA dues:$75
About this home
Convenient Trailhead home featuring 2 story floorplan with primary suite on main level. Gorgeous open floorplan with screened porch, powder room, and spacious back hall offering hall tree/drop zone. Big bonus room, additional bedrooms, full bath, and attic storage upstairs. Lovely 2 car garage with driveway poured 2 feet wider than standard. Enjoy the upcoming holidays by the gas log fireplace, one of only a handful in the neighborhood! And all this just a few streets over from I-565, Chick-Fil-A, Food City, the entrance to Hickory Cove Nature Preserve (the Land Trust of North Alabama's 9th nature preserve) and future home of the Nature Discovery Center.
Contact an agent
Home facts
- Year built:2022
- Subdivision & Development:Trailhead
- Listing ID #:21932600
- Added:1 day(s) ago
- Updated:October 26, 2026 at 11:49 PM
Rooms and interior
- Bedrooms:3
- Total bathrooms:3
- Full bathrooms:2
- Half bathrooms:1
- Rooms Total:9
- Kitchen Description:Cooktop, Dishwasher, Disposal, Gas Cooktop, Gas Water Heater, Microwave, Oven, Tankless Water Heater
- Living area:2,812 sq. ft.
Heating and cooling
- Cooling:Central Air
- Heating:Central Heater
- Central air:Yes
Structure and exterior
- Year built:2022
- Building area:2,812 sq. ft.
- Architectural Style:Traditional
- Construction Materials:Brick, Fiber Cement Siding
- Exterior Features:Covered Porch, Curb/Gutters, Front Porch, Park Near By, Screened Porch, Sidewalks
- Foundation Description:Slab
- Levels:2 Story
Schools
- High school:Lee High School
- Middle school:Chapman
- Elementary school:Blossomwood
Utilities
- Water:Public
- Sewer:Public Sewer
Finances and disclosures
- Price:$519,000
- Price per sq. ft.:$184.57
Features and amenities
- Appliances:Dishwasher, Microwave, Oven, Tankless Water Heater
- Amenities:Gas Water Heater, Playground, Tankless Water Heater
Parking
- Parking description:Driveway-Concrete, Garage Door Opener, Garage Faces Rear

New listings near 1612 Bridgedale Street
- New
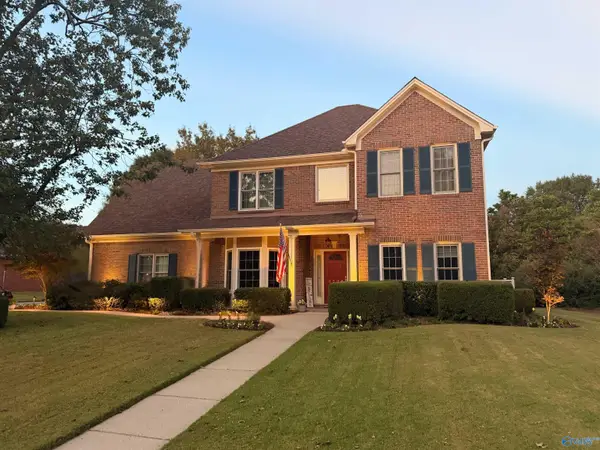 $459,999Active4 beds 3 baths2,385 sq. ft.
3205 Cove Lake Road Se, Owens Cross Roads, AL 35763
MLS# 21932626Listed by: SOUTH TOWNE REALTORS, LLC - New
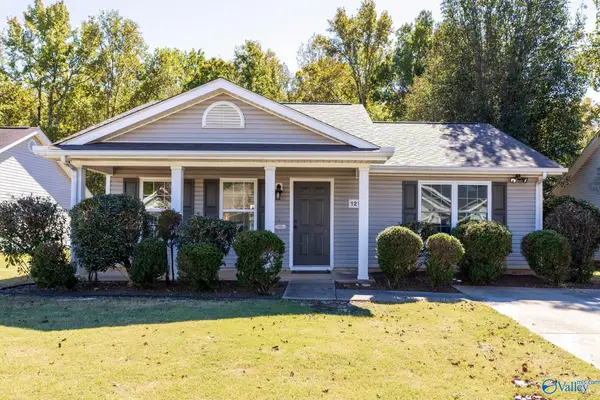 $200,000Active3 beds 2 baths1,100 sq. ft.
121 Sandy Hollow Drive Nw, Madison, AL 35757
MLS# 21932631Listed by: CRYE-LEIKE REALTORS - HSV - New
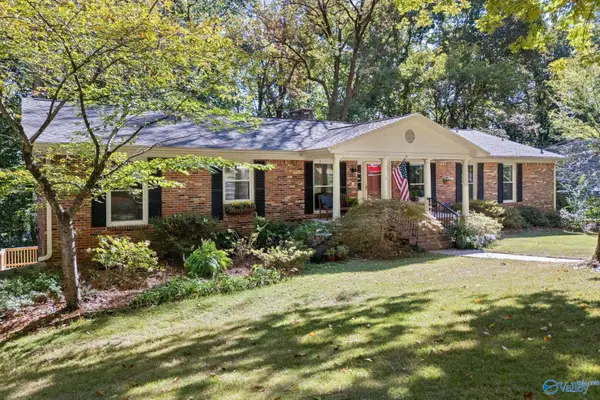 $685,000Active4 beds 4 baths3,934 sq. ft.
6815 Jones Valley Drive Se, Huntsville, AL 35802
MLS# 21932611Listed by: LEGEND REALTY - New
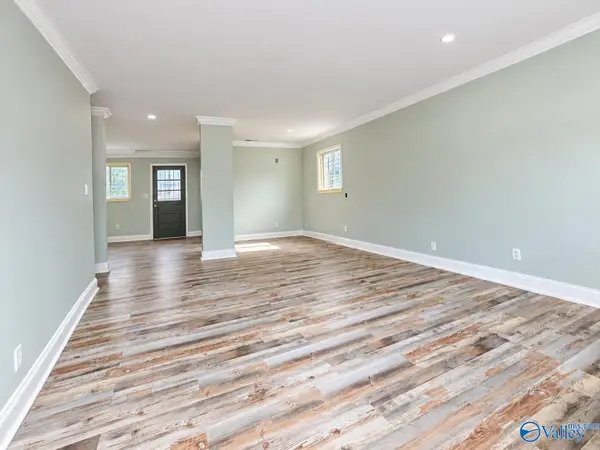 $150,000Active3 beds 1 baths980 sq. ft.
Address Withheld By Seller, Huntsville, AL 35801
MLS# 21932612Listed by: CHANDA DAVIS REAL ESTATE - New
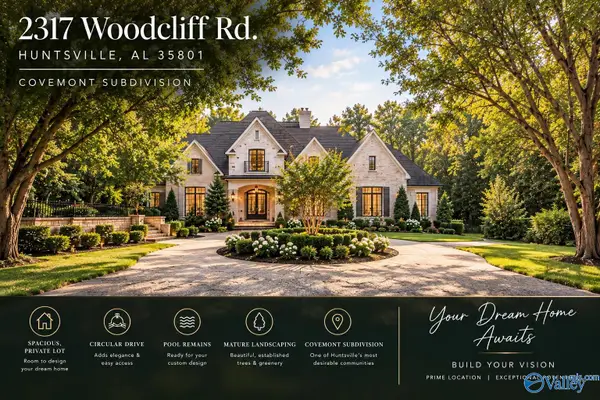 $549,900Active0 Acres
2317 Woodcliff Road Se, Huntsville, AL 35801
MLS# 21932620Listed by: VAN VALKENBURGH & WILKINSON PR - New
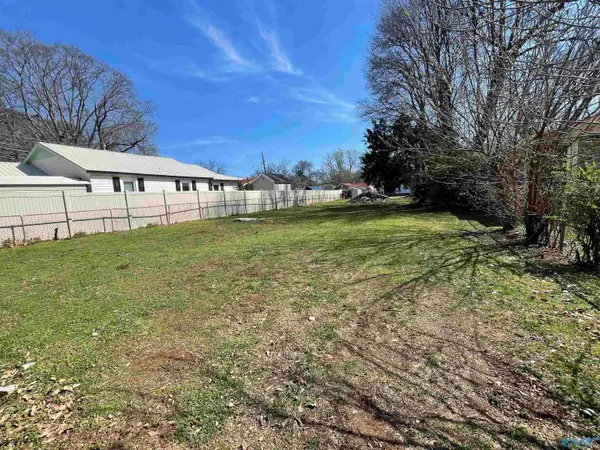 $34,900Active0 Acres
816 Peachtree Street, Huntsville, AL 35816
MLS# 21932591Listed by: EXP REALTY LLC CENTRAL - New
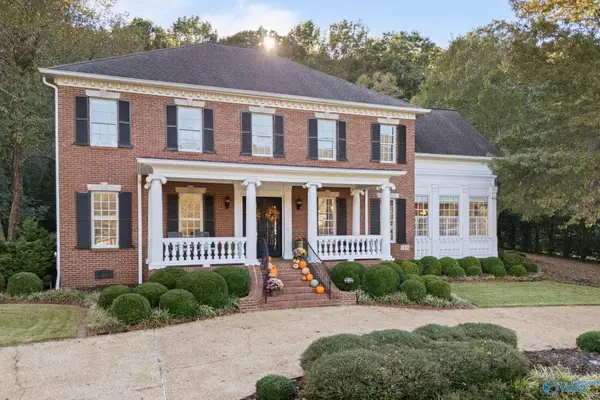 $899,900Active4 beds 4 baths4,505 sq. ft.
2414 Preston Ridge Drive, Brownsboro, AL 35741
MLS# 21932593Listed by: VAN VALKENBURGH & WILKINSON PR - New
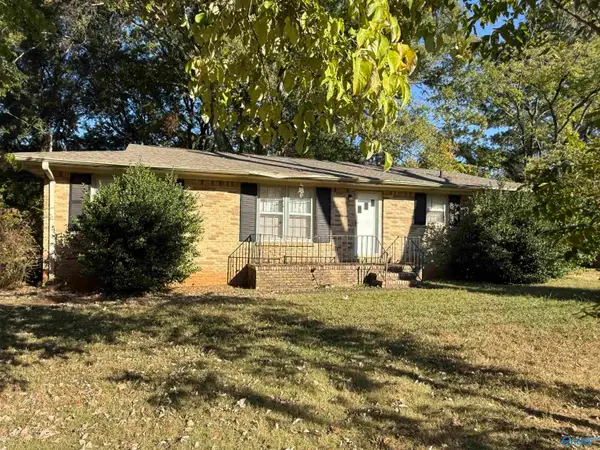 $139,900Active3 beds 2 baths1,325 sq. ft.
3210 NW Overhill Street, Huntsville, AL 35810
MLS# 21932594Listed by: HOLLOWAY & ASSOCIATES - New
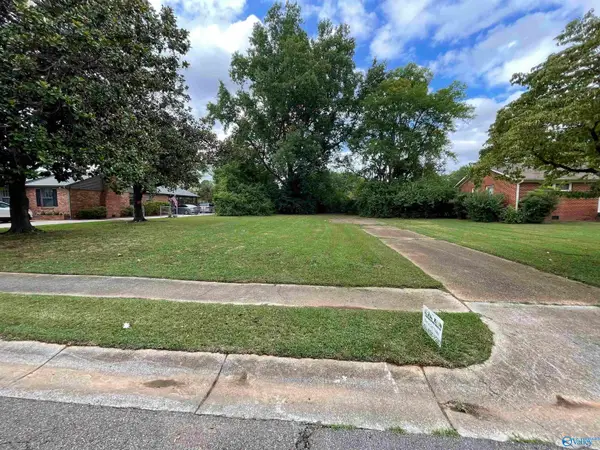 $44,900Active0 Acres
4411 Lakeview Drive, Huntsville, AL 35810
MLS# 21932595Listed by: EXP REALTY LLC CENTRAL


Protect your home and budget from life's surprises with an Assurant Home Warranty, backed by a partner that supports you through every step of homeownership. Explore Plans.
©2026 Century 21 Real Estate LLC. All rights reserved. CENTURY 21®, the CENTURY 21 Logo and C21® are service marks owned by Century 21 Real Estate LLC. Century 21 Real Estate LLC fully supports the principles of the Fair Housing Act and the Equal Opportunity Act. Each office is independently owned and operated. Listing information is deemed reliable but not guaranteed accurate.