
18 Natures Ridge Way, Huntsville, AL 35803
Local realty services provided by:CENTURY 21 Clement Realty, Inc.
18 Natures Ridge Way,Huntsville, AL 35803
$735,000
- 4 Beds
- 4 Baths
- 3,728 sq. ft.
- Single family
- Active
Listed by: melinda hamilton, susan ozment
Office: kw huntsville
MLS#:21925356
Source:AL_NALMLS
Price summary
- Price:$735,000
- Price per sq. ft.:$197.16
- Monthly HOA dues:$66.67
About this home
Beautiful 4 bedroom/3.5 bath home with an office and bonus room. Open floor plan has a gorgeous kitchen with a butler's pantry/coffee bar and a spacious family room with gas fireplace. Primary bedroom has hardwood floors, a spa bathroom, and huge primary closet. There are an additional 2 bedrooms and office on the main floor, upstairs is a bedroom/bath and a bonus room. Three-car garage is spacious with amazing built ins. Backyard space includes a covered patio, gas fireplace, and built in grill and smoker. Neighborhood amenities include a huge pool and clubhouse with a fitness center.
Contact an agent
Home facts
- Year built:2017
- Subdivision & Development:The Preserve At Inspiration
- Listing ID #:21925356
- Added:46 day(s) ago
- Updated:September 17, 2026 at 10:14 AM
Rooms and interior
- Bedrooms:4
- Total bathrooms:4
- Full bathrooms:2
- Half bathrooms:1
- Kitchen Description:Dishwasher, Disposal, Gas Cooktop, Refrigerator, Wine Cooler
- Basement Description:Crawl Space
- Living area:3,728 sq. ft.
Heating and cooling
- Cooling:Central Air
- Heating:Central Heater
- Central air:Yes
Structure and exterior
- Year built:2017
- Building area:3,728 sq. ft.
- Construction Materials:Brick, Stone
- Exterior Features:Covered Patio, Curb/Gutters, Front Porch, Outdoor Kitchen, Sidewalks, Sprinker System, Treed Lot
- Foundation Description:Crawl Space
- Levels:One and One Half
Schools
- High school:Grissom High School
- Middle school:Mountain Gap
- Elementary school:Mountain Gap
Utilities
- Water:Public
- Sewer:Septic Tank
Finances and disclosures
- Price:$735,000
- Price per sq. ft.:$197.16
Features and amenities
- Appliances:Dishwasher, Refrigerator, Wine Cooler
- Amenities:Clubhouse, Common Grounds, Outdoor Kitchen, Pool, Sprinkler System
Parking
- Parking description:Garage Faces Side

New listings near 18 Natures Ridge Way
- New
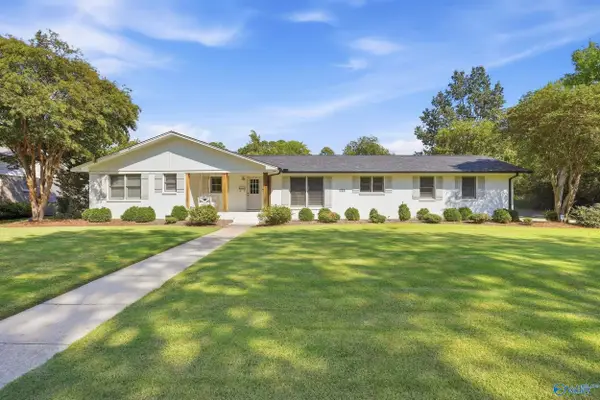 $535,000Active3 beds 2 baths2,253 sq. ft.
723 Watts Drive, Huntsville, AL 35801
MLS# 21929380Listed by: CAPSTONE REALTY LLC HUNTSVILLE - New
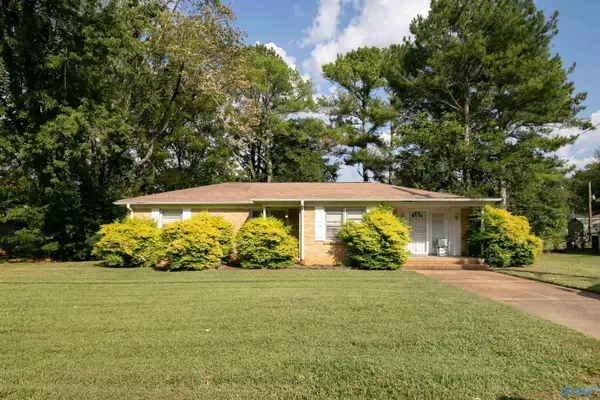 $150,000Active3 beds 2 baths1,674 sq. ft.
3210 Pulaski Pike Nw, Huntsville, AL 35810
MLS# 21929373Listed by: RE/MAX ALLIANCE - New
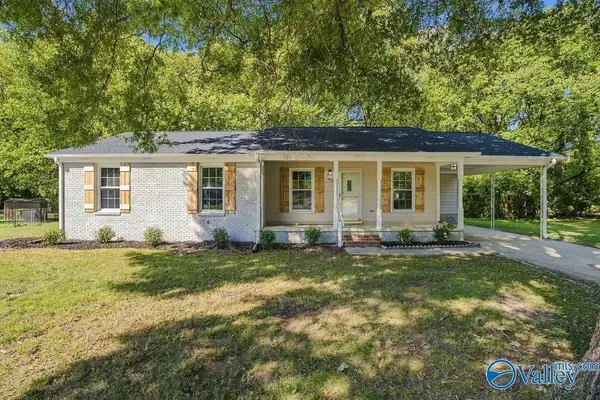 $240,000Active3 beds 2 baths1,388 sq. ft.
1508 Ravenwood Circle, Huntsville, AL 35803
MLS# 21929358Listed by: KELLER WILLIAMS HORIZON - New
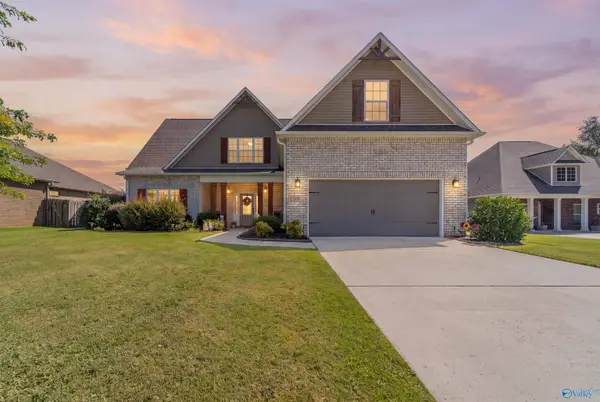 $500,000Active4 beds 4 baths2,919 sq. ft.
109 Somer Oaks Drive, Huntsville, AL 35811
MLS# 21929348Listed by: KENDALL JAMES REALTY - New
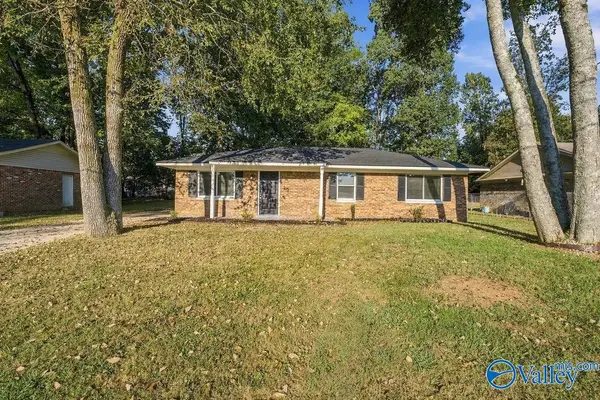 $175,000Active3 beds 2 baths1,159 sq. ft.
6215 Belgrade Drive Nw, Huntsville, AL 35810
MLS# 21929331Listed by: KENDALL JAMES REALTY - New
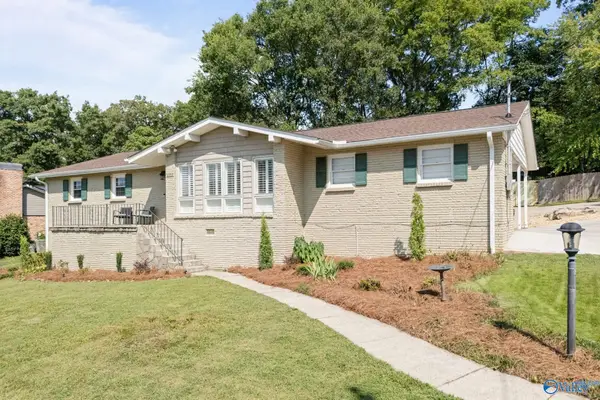 $449,000Active3 beds 2 baths1,765 sq. ft.
2707 Barcody Road, Huntsville, AL 35801
MLS# 21929323Listed by: VAN VALKENBURGH & WILKINSON PR - New
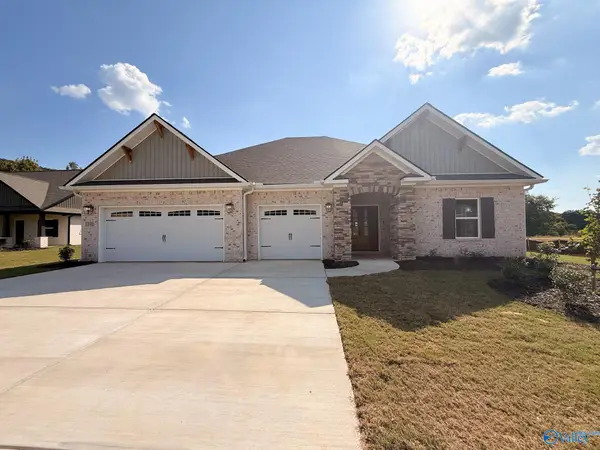 $544,900Active4 beds 4 baths3,348 sq. ft.
1310 Vouri Circle Se, Huntsville, AL 35803
MLS# 21929328Listed by: CAPSTONE REALTY LLC HUNTSVILLE - New
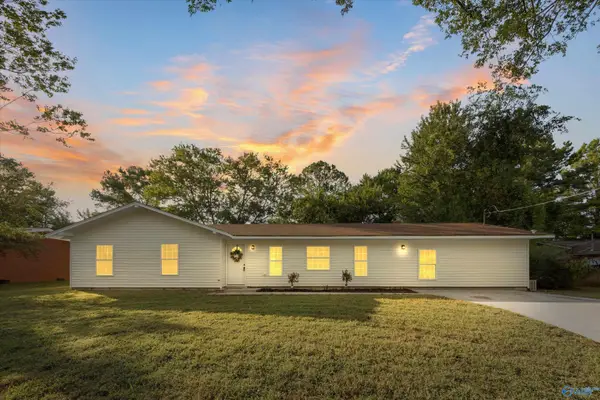 $239,900Active4 beds 2 baths1,960 sq. ft.
4610 Whitehall Drive, Huntsville, AL 35816
MLS# 21929313Listed by: KW HUNTSVILLE - New
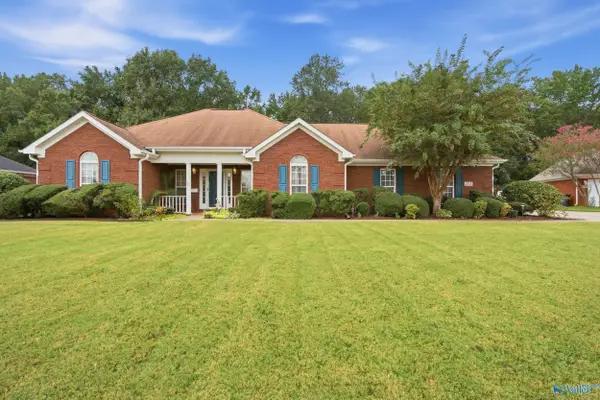 $340,000Active3 beds 2 baths2,231 sq. ft.
258 Morning Star Drive, Huntsville, AL 35811
MLS# 21929310Listed by: A.H. SOTHEBYS INT. REALTY 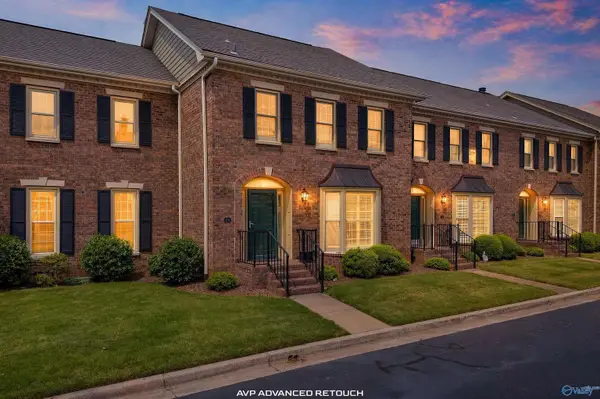 $264,258Pending2 beds 3 baths1,717 sq. ft.
202 Beauchamp Place #202, Huntsville, AL 35803
MLS# 21914509Listed by: PARKER JONES REAL ESTATE


Protect your home and budget from life's surprises with an Assurant Home Warranty, backed by a partner that supports you through every step of homeownership. Explore Plans.
©2026 Century 21 Real Estate LLC. All rights reserved. CENTURY 21®, the CENTURY 21 Logo and C21® are service marks owned by Century 21 Real Estate LLC. Century 21 Real Estate LLC fully supports the principles of the Fair Housing Act and the Equal Opportunity Act. Each office is independently owned and operated. Listing information is deemed reliable but not guaranteed accurate.