
185 Clearvue Road, Huntsville, AL 35811
Local realty services provided by:CENTURY 21 Clement Realty, Inc.
185 Clearvue Road,Huntsville, AL 35811
$334,900
- 3 Beds
- 2 Baths
- 1,724 sq. ft.
- Single family
- Pending
Listed by: cindy dufrene
Office: crye-leike realtors - madison
MLS#:21923923
Source:AL_NALMLS
Price summary
- Price:$334,900
- Price per sq. ft.:$194.26
About this home
Welcome to this charming home situated on a beautiful 1.2 -acre lot, offering a perfect blend of comfort, character, and space. Enjoy the peaceful setting with plenty of room to relax, entertain, or enjoy the outdoors. A spacious 24' X 34' detached workshop/garage provides endless possibilities for hobbies, storage, a home workshop, or additional parking, while a separate storage shed adds even more convenience. Inside, you'll find brand new carpet in the living room and a new stainless steel range, making this home move-in ready. Conveniently located with easy access to downtown, this property offers the tranquility of country living without sacrificing convenience.
Contact an agent
Home facts
- Year built:1964
- Subdivision & Development:Sunny View Acres
- Listing ID #:21923923
- Added:48 day(s) ago
- Updated:September 03, 2026 at 07:34 AM
Rooms and interior
- Bedrooms:3
- Total bathrooms:2
- Full bathrooms:1
- Half bathrooms:1
- Rooms Total:7
- Kitchen Description:Dishwasher, Range
- Basement Description:Crawl Space
- Living area:1,724 sq. ft.
Heating and cooling
- Cooling:Central Air
- Heating:Central Heater
- Central air:Yes
Structure and exterior
- Year built:1964
- Building area:1,724 sq. ft.
- Architectural Style:Ranch/1 Story
- Construction Materials:Brick
- Exterior Features:Corner Lot, Covered Patio
- Foundation Description:Crawl Space
- Levels:1 Story
Schools
- High school:Buckhorn
- Middle school:Riverton
- Elementary school:Mt Carmel Elementary
Utilities
- Water:Public
- Sewer:Septic Tank
Finances and disclosures
- Price:$334,900
- Price per sq. ft.:$194.26
Features and amenities
- Appliances:Dishwasher, Range

New listings near 185 Clearvue Road
- New
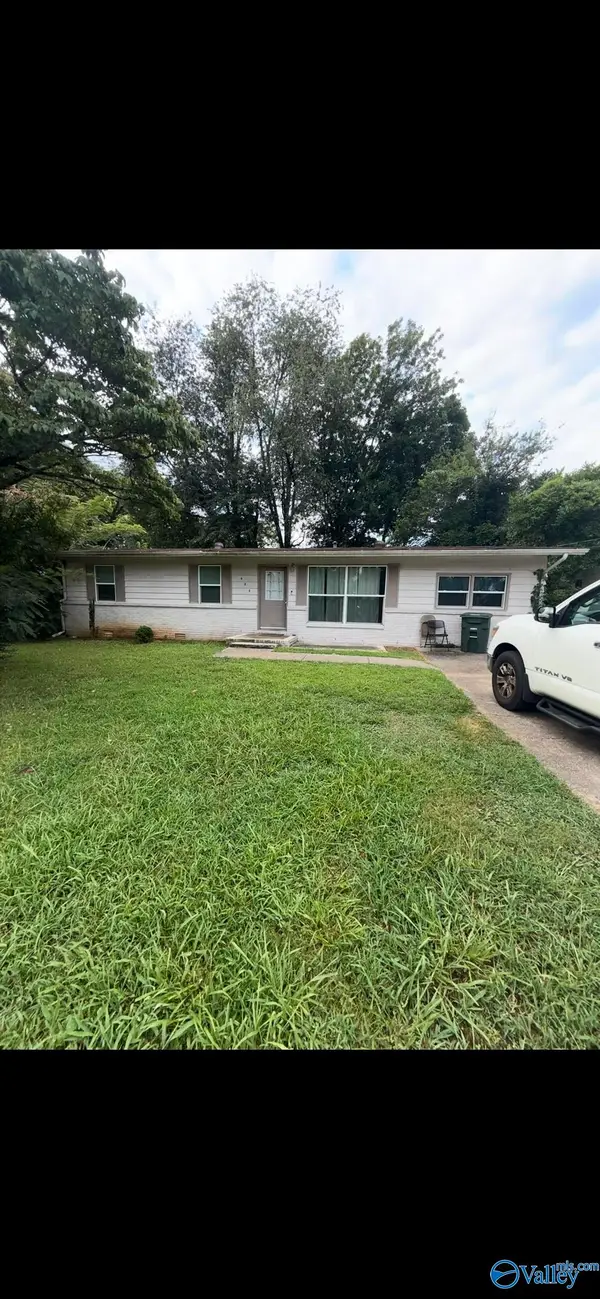 $192,000Active4 beds 2 baths1,331 sq. ft.
625 NW Laurel Drive, Huntsville, AL 35811
MLS# 21928174Listed by: LINDA BLUE REAL ESTATE, LLC - New
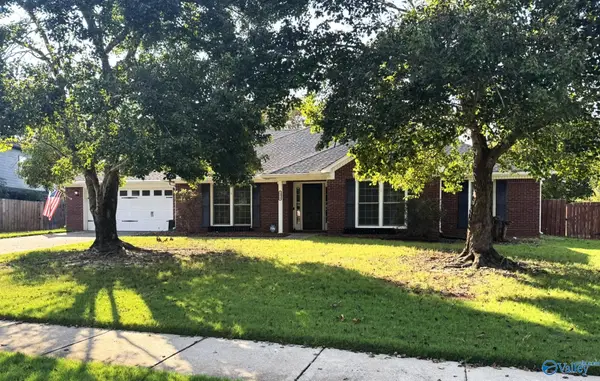 $399,900Active4 beds 3 baths2,735 sq. ft.
2379 Villaret Drive, Huntsville, AL 35803
MLS# 21928175Listed by: PALADIN GROUP - New
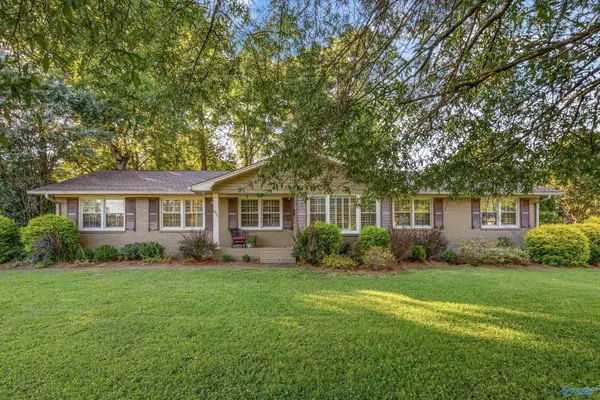 $619,000Active4 beds 3 baths2,572 sq. ft.
806 Watts Drive Se, Huntsville, AL 35801
MLS# 21928156Listed by: LEGEND REALTY - New
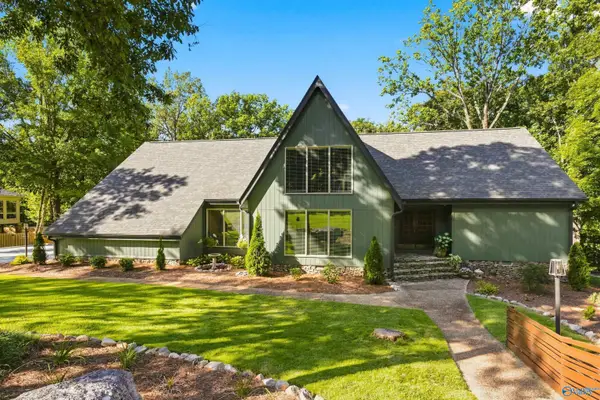 $975,000Active4 beds 5 baths4,420 sq. ft.
1220 Deborah Drive Se, Huntsville, AL 35801
MLS# 21928169Listed by: LEGEND REALTY - New
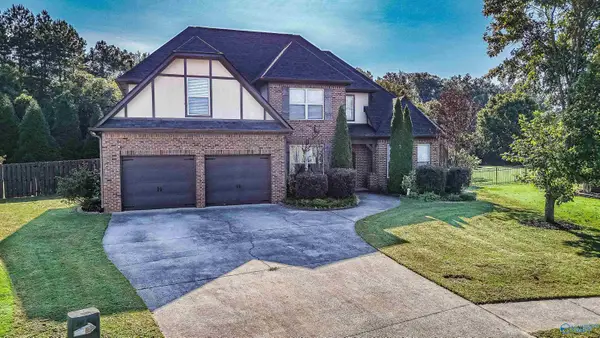 $525,000Active4 beds 3 baths3,059 sq. ft.
127 Windridge Way, Huntsville, AL 35824
MLS# 21928151Listed by: LEGEND REALTY - New
 $165,900Active0 Acres
2806 Colice Road Se, Huntsville, AL 35801
MLS# 21928152Listed by: DALTON WADE INC - New
 $239,900Active2 beds 3 baths1,570 sq. ft.
6958 Steeplechase Drive Nw, Huntsville, AL 35806
MLS# 21928134Listed by: NORLUXE REALTY HUNTSVILLE - New
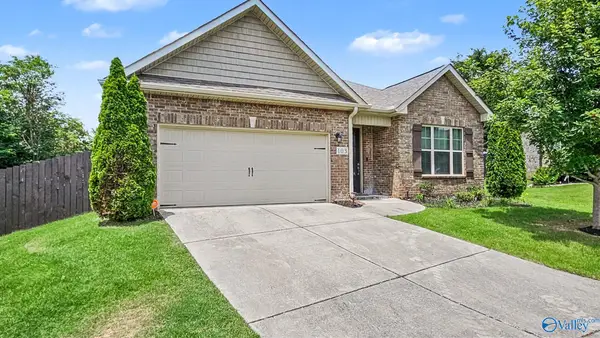 $359,900Active3 beds 2 baths2,035 sq. ft.
103 Mere Court, Madison, AL 35757
MLS# 21928135Listed by: AVERBUCH REALTY - New
 $170,000Active4 beds 2 baths1,428 sq. ft.
2703 Cave Avenue Nw, Huntsville, AL 35810
MLS# 21928099Listed by: KENDALL JAMES REALTY - New
 $499,900Active3 beds 3 baths3,254 sq. ft.
112 Legacy Cove Drive, Madison, AL 35756
MLS# 21928104Listed by: RE/MAX ALLIANCE


Protect your home and budget from life's surprises with an Assurant Home Warranty, backed by a partner that supports you through every step of homeownership. Explore Plans.
©2026 Century 21 Real Estate LLC. All rights reserved. CENTURY 21®, the CENTURY 21 Logo and C21® are service marks owned by Century 21 Real Estate LLC. Century 21 Real Estate LLC fully supports the principles of the Fair Housing Act and the Equal Opportunity Act. Each office is independently owned and operated. Listing information is deemed reliable but not guaranteed accurate.