
2001 Sweet Gum Green, Huntsville, AL 35803
Local realty services provided by:CENTURY 21 Clement Realty, Inc.
2001 Sweet Gum Green,Huntsville, AL 35803
$547,000
- 5 Beds
- 4 Baths
- 3,282 sq. ft.
- Single family
- Active
Listed by: alexis king
Office: kw huntsville
MLS#:21932741
Source:AL_NALMLS
Price summary
- Price:$547,000
- Price per sq. ft.:$166.67
About this home
This STUNNING fully renovated home in desirable South Huntsville near loads of amenities! Every part in this home has been upgraded. Beautiful real wood floors traverse the home, and the primary bathroom is one you do NOT want to miss! The primary suite is massive, with room for a sitting area, and features a large walk in closet. An oversized bonus room upstairs could also function as a large bedroom. Downstairs the formal dining room features an accent wall, while the 5th bedroom has its own fireplace and beautiful sunroom/living room space & full bathroom.. a great in law suite option! Detached single garage/workshop with power. Pool w/ 8ft deep end, and new liner & pump! NEW WINDOWS.
Contact an agent
Home facts
- Year built:1977
- Subdivision & Development:Willow Bend
- Listing ID #:21932741
- Added:1 day(s) ago
- Updated:October 28, 2026 at 10:42 PM
Rooms and interior
- Bedrooms:5
- Total bathrooms:4
- Full bathrooms:1
- Half bathrooms:1
- Rooms Total:9
- Living area:3,282 sq. ft.
Heating and cooling
- Cooling:Central Air
- Heating:Central Heater
- Central air:Yes
Structure and exterior
- Year built:1977
- Building area:3,282 sq. ft.
- Construction Materials:Wood
- Exterior Features:Corner Lot, Cul-de-Sac, Patio
- Foundation Description:Slab
- Levels:2 Story
Schools
- High school:Grissom High School
- Middle school:Mountain Gap
- Elementary school:Weatherly Heights
Utilities
- Water:Public
- Sewer:Public Sewer
Finances and disclosures
- Price:$547,000
- Price per sq. ft.:$166.67
Parking
- Parking description:Workshop in Garage

New listings near 2001 Sweet Gum Green
- Open Sun, 7:30 to 9:30pmNew
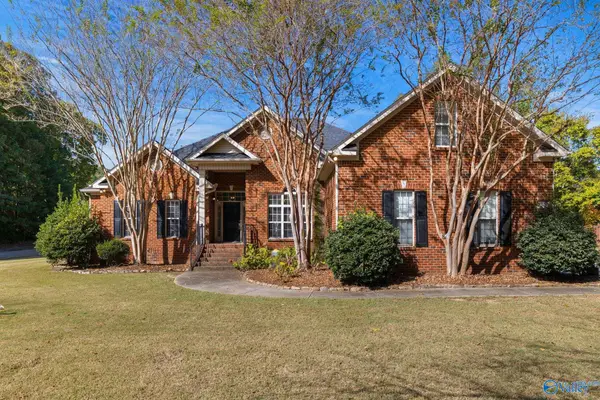 $549,900Active4 beds 4 baths2,981 sq. ft.
4405 Hidden Lakes Drive, Owens Cross Roads, AL 35763
MLS# 21932563Listed by: LEADING EDGE, R.E. GROUP - New
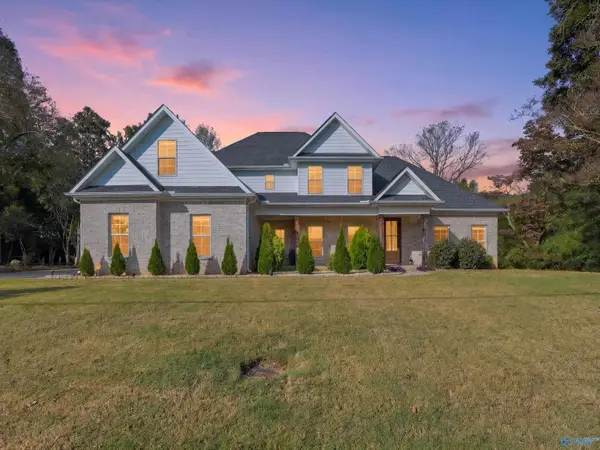 $625,000Active4 beds 3 baths3,033 sq. ft.
622 Old Big Cove Road, Owens Cross Roads, AL 35763
MLS# 21932781Listed by: DOWN HOME REAL ESTATE - Open Sat, 5 to 7pmNew
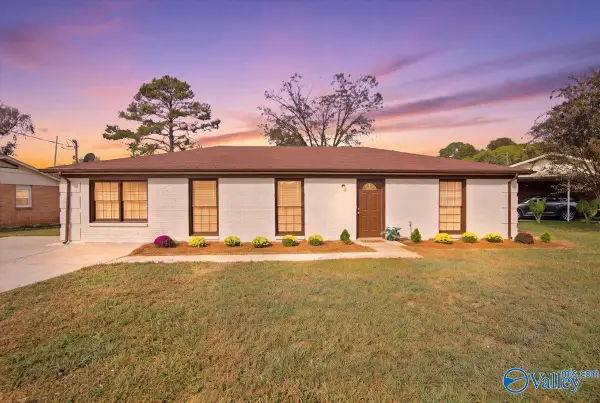 $235,000Active3 beds 2 baths1,694 sq. ft.
3018 Tucker Drive Nw, Huntsville, AL 35810
MLS# 21932663Listed by: KW HUNTSVILLE - New
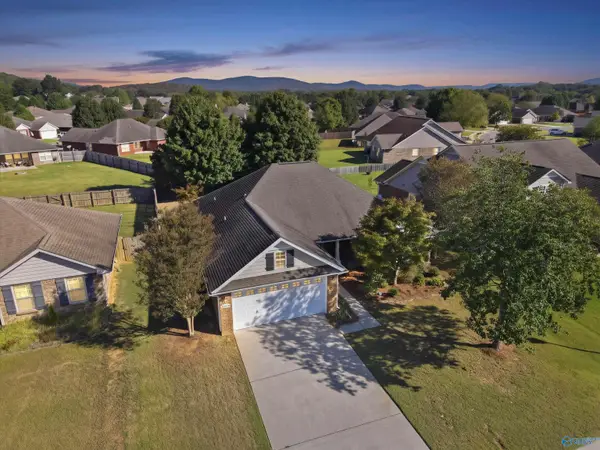 $335,000Active3 beds 2 baths1,675 sq. ft.
5004 Montauk Trail Se, Owens Cross Roads, AL 35763
MLS# 21932753Listed by: KW HUNTSVILLE - New
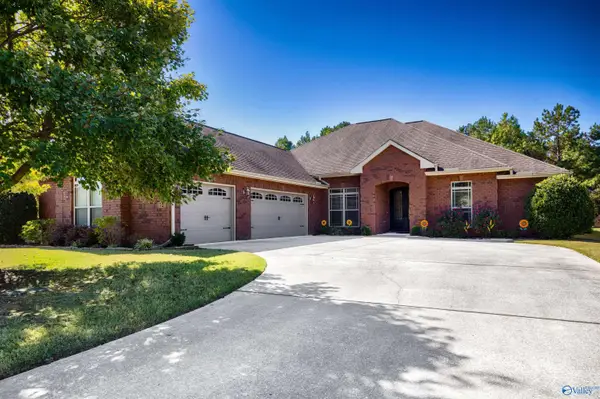 $445,000Active4 beds 3 baths2,570 sq. ft.
72 Walnut Cove Boulevard, Huntsville, AL 35824
MLS# 21932755Listed by: KW HUNTSVILLE - New
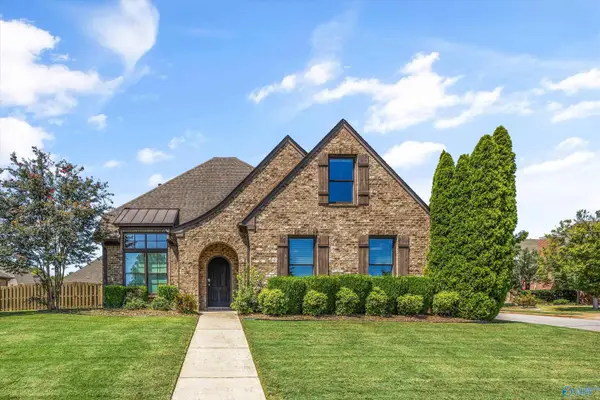 $400,000Active3 beds 2 baths1,928 sq. ft.
37 Maple Grove Blvd, Huntsville, AL 35824
MLS# 21932748Listed by: LEGEND REALTY - New
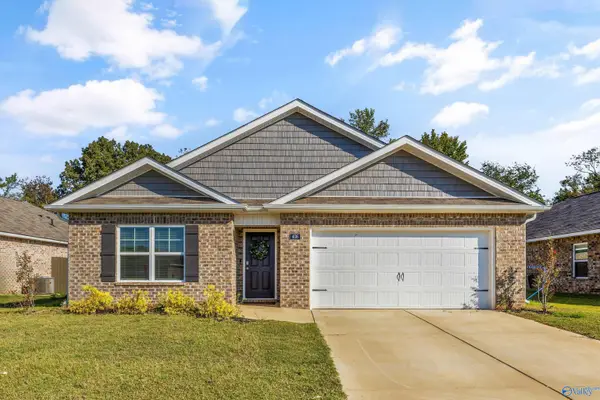 $300,000Active4 beds 2 baths1,841 sq. ft.
406 Jackson Point Circle, Huntsville, AL 35811
MLS# 21932732Listed by: KELLER WILLIAMS HORIZON - New
 $220,000Active3 beds 2 baths2,122 sq. ft.
3506 Lois Lane Nw, Huntsville, AL 35810
MLS# 21932735Listed by: KENDALL JAMES REALTY  $1,419,154Pending5 beds 5 baths3,788 sq. ft.
8 Wickenden Street Nw, Huntsville, AL 35806
MLS# 21932734Listed by: TOWNSCAPE REALTY


Protect your home and budget from life's surprises with an Assurant Home Warranty, backed by a partner that supports you through every step of homeownership. Explore Plans.
©2026 Century 21 Real Estate LLC. All rights reserved. CENTURY 21®, the CENTURY 21 Logo and C21® are service marks owned by Century 21 Real Estate LLC. Century 21 Real Estate LLC fully supports the principles of the Fair Housing Act and the Equal Opportunity Act. Each office is independently owned and operated. Listing information is deemed reliable but not guaranteed accurate.