
2003 Rosebury Lane, Huntsville, AL 35803
Local realty services provided by:CENTURY 21 Clement Realty, Inc.
2003 Rosebury Lane,Huntsville, AL 35803
$535,000
- 4 Beds
- 3 Baths
- - sq. ft.
- Single family
- Sold
Listed by: alexis king
Office: kw huntsville
MLS#:21908108
Source:AL_NALMLS
Sorry, we are unable to map this address
Price summary
- Price:$535,000
- Monthly HOA dues:$20.83
About this home
Welcome home to this stunning modern retreat in the heart of South Huntsville, where timeless style meets everyday comfort. Thoughtful details soaring ceilings, shiplap accents, and a striking stone fireplace and custom built in desk create an inviting space you'll love coming home to. The kitchen features GE appliances, a gas cooktop, oversized island with quartz countertops, and abundant prep space adjacent to the oversized eat in kitchen. Unwind in the spa-inspired primary suite, then enjoy a bonus room and massive walk-out attic storage upstairs. Relax on the large covered patio in your private, fenced backyard, just minutes from shopping, dining, parks, and more.
Contact an agent
Home facts
- Year built:2022
- Subdivision & Development:The Grove At Sockwell Farm
- Listing ID #:21908108
- Added:235 day(s) ago
- Updated:September 16, 2026 at 06:19 AM
Rooms and interior
- Bedrooms:4
- Total bathrooms:3
- Full bathrooms:2
- Half bathrooms:1
- Kitchen Description:Dishwasher, Electric Water Heater, Gas Cooktop, Oven, Refrigerator
Heating and cooling
- Cooling:Central Air
- Heating:Central Heater
- Central air:Yes
Structure and exterior
- Year built:2022
- Construction Materials:Brick
- Exterior Features:Covered Patio, Covered Porch, Curb/Gutters, Sidewalks, Sprinker System
- Foundation Description:Slab
- Levels:2 Story
Schools
- High school:Grissom High School
- Middle school:Whitesburg
- Elementary school:Chaffee
Utilities
- Water:Public
- Sewer:Public Sewer
Finances and disclosures
- Price:$535,000
Features and amenities
- Appliances:Dishwasher, Electric Water Heater, Oven, Refrigerator
- Amenities:Sprinkler System

New listings near 2003 Rosebury Lane
- New
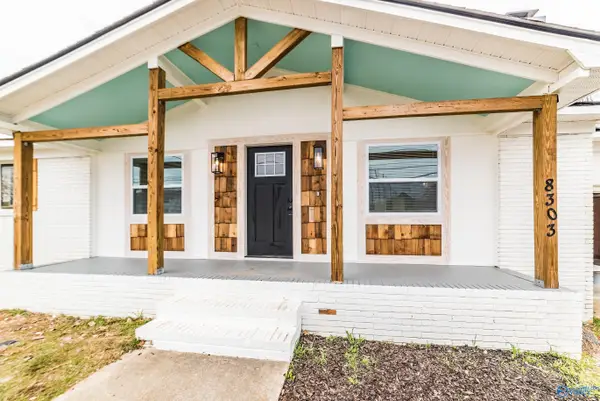 $312,000Active4 beds 2 baths1,722 sq. ft.
8303 Bailey Cove Road Se, Huntsville, AL 35803
MLS# 21929268Listed by: LEADING EDGE - New
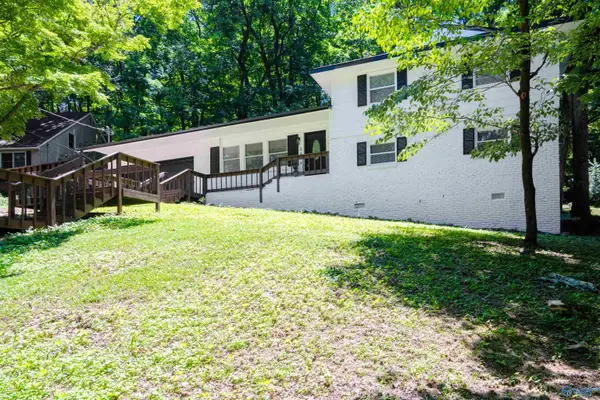 $329,900Active4 beds 3 baths2,191 sq. ft.
2404 Polk Drive, Huntsville, AL 35801
MLS# 21929271Listed by: MALLARD REALTY - New
 $242,000Active3 beds 3 baths1,329 sq. ft.
426 Falls Pointe Sw, Madison, AL 35756
MLS# 21929259Listed by: NEWCASTLE HOMES - New
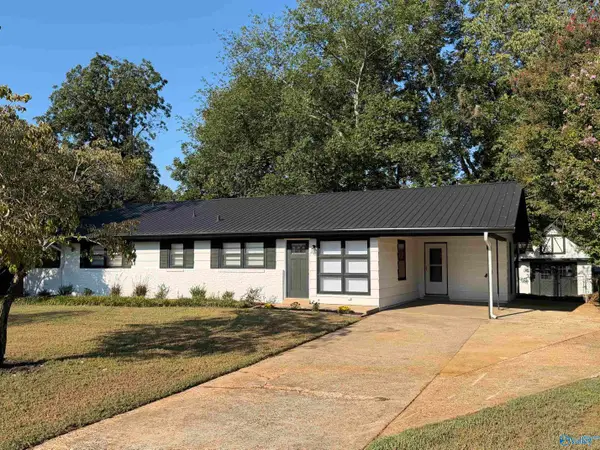 $289,900Active4 beds 2 baths1,576 sq. ft.
2107 Windover Drive, Huntsville, AL 35811
MLS# 21929261Listed by: RE/MAX UNLIMITED - New
 $243,000Active3 beds 3 baths1,330 sq. ft.
422 Falls Pointe Sw, Madison, AL 35756
MLS# 21929262Listed by: NEWCASTLE HOMES - New
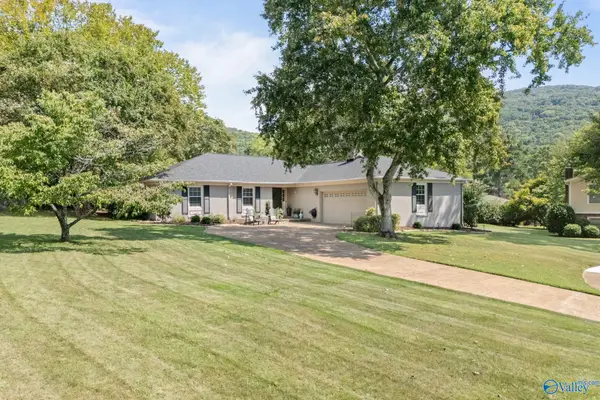 $500,000Active4 beds 3 baths2,325 sq. ft.
7702 Shadow Bend Drive Se, Huntsville, AL 35802
MLS# 21929256Listed by: KW HUNTSVILLE - New
 $579,900Active5 beds 3 baths2,857 sq. ft.
705 Owens Drive, Huntsville, AL 35801
MLS# 21929244Listed by: NEXTHOME LIMITLESS REALTY - New
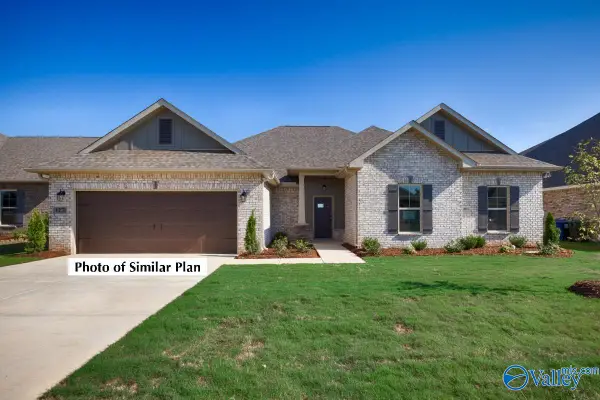 $476,057Active4 beds 2 baths2,641 sq. ft.
7126 Springwell Court Se, Gurley, AL 35748
MLS# 21929226Listed by: DSLD HOMES GULF COAST LLC - New
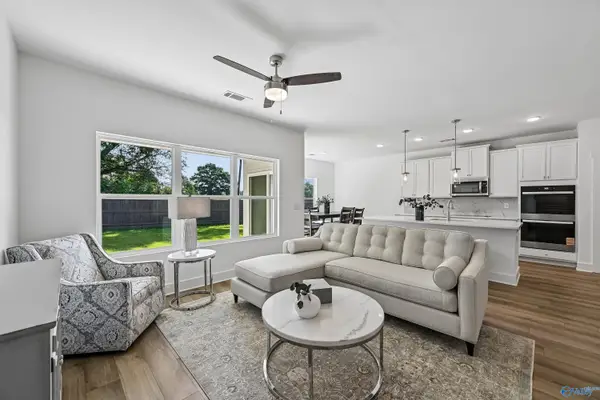 $314,850Active3 beds 2 baths1,635 sq. ft.
3000 Diamond Park Drive, Huntsville, AL 35810
MLS# 21929227Listed by: VC REALTY LLC - New
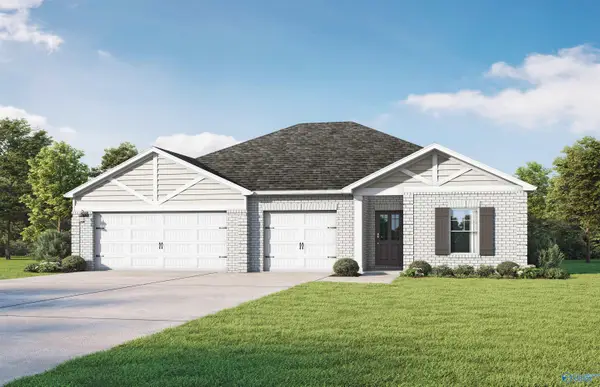 $349,850Active3 beds 2 baths1,842 sq. ft.
3000 Broad Row Street, Huntsville, AL 35811
MLS# 21929229Listed by: VC REALTY LLC


Protect your home and budget from life's surprises with an Assurant Home Warranty, backed by a partner that supports you through every step of homeownership. Explore Plans.
©2026 Century 21 Real Estate LLC. All rights reserved. CENTURY 21®, the CENTURY 21 Logo and C21® are service marks owned by Century 21 Real Estate LLC. Century 21 Real Estate LLC fully supports the principles of the Fair Housing Act and the Equal Opportunity Act. Each office is independently owned and operated. Listing information is deemed reliable but not guaranteed accurate.