
2101 Springhouse Road Se, Huntsville, AL 35802
Local realty services provided by:CENTURY 21 J And L Realty
2101 Springhouse Road Se,Huntsville, AL 35802
$1,390,000
- 5 Beds
- 7 Baths
- - sq. ft.
- Single family
- Sold
Listed by: sarah lauren kattos
Office: van valkenburgh & wilkinson pr
MLS#:21919483
Source:AL_NALMLS
Sorry, we are unable to map this address
Price summary
- Price:$1,390,000
- Monthly HOA dues:$33.33
About this home
Designed across two homesites, this home was cited to maximize the vistas overlooking Jones Valley. The elegant property is also conveniently located near Airport Rd, Carl T. Jones, Whitesburg Christian Academy, Holy Spirit, Randolph, and Jones Valley Elementary. With 2 stories, full basement, and workshop, the design by architect Jim Norton was built by Brian Pogue of Matrix Builders. Newly renovated primary bath with steam shower, luxury tub, amazing counterspace. Kitchen with mosaic tile, island, pantry, SubZero, and marble countertops. A true media room in basement. Pantries, arches, transoms, porches, finished on site hardwoods, 3 car garage, study, & media space. See documents for more
Contact an agent
Home facts
- Year built:2007
- Listing ID #:21919483
- Added:59 day(s) ago
- Updated:July 29, 2026 at 06:46 AM
Rooms and interior
- Bedrooms:5
- Total bathrooms:7
- Full bathrooms:6
- Half bathrooms:1
- Rooms Total:19
- Kitchen Description:Built-in Refrigerator, Dishwasher, Disposal, Double Oven, Gas Oven, Microwave, Tankless Water Heater
- Basement Description:Basement
Heating and cooling
- Cooling:Central Air
- Heating:Central Heater
- Central air:Yes
Structure and exterior
- Year built:2007
- Architectural Style:Traditional
- Construction Materials:Brick, Fiber Cement Siding
- Exterior Features:Covered Patio, Covered Porch, Cul-de-Sac, Curb/Gutters, Park Near By, Sidewalks, Sprinker System, Treed Lot
- Foundation Description:Basement, Slab
- Levels:2 Story
Schools
- High school:Huntsville
- Middle school:Huntsville
- Elementary school:Jones Valley
Utilities
- Water:Public
- Sewer:Public Sewer
Finances and disclosures
- Price:$1,390,000
Features and amenities
- Appliances:Dishwasher, Double Oven, Microwave, Tankless Water Heater
- Amenities:Common Grounds, Security System, Sprinkler System, Tankless Water Heater
Parking
- Parking description:Driveway-Concrete, Garage Faces Side

New listings near 2101 Springhouse Road Se
- New
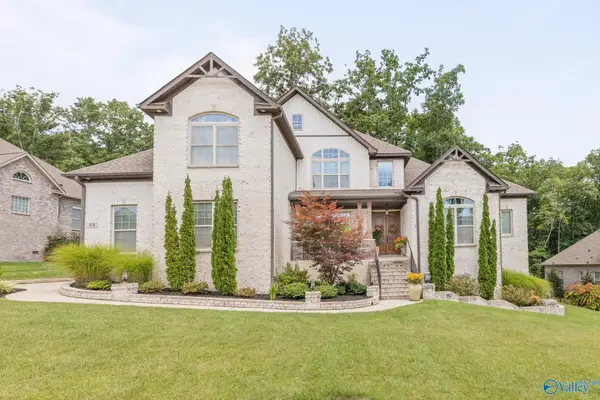 $997,000Active5 beds 4 baths4,305 sq. ft.
54 Natures Ridge Way, Huntsville, AL 35803
MLS# 21925030Listed by: MARKET GROUP REAL ESTATE - New
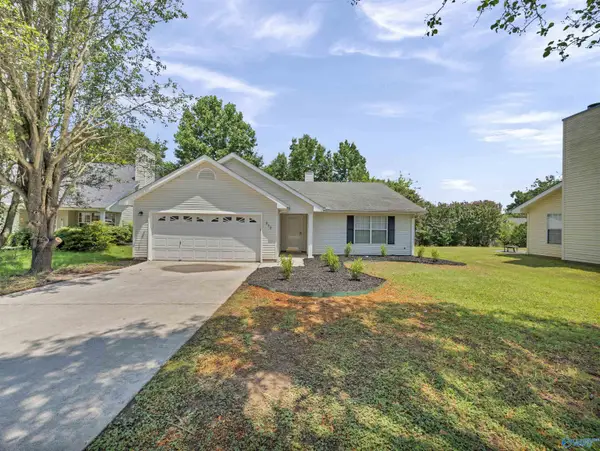 $285,000Active3 beds 2 baths1,353 sq. ft.
212 Sandy Wood Court, Madison, AL 35758
MLS# 21925021Listed by: ELEVATE REALTY - Open Sun, 7 to 9pmNew
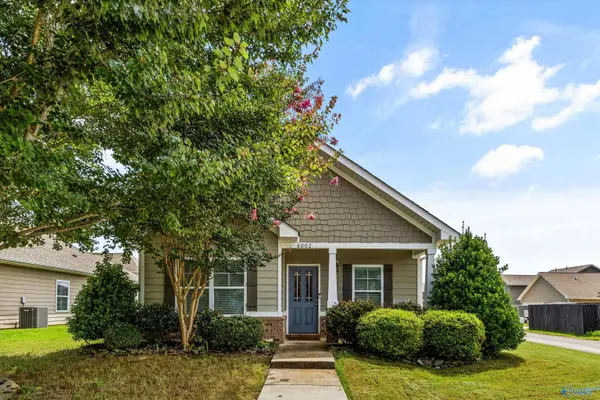 $265,000Active3 beds 2 baths1,233 sq. ft.
6002 Stonewater Court Nw, Huntsville, AL 35806
MLS# 21925028Listed by: BOLD KEY REALTY LLC  $783,300Pending5 beds 5 baths3,259 sq. ft.
8058 Tupelo Gum Trace, Huntsville, AL 35802
MLS# 21925009Listed by: WATERCRESS PROPERTY GROUP- New
 $625,000Active4 beds 3 baths2,996 sq. ft.
1417 California Street Se, Huntsville, AL 35801
MLS# 21925006Listed by: R.E. INTELLIGENCE AGENCY, INC. - New
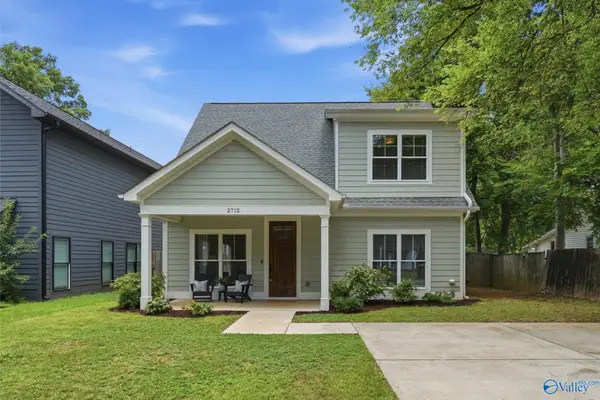 $425,000Active3 beds 2 baths1,933 sq. ft.
2712 8th Avenue Sw, Huntsville, AL 35805
MLS# 21925010Listed by: MERITHOUSE REALTY - New
 $382,999Active3 beds 3 baths2,270 sq. ft.
171 Dustin Lane, Madison, AL 35757
MLS# 21925017Listed by: KW HUNTSVILLE - New
 $285,000Active4 beds 2 baths2,400 sq. ft.
2628 Valley Brook Drive Ne, Huntsville, AL 35811
MLS# 21924978Listed by: ELEMENTS REALTY LLC - New
 $540,000Active4 beds 4 baths2,826 sq. ft.
12 Nutcracker Lane Sw, Huntsville, AL 35824
MLS# 21924995Listed by: MATT CURTIS REAL ESTATE, INC.  $898,840Pending4 beds 4 baths3,650 sq. ft.
20 Bluff Creek, Huntsville, AL 35803
MLS# 21924962Listed by: GREEN MOUNTAIN REALTY


Protect your home and budget from life's surprises with an Assurant Home Warranty, backed by a partner that supports you through every step of homeownership. Explore Plans.
©2026 Century 21 Real Estate LLC. All rights reserved. CENTURY 21®, the CENTURY 21 Logo and C21® are service marks owned by Century 21 Real Estate LLC. Century 21 Real Estate LLC fully supports the principles of the Fair Housing Act and the Equal Opportunity Act. Each office is independently owned and operated. Listing information is deemed reliable but not guaranteed accurate.