
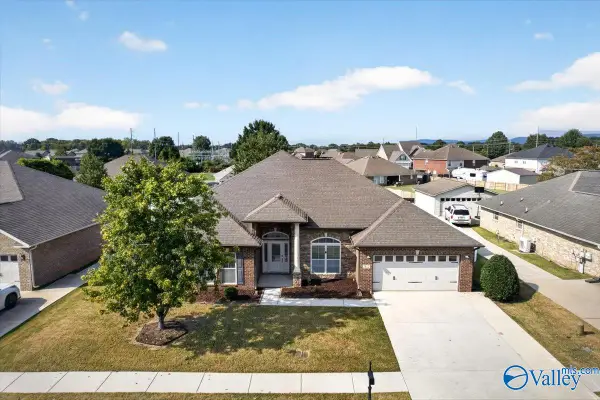
54 Natures Ridge Way, Huntsville, AL 35803
Local realty services provided by:CENTURY 21 BELLORA
54 Natures Ridge Way,Huntsville, AL 35803
$985,000
- 5 Beds
- 4 Baths
- 4,400 sq. ft.
- Single family
- Active
Listed by: lisa elliott, steve elliott
Office: market group real estate
MLS#:21925030
Source:AL_NALMLS
Price summary
- Price:$985,000
- Price per sq. ft.:$223.86
- Monthly HOA dues:$66.67
About this home
A rare Green Mountain setting offering exceptional privacy and convenience. With no rear neighbors, the backyard borders the Madison County Nature Trail, while the community is surrounded by the protected lands of the Land Trust of North Alabama. This thoughtfully designed floor plan features two main-level bedrooms, three upstairs bedrooms, a spacious media room, heated and cooled enclosed patio, 3-car garage, hardwood floors, Craftsman trim, crown molding, and quality finishes throughout. Enjoy peaceful mornings, abundant wildlife, and miles of scenic trails, all just minutes from Redstone Arsenal, downtown Huntsville, shopping, and dining. See documents for floor plans and improvements.
Contact an agent
Home facts
- Year built:2019
- Subdivision & Development:The Preserve At Inspiration
- Listing ID #:21925030
- Added:39 day(s) ago
- Updated:September 06, 2026 at 09:47 PM
Rooms and interior
- Bedrooms:5
- Total bathrooms:4
- Full bathrooms:4
- Rooms Total:14
- Bathrooms Description:Low Flow Plumbing Fixtures
- Kitchen Description:Dishwasher, Disposal, Gas Cooktop, Ice Maker, Microwave, Oven, Refrigerator, Tankless Water Heater, Wine Cooler
- Basement Description:Crawl Space
- Living area:4,400 sq. ft.
Heating and cooling
- Cooling:Central Air, Electric
- Heating:Central Heater, Electric, Wall Furnace
- Central air:Yes
Structure and exterior
- Year built:2019
- Building area:4,400 sq. ft.
- Architectural Style:Open Floor Plan
- Construction Materials:Brick
- Exterior Features:Covered Porch, Curb/Gutters, Front Porch, Sidewalks, Sprinker System, Treed Lot
- Foundation Description:Crawl Space
- Levels:2 Story
Schools
- High school:Grissom High School
- Middle school:Mountain Gap
- Elementary school:Mountain Gap
Utilities
- Water:Public
- Sewer:Septic Tank
Finances and disclosures
- Price:$985,000
- Price per sq. ft.:$223.86
Features and amenities
- Appliances:Dishwasher, Microwave, Oven, Refrigerator, Tankless Water Heater, Wine Cooler
- Amenities:Clubhouse, Common Grounds, Pool, Sprinkler System, Tankless Water Heater, Tennis Court(s)
Parking
- Parking description:Driveway-Concrete, Garage Faces Side

New listings near 54 Natures Ridge Way
 $630,253Pending3 beds 3 baths1,752 sq. ft.
34 Weybosset Street Nw, Huntsville, AL 35806
MLS# 21928514Listed by: TOWNSCAPE REALTY- New
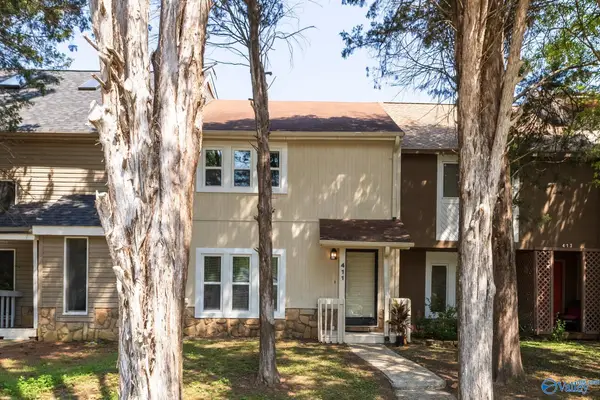 $199,000Active2 beds 2 baths1,204 sq. ft.
411 Hobbs Road Se, Huntsville, AL 35803
MLS# 21928504Listed by: CAPSTONE REALTY - Open Sun, 7 to 9pmNew
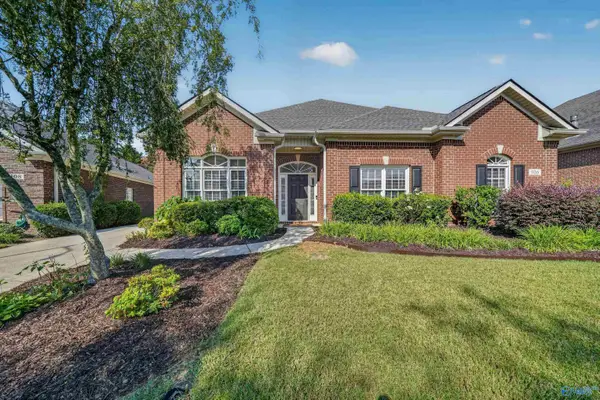 $390,000Active3 beds 2 baths2,283 sq. ft.
106 Indian Valley Road, Huntsville, AL 35806
MLS# 21928494Listed by: MARKET GROUP REAL ESTATE - New
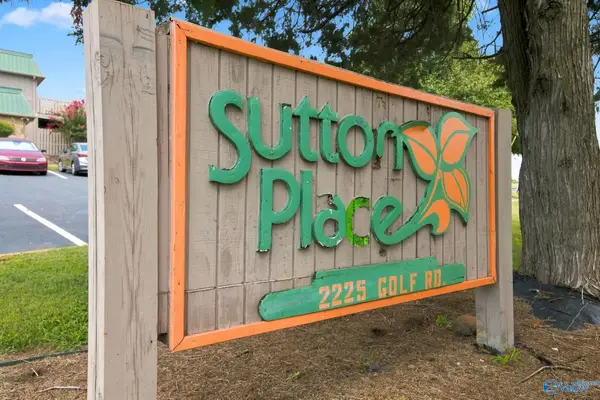 $135,900Active2 beds 2 baths1,100 sq. ft.
2225 Golf Road #409, Huntsville, AL 35802
MLS# 21928495Listed by: A.H. SOTHEBYS INT. REALTY - New
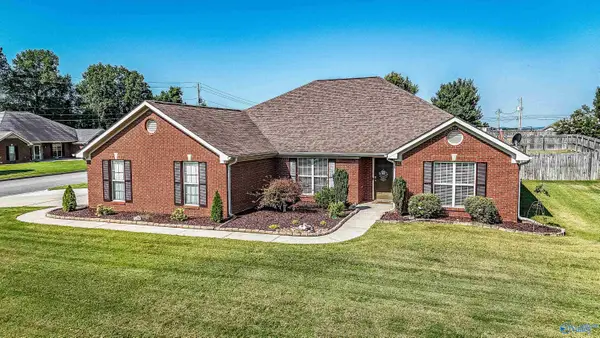 $382,000Active4 beds 3 baths2,320 sq. ft.
109 Shallowhill Road, Huntsville, AL 35811
MLS# 21928496Listed by: DOWN HOME REAL ESTATE - New
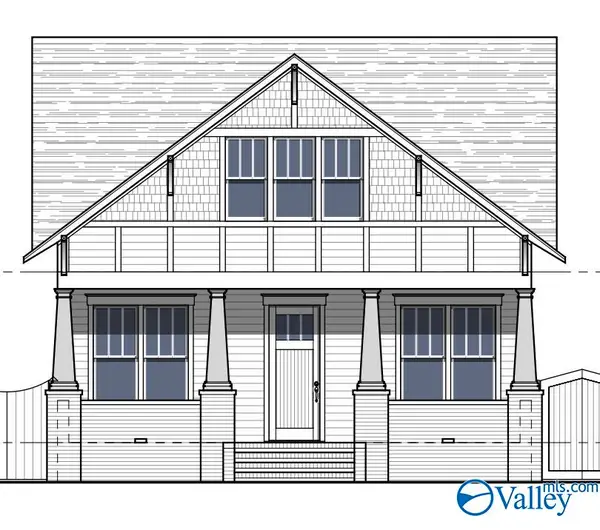 $623,000Active3 beds 3 baths1,752 sq. ft.
32 Weybosset Street Nw, Huntsville, AL 35806
MLS# 21928484Listed by: TOWNSCAPE REALTY - New
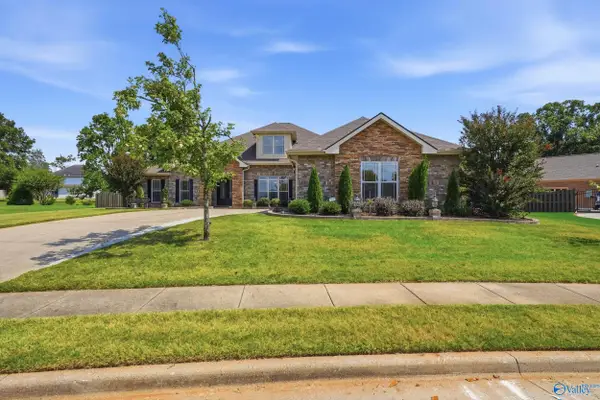 $689,900Active4 beds 5 baths3,860 sq. ft.
25 Bannut Court Sw, Huntsville, AL 35824
MLS# 21928477Listed by: NORLUXE REALTY HUNTSVILLE - New
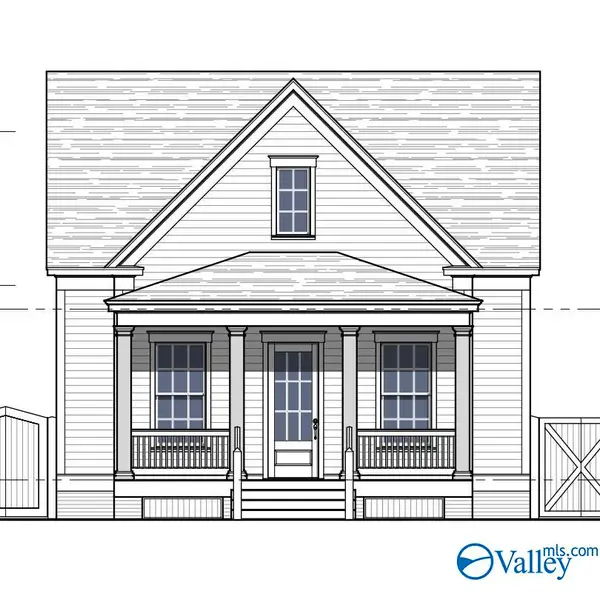 $618,000Active3 beds 3 baths1,752 sq. ft.
36 Weybosset Street Nw, Huntsville, AL 35806
MLS# 21928482Listed by: TOWNSCAPE REALTY - New
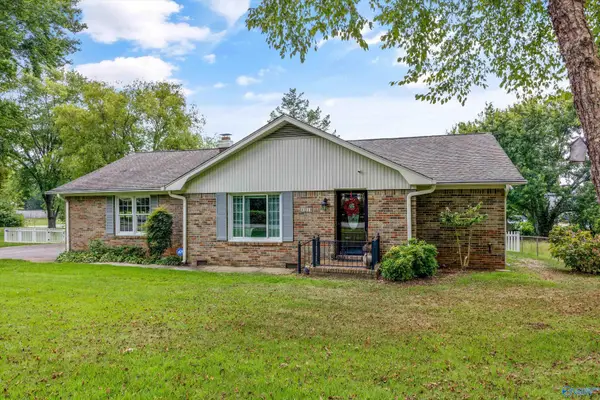 $345,000Active2 beds 2 baths1,877 sq. ft.
1210 Blevins Gap Road, Huntsville, AL 35802
MLS# 21928468Listed by: KW HUNTSVILLE - New
 $419,900Active4 beds 3 baths3,000 sq. ft.
2512 Oxmoor Blvd, Huntsville, AL 35803
MLS# 21928299Listed by: CAPSTONE REALTY LLC HUNTSVILLE


Protect your home and budget from life's surprises with an Assurant Home Warranty, backed by a partner that supports you through every step of homeownership. Explore Plans.
©2026 Century 21 Real Estate LLC. All rights reserved. CENTURY 21®, the CENTURY 21 Logo and C21® are service marks owned by Century 21 Real Estate LLC. Century 21 Real Estate LLC fully supports the principles of the Fair Housing Act and the Equal Opportunity Act. Each office is independently owned and operated. Listing information is deemed reliable but not guaranteed accurate.