
2102 Woodmore Drive Se, Huntsville, AL 35803
Local realty services provided by:CENTURY 21 Clement Realty, Inc.
Listed by: john knox, andrew r. crawford
Office: re/max unlimited
MLS#:21925677
Source:AL_NALMLS
Price summary
- Price:$339,900
- Price per sq. ft.:$136.56
About this home
2-owner MOVE-IN READY classic mansard roof home. Lovingly maintained to preserve the style and standards of the home. Four bedrooms including a large owners’ suite with a walk-in closet, 2.5 bathrooms, ample cabinet space in the kitchen, fresh carpets throughout, and recently updated HVAC system. Upstairs is a large Bonus room with a mini split AC. Wonderfully landscaped grounds and gardens. It is the epitome of style and comfort in Willow Park Estates. Willow Park itself is just a leisurely 5-minute, quarter-mile walk down the street.
Contact an agent
Home facts
- Year built:1971
- Subdivision & Development:Willow Park Estates
- Listing ID #:21925677
- Added:9 day(s) ago
- Updated:August 15, 2026 at 02:59 PM
Rooms and interior
- Bedrooms:4
- Total bathrooms:3
- Full bathrooms:1
- Half bathrooms:1
- Living area:2,489 sq. ft.
Heating and cooling
- Cooling:Central Air
- Heating:Central Heater
- Central air:Yes
Structure and exterior
- Year built:1971
- Building area:2,489 sq. ft.
- Exterior Features:Covered Patio, Patio, Sprinker System
- Foundation Description:Slab
- Levels:2 Story
Schools
- High school:Grissom High School
- Middle school:Mountain Gap
- Elementary school:Weatherly Heights
Utilities
- Water:Public
- Sewer:Public Sewer
Finances and disclosures
- Price:$339,900
- Price per sq. ft.:$136.56
Features and amenities
- Amenities:Sprinkler System

New listings near 2102 Woodmore Drive Se
- Open Sun, 7 to 9pmNew
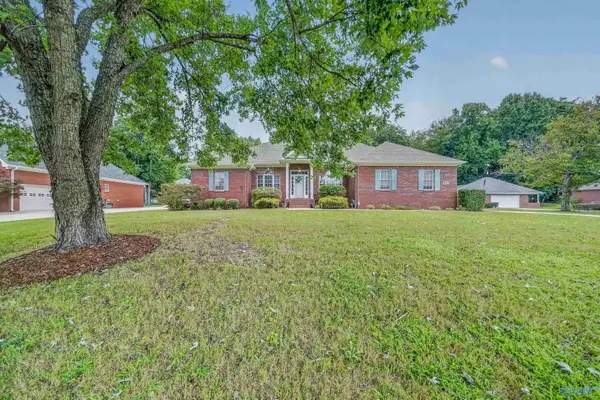 $425,000Active4 beds 3 baths2,464 sq. ft.
229 Kelsey Lynn Lane, Huntsville, AL 35806
MLS# 21926491Listed by: KW HUNTSVILLE - New
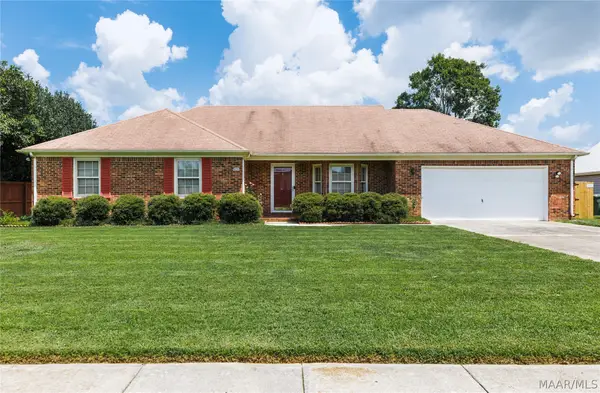 $318,000Active3 beds 2 baths1,500 sq. ft.
2111 Thames Avenue, Huntsville, AL 35803
MLS# 589621Listed by: JBN REALTY - New
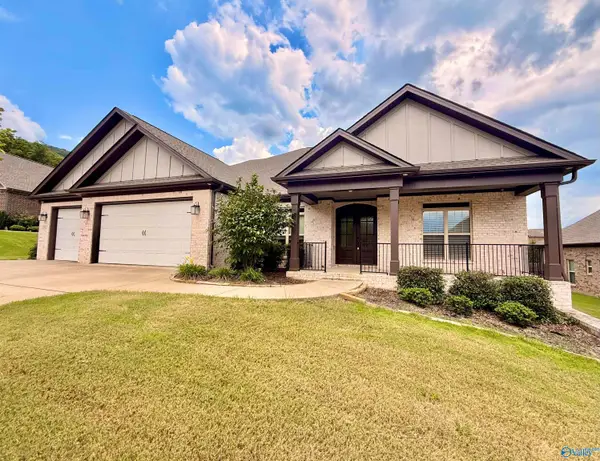 $665,000Active4 beds 4 baths3,364 sq. ft.
1312 Pecan Point Way, Huntsville, AL 35803
MLS# 21926591Listed by: LEGEND REALTY - New
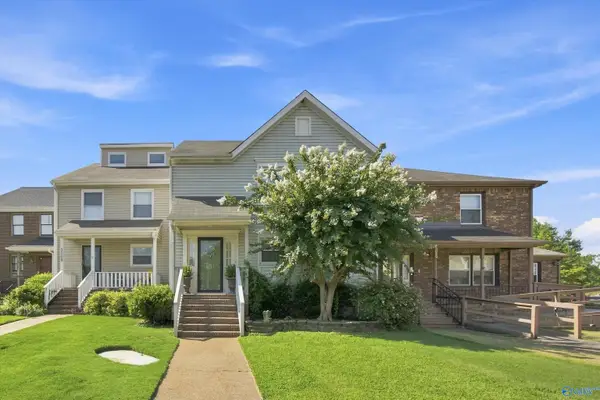 $319,000Active3 beds 3 baths1,709 sq. ft.
3011 Dupree Circle, Huntsville, AL 35801
MLS# 21926589Listed by: LEGEND REALTY - New
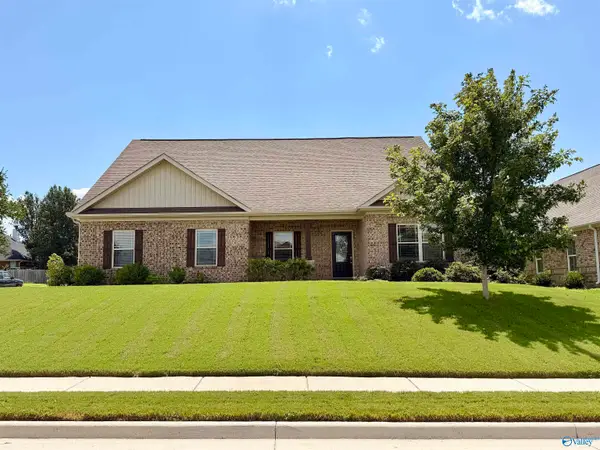 $342,000Active3 beds 2 baths2,006 sq. ft.
13806 Azalea Ridge Lane, Huntsville, AL 35803
MLS# 21926579Listed by: EXP REALTY LLC - New
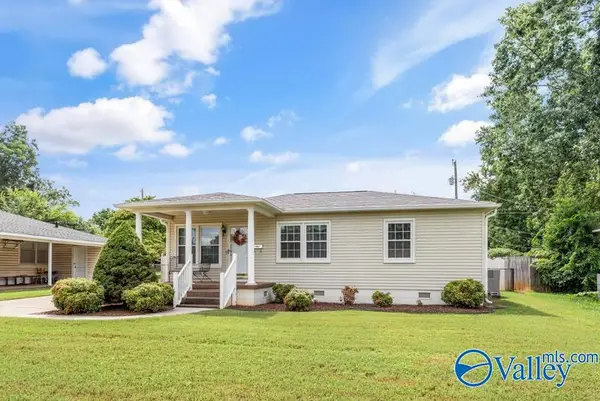 $195,900Active3 beds 1 baths1,195 sq. ft.
3406 Grote Street Sw, Huntsville, AL 35805
MLS# 21926580Listed by: WEICHERT REALTORS-THE SP PLCE - Open Sun, 6 to 9pmNew
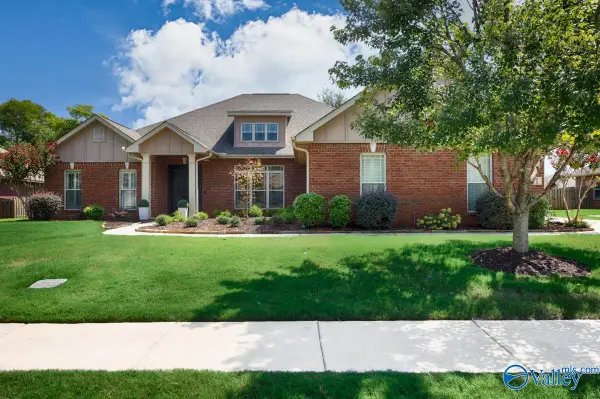 $527,000Active4 beds 4 baths2,851 sq. ft.
11 Holly Park Blvd Sw, Huntsville, AL 35824
MLS# 21926585Listed by: KW HUNTSVILLE - New
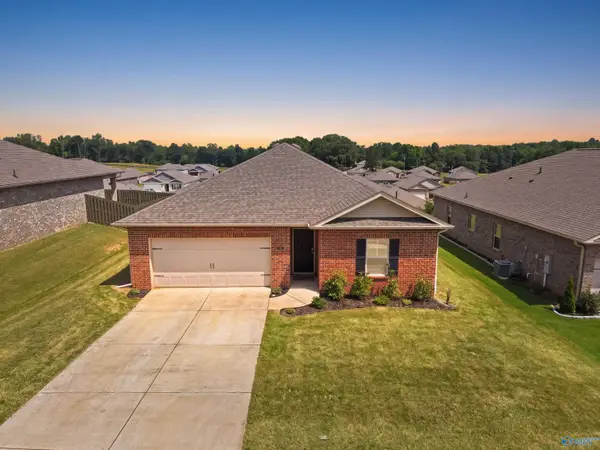 $261,900Active3 beds 2 baths1,537 sq. ft.
115 Settlement Drive, Huntsville, AL 35810
MLS# 21926578Listed by: DYNASTY REAL ESTATE SERVICES - New
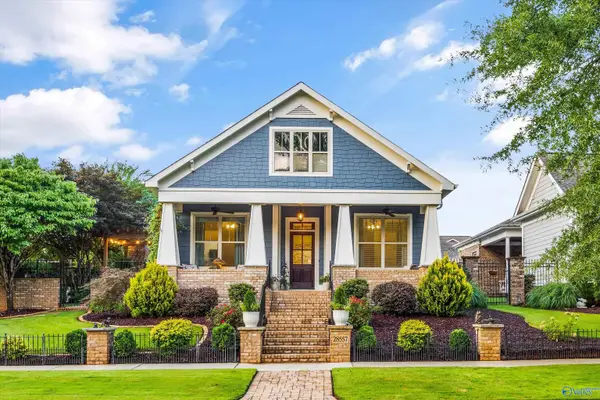 $512,500Active3 beds 2 baths1,904 sq. ft.
28557 Cobble Creek Road Nw, Madison, AL 35756
MLS# 21926538Listed by: LEGEND REALTY MADISON, LLC - New
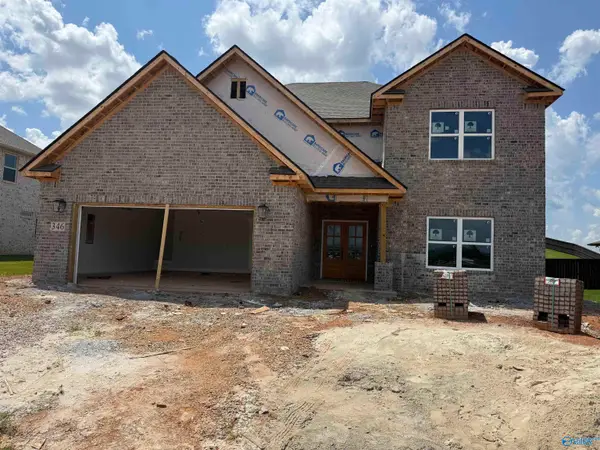 $529,900Active4 beds 4 baths3,828 sq. ft.
346 Wanto Lane, Huntsville, AL 35811
MLS# 21926561Listed by: CAPSTONE REALTY


Protect your home and budget from life's surprises with an Assurant Home Warranty, backed by a partner that supports you through every step of homeownership. Explore Plans.
©2026 Century 21 Real Estate LLC. All rights reserved. CENTURY 21®, the CENTURY 21 Logo and C21® are service marks owned by Century 21 Real Estate LLC. Century 21 Real Estate LLC fully supports the principles of the Fair Housing Act and the Equal Opportunity Act. Each office is independently owned and operated. Listing information is deemed reliable but not guaranteed accurate.