
2111 Thames Avenue, Huntsville, AL 35803
Local realty services provided by:CENTURY 21 Brandt Wright Realty, Inc.
2111 Thames Avenue,Huntsville, AL 35803
$318,000
- 3 Beds
- 2 Baths
- 1,500 sq. ft.
- Single family
- Active
Listed by: brian nguyen
Office: jbn realty
MLS#:589621
Source:AL_MLSM
Price summary
- Price:$318,000
- Price per sq. ft.:$212
About this home
Agent schedule showing through "SHOWING TIME". Welcome to this fully updated 3-bedroom, 2-bath home in the heart of South Huntsville. Inside, you’ll find brand-new luxury vinyl flooring throughout, fresh interior paint, new kitchen cabinetry, and brand-new appliances including a stove, microwave, and refrigerator. The kitchen shines with a clean white backsplash and modern finishes.
A brand-new HVAC system provides year-round comfort, while the newly installed privacy fence and new backyard concrete area create the perfect outdoor retreat.
Conveniently located near Redstone Arsenal, Aldridge Creek Greenway, shopping, dining, and top-rated schools, this home offers modern updates, comfort, and South Huntsville charm. Schedule your private tour today.
Contact an agent
Home facts
- Year built:1983
- Subdivision & Development:170
- Listing ID #:589621
- Added:65 day(s) ago
- Updated:October 19, 2026 at 02:33 PM
Rooms and interior
- Bedrooms:3
- Total bathrooms:2
- Full bathrooms:2
- Rooms Total:5
- Flooring:Vinyl
- Kitchen Description:Electric Oven, Microwave, Refrigerator
- Living area:1,500 sq. ft.
Heating and cooling
- Cooling:Central Air, Electric
- Heating:Central, Gas, Heat Pump
- Central air:Yes
Structure and exterior
- Year built:1983
- Building area:1,500 sq. ft.
- Lot area:0.27 Acres
- Lot Features:City Lot
- Architectural Style:One Story
- Construction Materials:Brick
- Exterior Features:Fully Fenced
- Foundation Description:Slab
- Levels:1 Story
Schools
- High school:Virgil Grissom High School
- Elementary school:Roger B Chaffee Elementary School
Utilities
- Water:Public
- Sewer:Public Sewer
Finances and disclosures
- Price:$318,000
- Price per sq. ft.:$212
Features and amenities
- Appliances:Gas Water Heater, Microwave, Refrigerator
Parking
- Parking description:Attached Garage, Garage
- Garage:Yes
- Garage spaces:2
New listings near 2111 Thames Avenue
- New
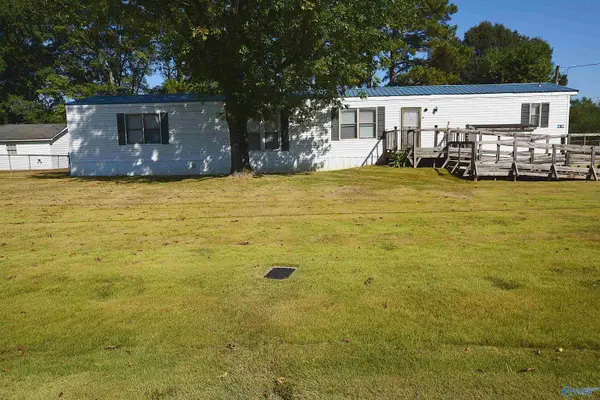 $89,900Active3 beds 2 baths1,280 sq. ft.
281 Ruth Circle, Huntsville, AL 35811
MLS# 21931841Listed by: RE/MAX UNLIMITED - New
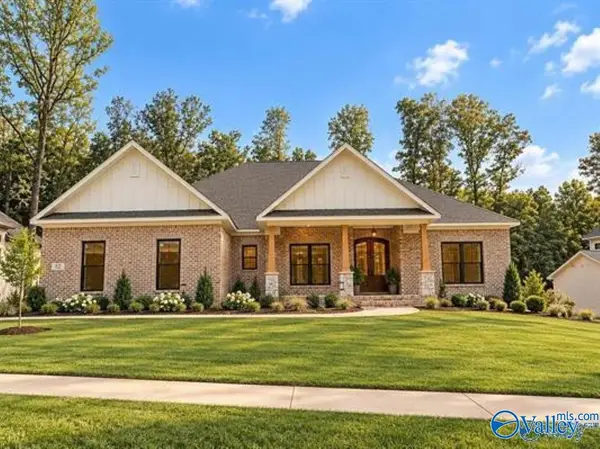 $801,457Active4 beds 4 baths3,605 sq. ft.
8062 Goose Ridge Drive, Owens Cross Roads, AL 35763
MLS# 21931973Listed by: VALLEY HOMES REAL ESTATE, LLC - New
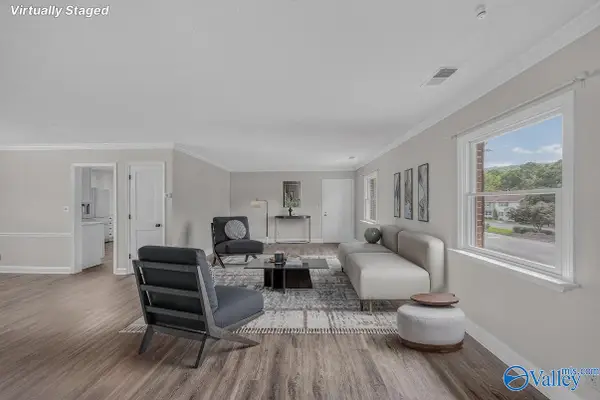 $184,900Active3 beds 2 baths1,825 sq. ft.
1208 Willowbrook Drive #C, Huntsville, AL 35802
MLS# 21931975Listed by: RE/MAX UNLIMITED - New
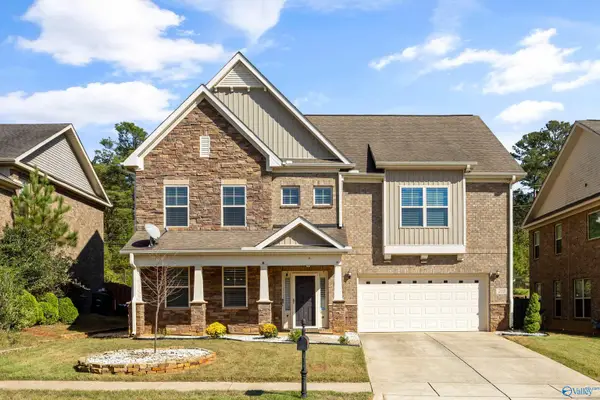 $469,900Active4 beds 3 baths3,188 sq. ft.
203 Properzi Way Sw, Huntsville, AL 35824
MLS# 21931976Listed by: KELLER WILLIAMS HORIZON 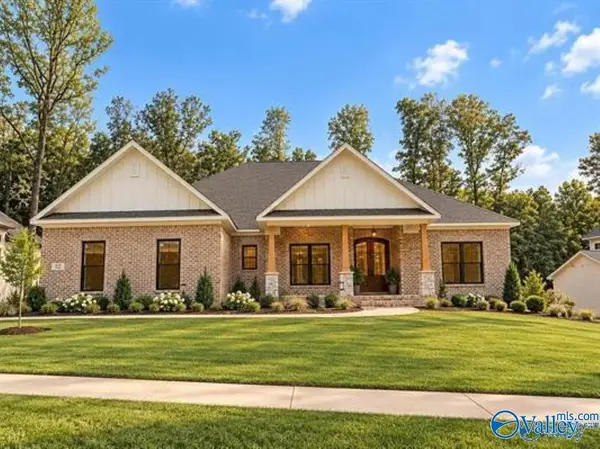 $736,510Pending4 beds 4 baths3,538 sq. ft.
1306 Camellia Court Circle, Huntsville, AL 35803
MLS# 21931972Listed by: VALLEY HOMES REAL ESTATE, LLC- New
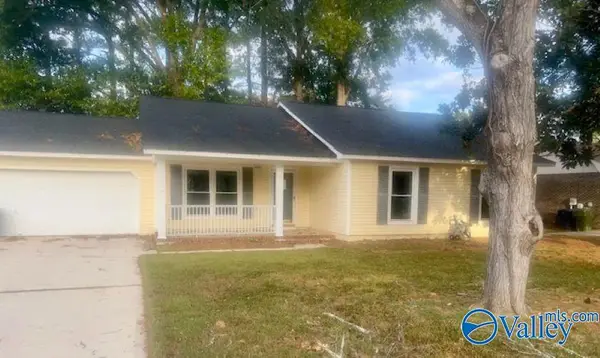 $285,000Active3 beds 2 baths1,459 sq. ft.
8450 Hogan Drive Se, Huntsville, AL 35802
MLS# 21931970Listed by: RED DOOR REAL ESTATE - New
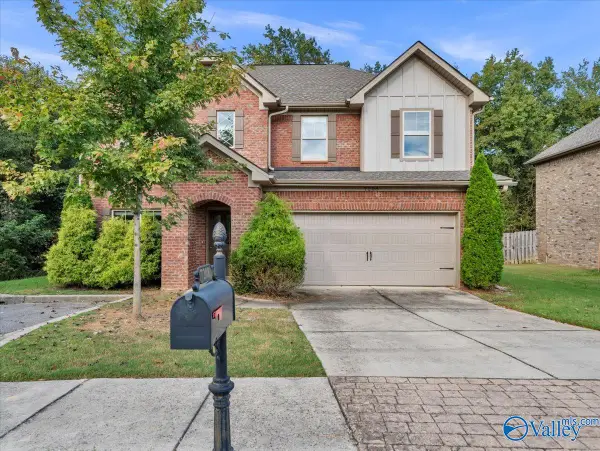 $400,000Active4 beds 3 baths2,257 sq. ft.
7208 Dorchester Drive Se, Owens Cross Roads, AL 35763
MLS# 21931531Listed by: FLO BURKHOLDER REALTY, INC. - New
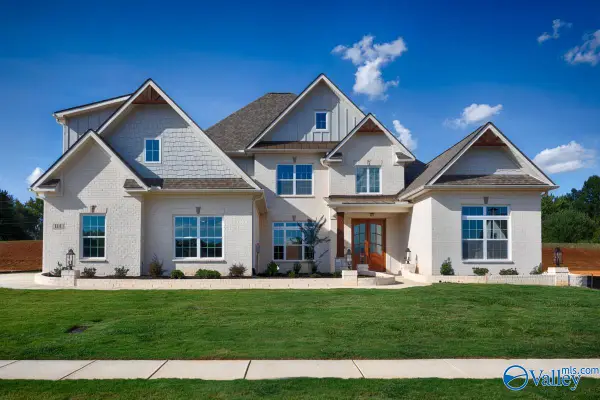 $889,900Active4 beds 4 baths4,123 sq. ft.
10 Scenic Loop Road, Huntsville, AL 35803
MLS# 21931949Listed by: WOODLAND REAL ESTATE, INC. - New
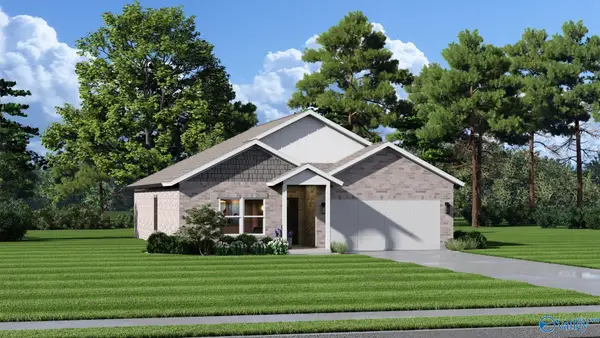 $289,900Active4 beds 2 baths1,818 sq. ft.
108 Maidencane Circle, Meridianville, AL 35759
MLS# 21931950Listed by: CAPSTONE REALTY - New
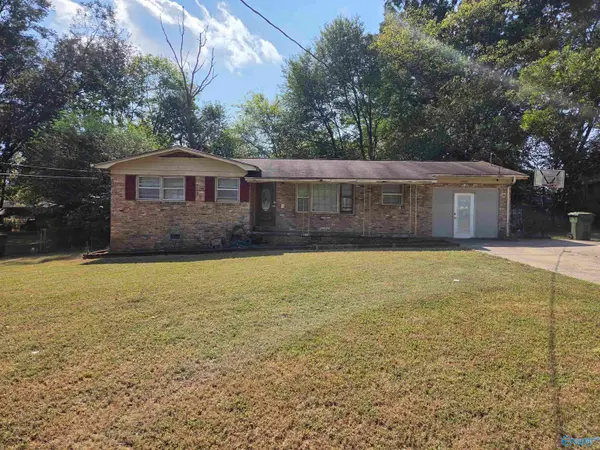 $165,000Active3 beds 2 baths1,135 sq. ft.
3407 Euclid Circle Nw, Huntsville, AL 35810
MLS# 21931924Listed by: STAFFORD REALTY, INC.


Protect your home and budget from life's surprises with an Assurant Home Warranty, backed by a partner that supports you through every step of homeownership. Explore Plans.
©2026 Century 21 Real Estate LLC. All rights reserved. CENTURY 21®, the CENTURY 21 Logo and C21® are service marks owned by Century 21 Real Estate LLC. Century 21 Real Estate LLC fully supports the principles of the Fair Housing Act and the Equal Opportunity Act. Each office is independently owned and operated. Listing information is deemed reliable but not guaranteed accurate.