
229 West Valley Way, Huntsville, AL 35811
Local realty services provided by:CENTURY 21 BELLORA
229 West Valley Way,Huntsville, AL 35811
$387,580
- 4 Beds
- 2 Baths
- 1,804 sq. ft.
- Single family
- Active
Listed by: angie griffin, lynell moore
Office: castlerock realty alabama, llc.
MLS#:21931570
Source:AL_NALMLS
Price summary
- Price:$387,580
- Price per sq. ft.:$214.84
- Monthly HOA dues:$54.17
About this home
Under Construction-The Pedernales Plan is a 4 Bedroom, 2 Bath Open Floor Plan. Spacious Kitchen with Large Island. Kitchen includes hard countertop surface, walk in pantry, plenty of cabinet space. Includes the Optional Luxury Bath with a Large walk in closet. Front and Back covered porches, two car garage.
Contact an agent
Home facts
- Subdivision & Development:Monte Sano Ridge
- Listing ID #:21931570
- Added:1 day(s) ago
- Updated:October 14, 2026 at 02:58 PM
Rooms and interior
- Bedrooms:4
- Total bathrooms:2
- Full bathrooms:2
- Rooms Total:8
- Living area:1,804 sq. ft.
Heating and cooling
- Cooling:Electric
- Heating:Electric
Structure and exterior
- Building area:1,804 sq. ft.
- Architectural Style:Contemporary, Open Floor Plan, Ranch/1 Story, Traditional
- Construction Materials:Fiber Cement Siding
- Foundation Description:Slab
- Levels:1 Story
Schools
- High school:Lee High School
- Middle school:Chapman
- Elementary school:Blossomwood
Utilities
- Water:Public
- Sewer:Public Sewer
Finances and disclosures
- Price:$387,580
- Price per sq. ft.:$214.84
Parking
- Parking description:Garage Faces Front

New listings near 229 West Valley Way
- New
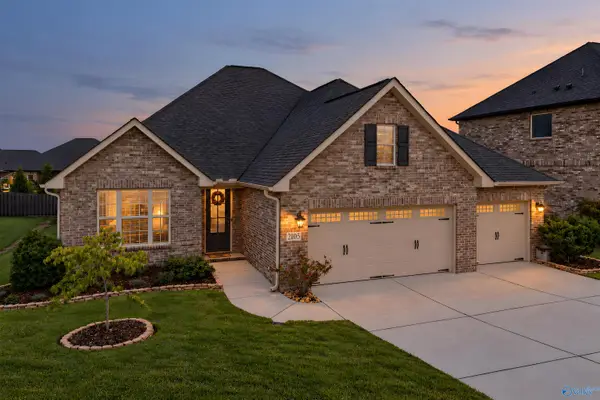 $480,000Active4 beds 3 baths2,395 sq. ft.
2105 South Meadows Drive, Huntsville, AL 35802
MLS# 21931618Listed by: LEGEND REALTY 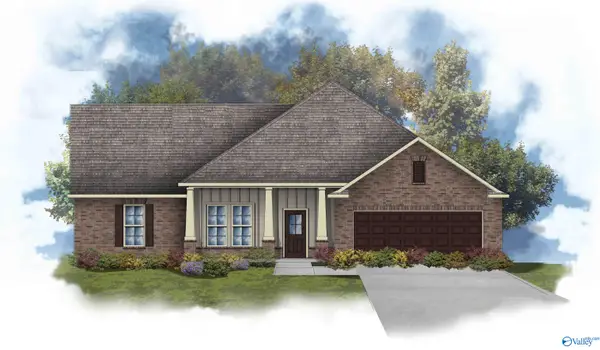 $551,117Pending4 beds 3 baths3,022 sq. ft.
8804 Bryson Terrace Se, Gurley, AL 35748
MLS# 21931599Listed by: DSLD HOMES GULF COAST LLC- New
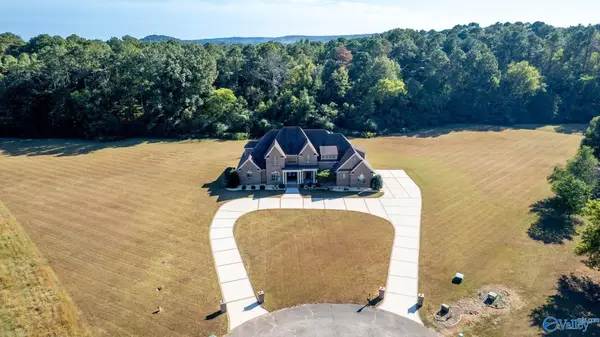 $1,350,000Active5 beds 6 baths6,437 sq. ft.
800 Rountree Place, Madison, AL 35756
MLS# 21931601Listed by: MATT CURTIS REAL ESTATE, INC. - New
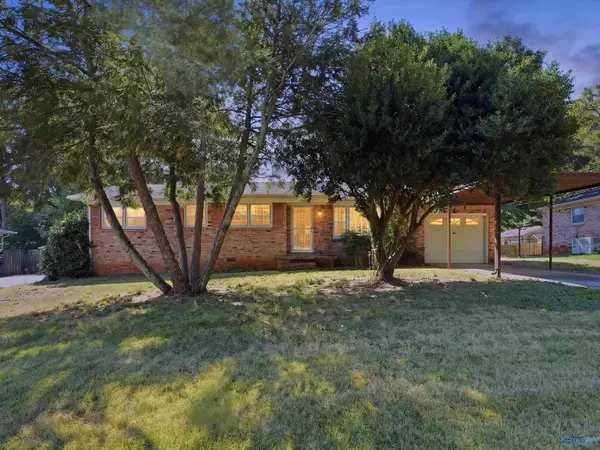 $130,000Active3 beds 2 baths1,232 sq. ft.
3505 Incline Street Nw, Huntsville, AL 35810
MLS# 21931592Listed by: CAPSTONE REALTY LLC HUNTSVILLE - New
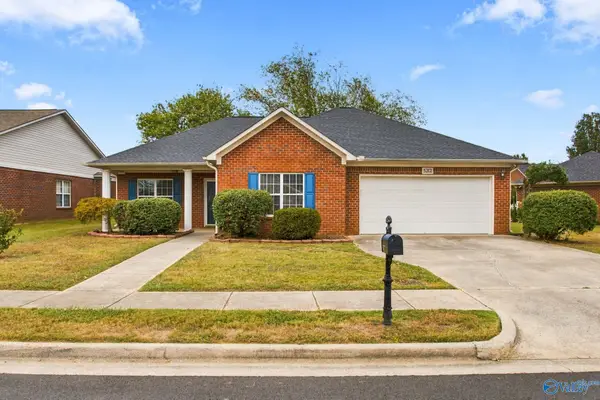 $305,000Active3 beds 2 baths1,654 sq. ft.
5212 Frankford Drive Se, Owens Cross Roads, AL 35763
MLS# 21931574Listed by: MATT CURTIS REAL ESTATE, INC. - New
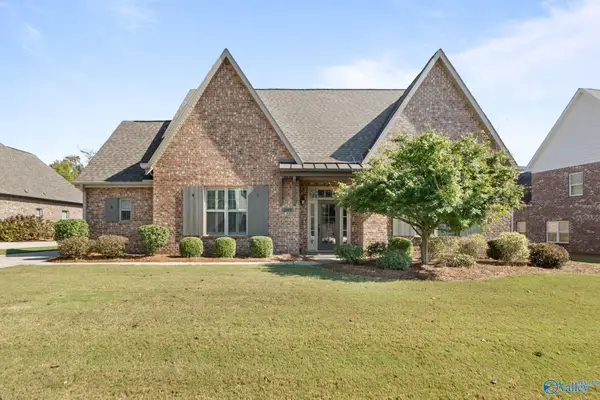 $600,000Active3 beds 3 baths2,706 sq. ft.
2844 Natures Cove Drive, Owens Cross Roads, AL 35763
MLS# 21931561Listed by: KW HUNTSVILLE - New
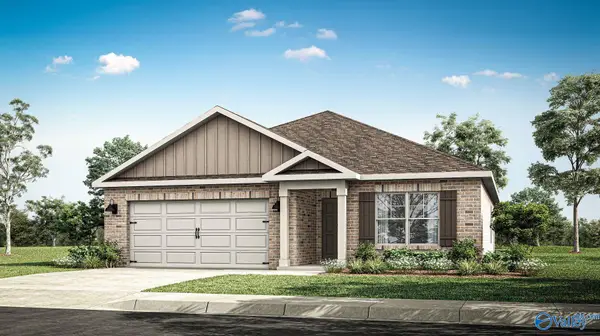 $269,900Active3 beds 2 baths1,683 sq. ft.
146 List Road, Huntsville, AL 35810
MLS# 21931552Listed by: DHI REALTY - New
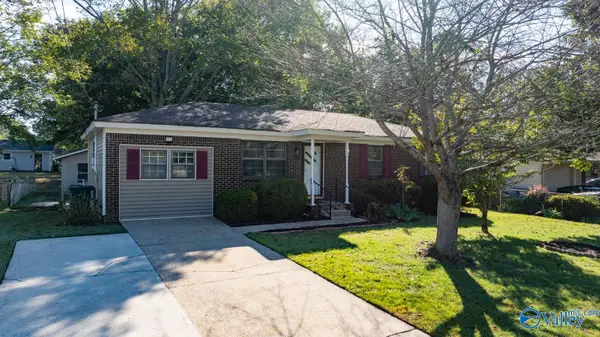 $209,900Active2 beds 2 baths1,410 sq. ft.
2420 Yorkshire Drive Sw, Huntsville, AL 35803
MLS# 21931553Listed by: KENDALL JAMES REALTY - New
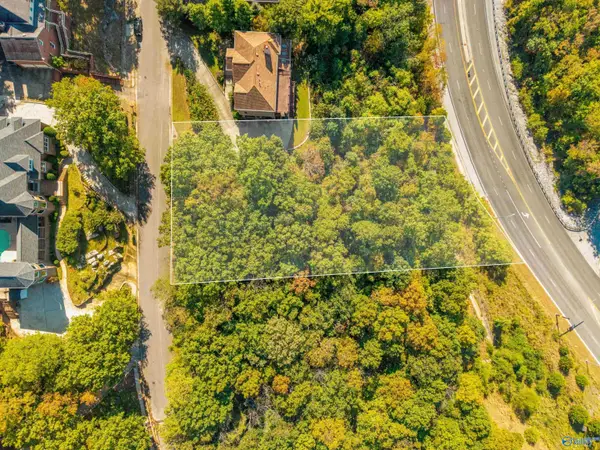 $35,000Active0 Acres
7724 Donegal Drive, Huntsville, AL 35802
MLS# 21931559Listed by: KELLER WILLIAMS HORIZON


Protect your home and budget from life's surprises with an Assurant Home Warranty, backed by a partner that supports you through every step of homeownership. Explore Plans.
©2026 Century 21 Real Estate LLC. All rights reserved. CENTURY 21®, the CENTURY 21 Logo and C21® are service marks owned by Century 21 Real Estate LLC. Century 21 Real Estate LLC fully supports the principles of the Fair Housing Act and the Equal Opportunity Act. Each office is independently owned and operated. Listing information is deemed reliable but not guaranteed accurate.