
12034 Chicamauga Trail Se, Huntsville, AL 35803
Local realty services provided by:CENTURY 21 BELLORA
12034 Chicamauga Trail Se,Huntsville, AL 35803
$315,000
- 3 Beds
- 3 Baths
- 2,130 sq. ft.
- Single family
- Active
Listed by: blake cantrell
Office: kendall james realty
MLS#:21931852
Source:AL_NALMLS
Price summary
- Price:$315,000
- Price per sq. ft.:$147.89
About this home
Nice 3 bed/2.5 bath 2 story home in South Huntsville with new HVAC unit. Fenced rear yard with nice storage building. Home also has a double carport with a really nice 15x15 attached storage room. Home has all solid surface flooring and fresh paint throughout. Nice sized closets and updated bathrooms. Kitchen has real wood cabinets, granite tops and stainless steel appliances.
Contact an agent
Home facts
- Year built:1964
- Subdivision & Development:Hillwood Manor
- Listing ID #:21931852
- Added:1 day(s) ago
- Updated:October 17, 2026 at 12:47 AM
Rooms and interior
- Bedrooms:3
- Total bathrooms:3
- Full bathrooms:2
- Half bathrooms:1
- Rooms Total:8
- Kitchen Description:Dishwasher, Range
- Basement Description:Crawl Space
- Living area:2,130 sq. ft.
Heating and cooling
- Cooling:Central Air
- Heating:Central Heater
- Central air:Yes
Structure and exterior
- Year built:1964
- Building area:2,130 sq. ft.
- Construction Materials:Brick
- Exterior Features:Covered Porch, Front Porch, Park Near By
- Foundation Description:Crawl Space
- Levels:2 Story
Schools
- High school:Grissom High School
- Middle school:Mountain Gap
- Elementary school:Mountain Gap
Utilities
- Water:Public
- Sewer:Public Sewer
Finances and disclosures
- Price:$315,000
- Price per sq. ft.:$147.89
Features and amenities
- Appliances:Dishwasher, Range
Parking
- Parking description:One Car Carport

New listings near 12034 Chicamauga Trail Se
- New
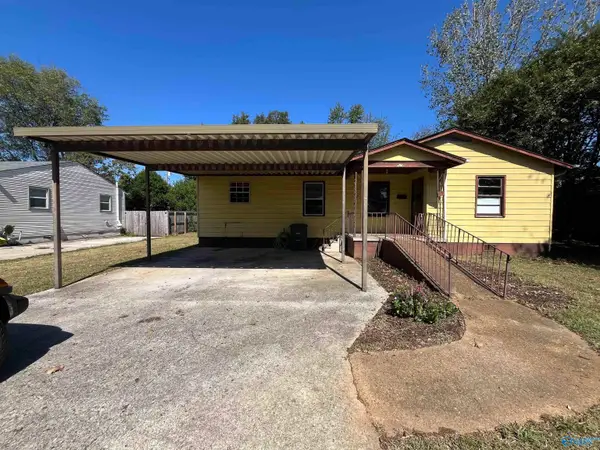 $140,000Active2 beds 1 baths1,104 sq. ft.
1403 Oakwood Avenue, Huntsville, AL 35811
MLS# 21931896Listed by: ZERISS REALTY, LLC - New
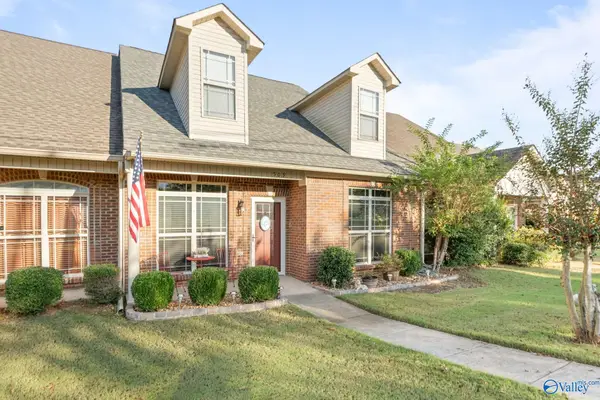 $252,900Active2 beds 2 baths1,383 sq. ft.
509 Wade Road Se, Owens Cross Roads, AL 35763
MLS# 21931897Listed by: KW VALLEY - New
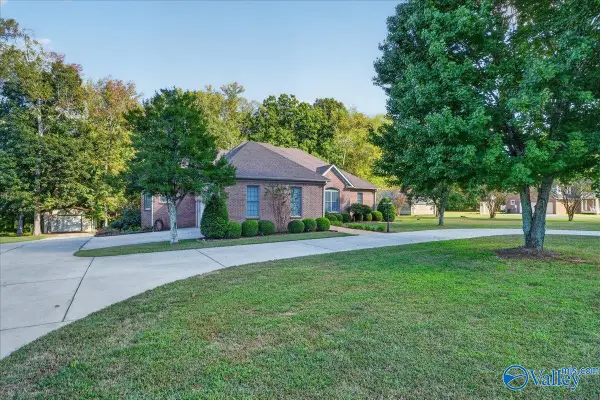 $500,000Active3 beds 4 baths3,137 sq. ft.
217 Nina Pearl Drive, Huntsville, AL 35811
MLS# 21931898Listed by: RE/MAX ALLIANCE - New
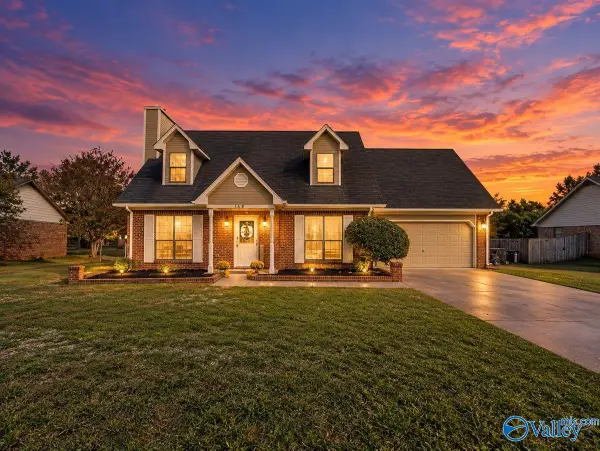 $269,900Active4 beds 2 baths1,535 sq. ft.
159 Chanel Drive, Huntsville, AL 35811
MLS# 21931899Listed by: CAPSTONE REALTY - New
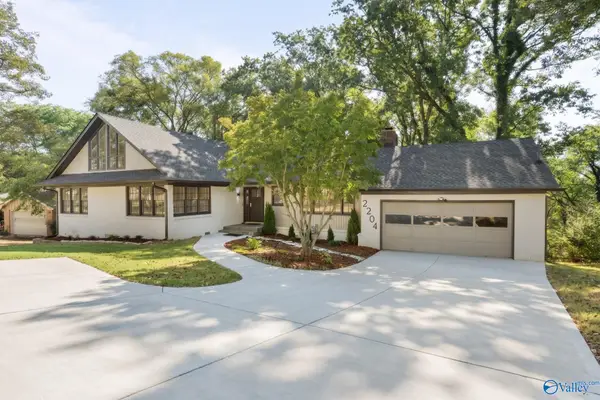 $699,900Active5 beds 5 baths3,117 sq. ft.
2204 Toll Gate Road Se, Huntsville, AL 35801
MLS# 21931883Listed by: KW HUNTSVILLE - New
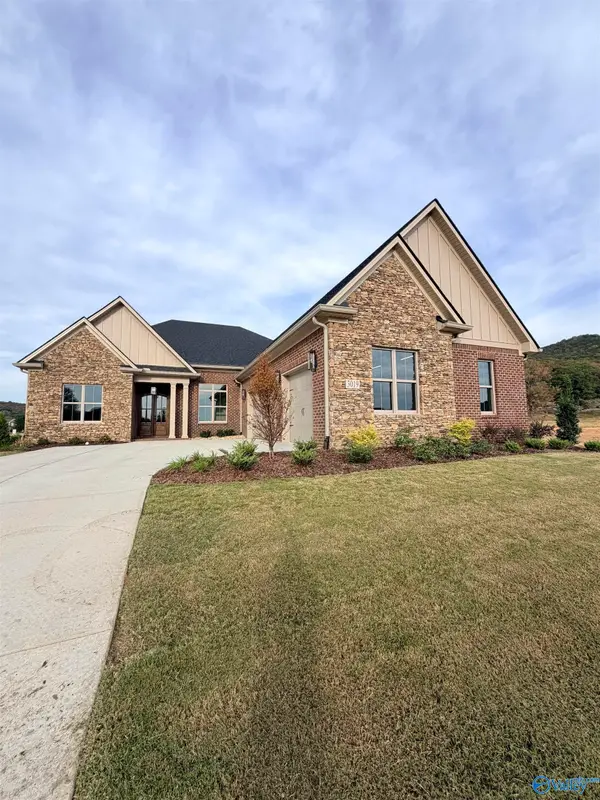 $830,490Active4 beds 4 baths3,088 sq. ft.
3019 Mossy Rock Road, Owens Cross Roads, AL 35763
MLS# 21931885Listed by: RE/MAX ALLIANCE - New
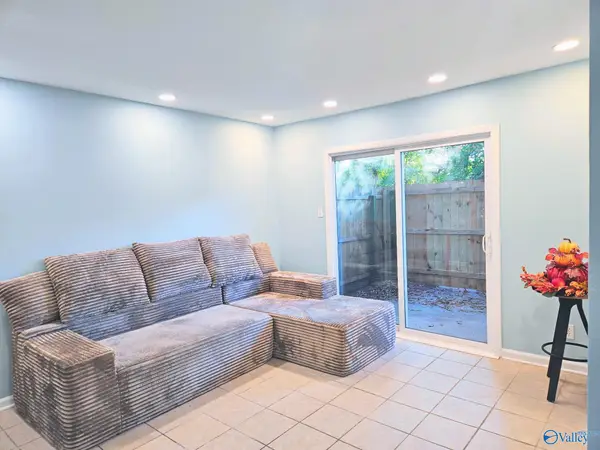 $118,000Active2 beds 1 baths631 sq. ft.
2940 Hood Road Sw #E, Huntsville, AL 35805
MLS# 21931888Listed by: RE/MAX UNLIMITED 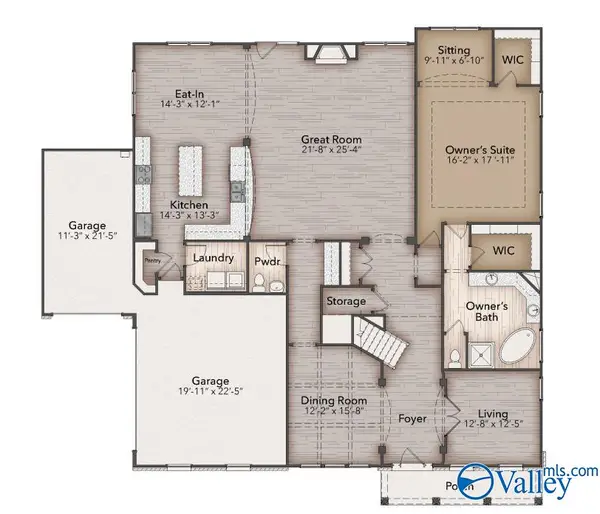 $918,025Pending6 beds 4 baths4,465 sq. ft.
8036 Tupelo Gum Trace, Huntsville, AL 35802
MLS# 21931873Listed by: WATERCRESS PROPERTY GROUP- New
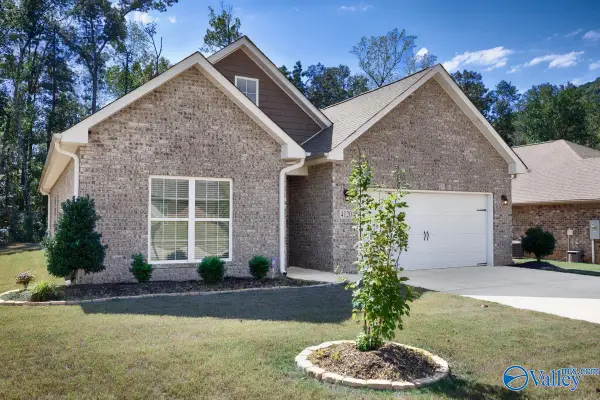 $325,000Active3 beds 2 baths1,623 sq. ft.
4120 Rockland Circle, Owens Cross Roads, AL 35763
MLS# 21931855Listed by: CAPSTONE REALTY LLC HUNTSVILLE


Protect your home and budget from life's surprises with an Assurant Home Warranty, backed by a partner that supports you through every step of homeownership. Explore Plans.
©2026 Century 21 Real Estate LLC. All rights reserved. CENTURY 21®, the CENTURY 21 Logo and C21® are service marks owned by Century 21 Real Estate LLC. Century 21 Real Estate LLC fully supports the principles of the Fair Housing Act and the Equal Opportunity Act. Each office is independently owned and operated. Listing information is deemed reliable but not guaranteed accurate.