
2903 Claiborne Road, Huntsville, AL 35810
Local realty services provided by:CENTURY 21 BELLORA
2903 Claiborne Road,Huntsville, AL 35810
$250,000
- 4 Beds
- 2 Baths
- 1,568 sq. ft.
- Single family
- Active
Listed by: jeffre taylor
Office: weichert realtors cullman
MLS#:21928248
Source:AL_NALMLS
Price summary
- Price:$250,000
- Price per sq. ft.:$159.44
About this home
Welcome home to this spacious 4-bedroom, 2-bath, two-story home situated on an extra-large lot in an established neighborhood. Mature trees provide beautiful shade and create an inviting setting with plenty of outdoor space to enjoy. Inside, you’ll find a warm, neutral color palette that makes the home feel bright and welcoming. The kitchen features granite countertops and offers a functional space for everyday meals and entertaining. With four bedrooms and two full baths, there is plenty of room for family, guests, a home office, or flexible living space. Conveniently located near Huntsville Country Club and close to shopping, dining, and everyday amenities, this home combines space
Contact an agent
Home facts
- Year built:1963
- Subdivision & Development:Davis Hills
- Listing ID #:21928248
- Added:47 day(s) ago
- Updated:October 14, 2026 at 02:58 PM
Rooms and interior
- Bedrooms:4
- Total bathrooms:2
- Full bathrooms:1
- Living area:1,568 sq. ft.
Heating and cooling
- Cooling:Central Air, Electric
- Heating:Central Heater, Electric
- Central air:Yes
Structure and exterior
- Year built:1963
- Building area:1,568 sq. ft.
- Architectural Style:Contemporary
- Construction Materials:Brick
- Foundation Description:Slab
- Levels:2 Story
Schools
- High school:Jamesclemens
- Middle school:Mcnair Junior High
- Elementary school:James Dawson
Utilities
- Water:Public
- Sewer:Public Sewer
Finances and disclosures
- Price:$250,000
- Price per sq. ft.:$159.44

New listings near 2903 Claiborne Road
- Open Sat, 3 to 5pmNew
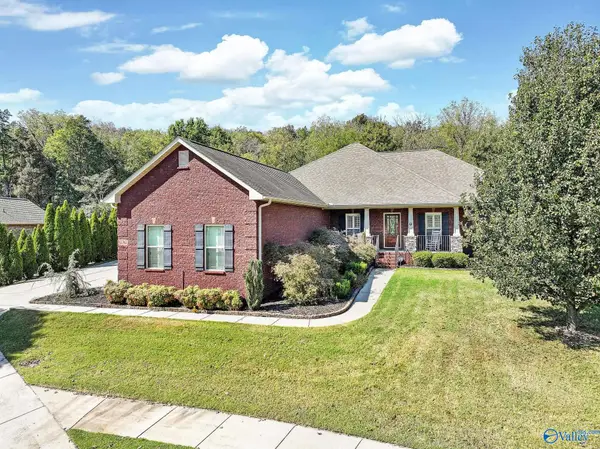 $535,000Active3 beds 2 baths2,337 sq. ft.
12702 Oak South Sw Sw, Huntsville, AL 35803
MLS# 21932091Listed by: KELLER WILLIAMS HORIZON - New
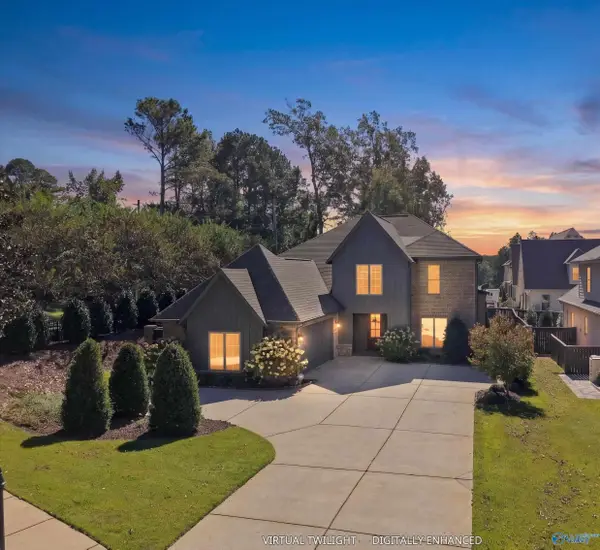 $799,000Active4 beds 4 baths3,558 sq. ft.
100 Bishop Bend Drive, Huntsville, AL 35806
MLS# 21932207Listed by: ERA KING REAL ESTATE - New
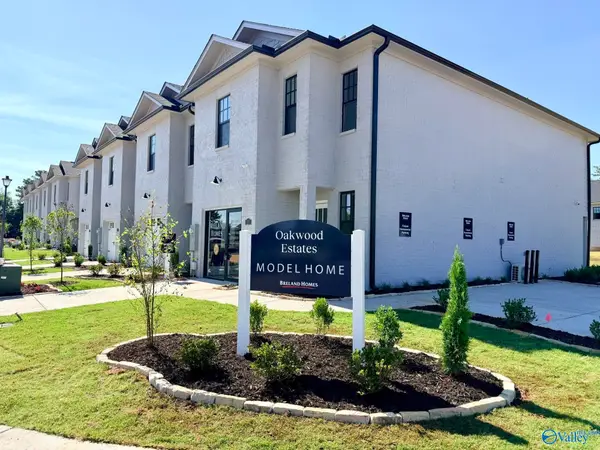 $269,900Active3 beds 3 baths1,613 sq. ft.
76 She Oak Drive #50, Huntsville, AL 35824
MLS# 21932180Listed by: BRELAND HOMES LLC - New
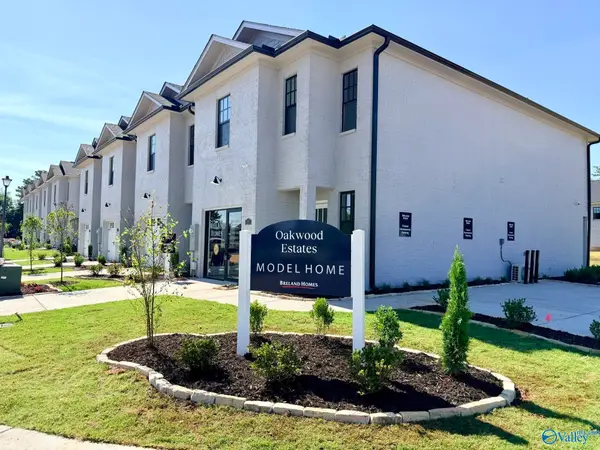 $269,900Active3 beds 3 baths1,613 sq. ft.
74 She Oak Drive #51, Huntsville, AL 35824
MLS# 21932184Listed by: BRELAND HOMES LLC - New
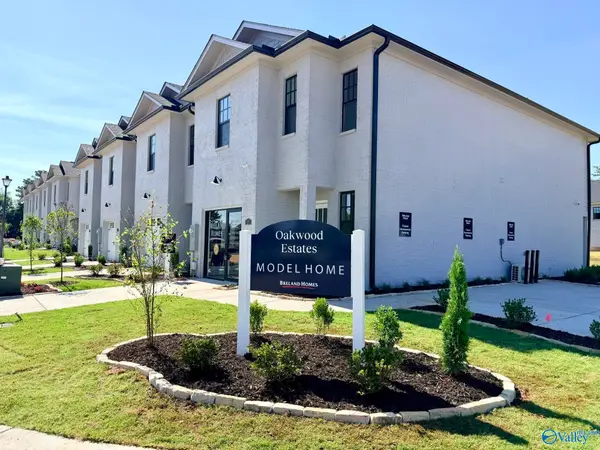 $264,900Active3 beds 3 baths1,613 sq. ft.
82 She Oak Drive #27, Huntsville, AL 35824
MLS# 21932169Listed by: BRELAND HOMES LLC - New
 $264,900Active3 beds 3 baths1,613 sq. ft.
75 She Oak Drive #28, Huntsville, AL 35824
MLS# 21932175Listed by: BRELAND HOMES LLC - New
 $99,900Active2 beds 1 baths956 sq. ft.
206 Richmond Drive, Huntsville, AL 35811
MLS# 21932142Listed by: COLDWELL BANKER FIRST - New
 $99,900Active1 beds 1 baths812 sq. ft.
2517 Huntsville Street, Huntsville, AL 35811
MLS# 21932143Listed by: COLDWELL BANKER FIRST - Open Sat, 7 to 9pmNew
 $820,000Active4 beds 4 baths3,017 sq. ft.
56 Trail Loop Road Se, Huntsville, AL 35803
MLS# 21932150Listed by: RE/MAX ALLIANCE - New
 $112,000Active2 beds 2 baths1,181 sq. ft.
2067 Woodlawn Drive #2067, Huntsville, AL 35802
MLS# 21932154Listed by: ERA KING REAL ESTATE


Protect your home and budget from life's surprises with an Assurant Home Warranty, backed by a partner that supports you through every step of homeownership. Explore Plans.
©2026 Century 21 Real Estate LLC. All rights reserved. CENTURY 21®, the CENTURY 21 Logo and C21® are service marks owned by Century 21 Real Estate LLC. Century 21 Real Estate LLC fully supports the principles of the Fair Housing Act and the Equal Opportunity Act. Each office is independently owned and operated. Listing information is deemed reliable but not guaranteed accurate.