
298 Shadow Court Sw, Huntsville, AL 35824
Local realty services provided by:CENTURY 21 J And L Realty
298 Shadow Court Sw,Huntsville, AL 35824
$465,000
- 4 Beds
- 3 Baths
- 2,747 sq. ft.
- Single family
- Active
Listed by: lauren plott
Office: kendall james realty
MLS#:21932830
Source:AL_NALMLS
Price summary
- Price:$465,000
- Price per sq. ft.:$169.28
About this home
Welcome home to this beautiful 4 bed/3 bath home in Overview Park. Located near Martin Road, minutes from Publix, shopping and the Arsenal. This unique floor plan offers lots of storage with primary, extra bedroom and office downstairs and two more bedrooms, loft and bonus upstairs. It boasts soaring ceilings, cozy fireplace, covered patio and fenced in back yard. Don't let this one get away!
Contact an agent
Home facts
- Year built:2022
- Subdivision & Development:Overview Park
- Listing ID #:21932830
- Added:1 day(s) ago
- Updated:October 29, 2026 at 06:50 PM
Rooms and interior
- Bedrooms:4
- Total bathrooms:3
- Full bathrooms:3
- Rooms Total:12
- Kitchen Description:Dishwasher, Disposal, Gas Oven, Range, Refrigerator, Tankless Water Heater
- Living area:2,747 sq. ft.
Heating and cooling
- Cooling:Central Air
- Heating:Central Heater
- Central air:Yes
Structure and exterior
- Year built:2022
- Building area:2,747 sq. ft.
- Construction Materials:Brick, Fiber Cement Siding
- Exterior Features:Covered Patio, Sidewalks, Sprinker System
- Foundation Description:Slab
- Levels:2 Story
Schools
- High school:Columbia High
- Middle school:Williams
- Elementary school:Williams
Utilities
- Water:Public
- Sewer:Public Sewer
Finances and disclosures
- Price:$465,000
- Price per sq. ft.:$169.28
Features and amenities
- Appliances:Dishwasher, Range, Refrigerator, Tankless Water Heater, Washer
- Laundry features:Dryer, Washer
- Amenities:Sprinkler System, Tankless Water Heater
Parking
- Parking description:Garage Door Opener

New listings near 298 Shadow Court Sw
- New
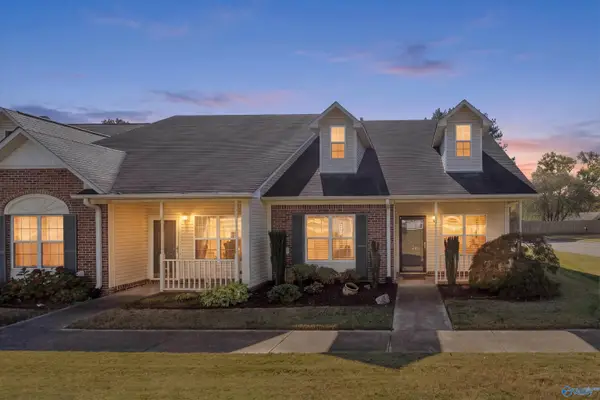 $315,000Active3 beds 3 baths1,902 sq. ft.
726 Hobbs Road, Huntsville, AL 35803
MLS# 21932861Listed by: LEGEND REALTY - New
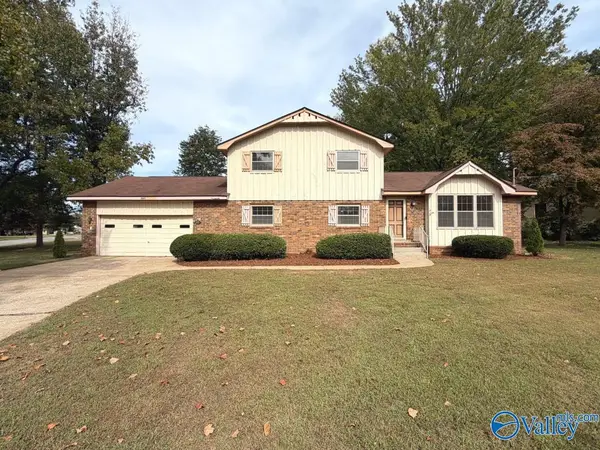 $199,000Active4 beds 2 baths1,865 sq. ft.
2501 Guenevere Avenue Se, Huntsville, AL 35803
MLS# 21932843Listed by: FLATFEE.COM - New
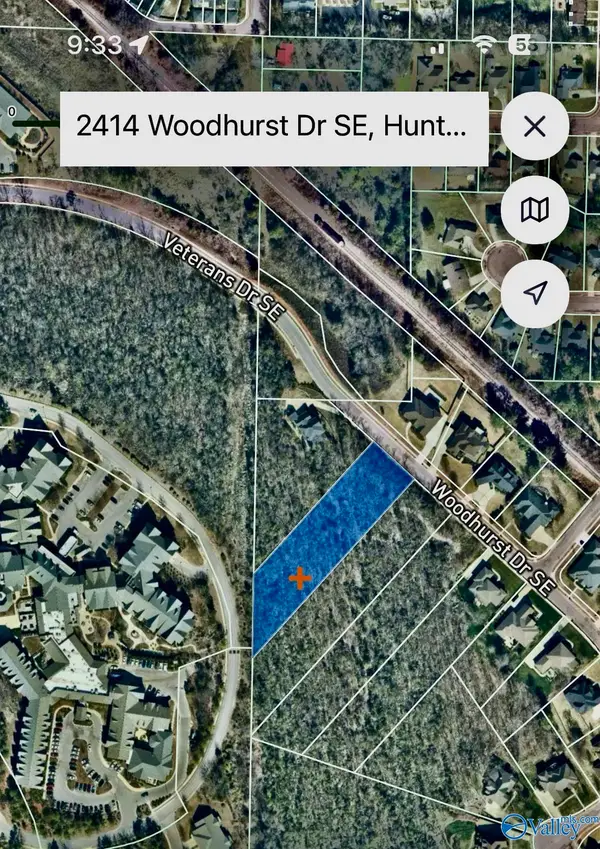 $57,000Active0 Acres
2414 Woodhurst Drive Se, Huntsville, AL 35803
MLS# 21932846Listed by: QUEST REAL ESTATE, LLC - New
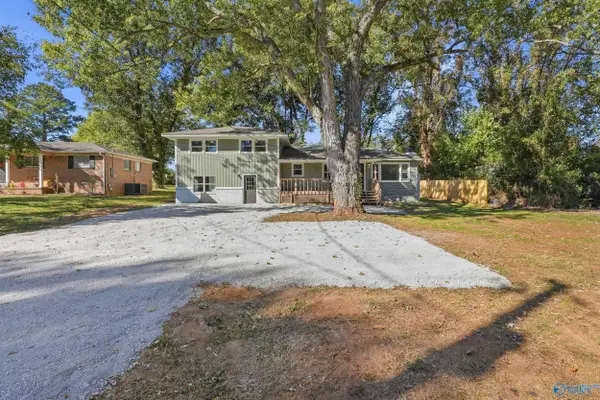 $355,000Active6 beds 4 baths2,310 sq. ft.
702 Naugher Road, Huntsville, AL 35811
MLS# 21932835Listed by: PARKLAND REAL ESTATE - New
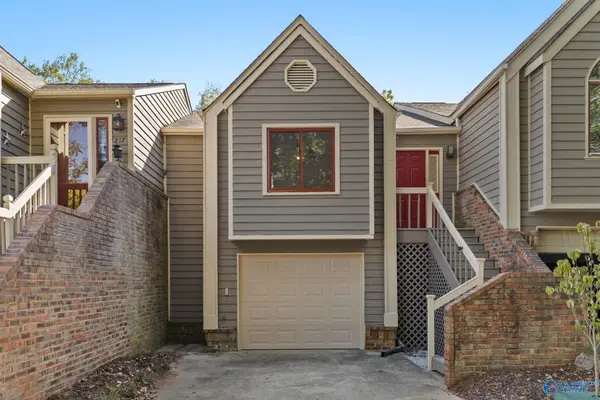 $239,584Active2 beds 3 baths1,647 sq. ft.
219 Knollridge Circle #3, Huntsville, AL 35801
MLS# 21932836Listed by: LEADING EDGE, R.E. GROUP - New
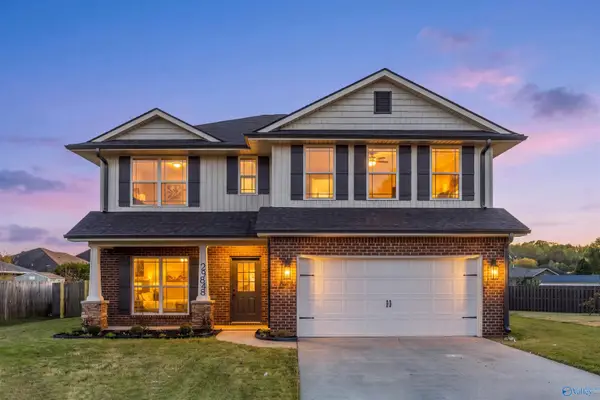 $349,900Active5 beds 4 baths2,455 sq. ft.
29848 Applewood Lane Nw, Harvest, AL 35749
MLS# 21932817Listed by: KW HUNTSVILLE - New
 $315,000Active3 beds 3 baths1,300 sq. ft.
1001 Hillview Drive Nw, Huntsville, AL 35816
MLS# 21932810Listed by: RE/MAX ALLIANCE - New
 $250,000Active4 beds 2 baths1,612 sq. ft.
2008 Stapp Drive Ne, Huntsville, AL 35811
MLS# 21932811Listed by: WEICHERT REALTORS-THE SP PLCE - Open Sun, 8 to 10pmNew
 $389,900Active4 beds 2 baths2,215 sq. ft.
6731 Mceachern Lane Se, Owens Cross Roads, AL 35763
MLS# 21932728Listed by: A.H. SOTHEBYS INT. REALTY


Protect your home and budget from life's surprises with an Assurant Home Warranty, backed by a partner that supports you through every step of homeownership. Explore Plans.
©2026 Century 21 Real Estate LLC. All rights reserved. CENTURY 21®, the CENTURY 21 Logo and C21® are service marks owned by Century 21 Real Estate LLC. Century 21 Real Estate LLC fully supports the principles of the Fair Housing Act and the Equal Opportunity Act. Each office is independently owned and operated. Listing information is deemed reliable but not guaranteed accurate.