
6731 Mceachern Lane Se, Owens Cross Roads, AL 35763
Local realty services provided by:CENTURY 21 J And L Realty
6731 Mceachern Lane Se,Owens Cross Roads, AL 35763
$389,900
- 4 Beds
- 2 Baths
- 2,215 sq. ft.
- Single family
- Active
Upcoming open houses
- Sun, Nov 0108:00 pm - 10:00 pm
Listed by: monica armatrading, amanda howard
Office: a.h. sothebys int. realty
MLS#:21932728
Source:AL_NALMLS
Price summary
- Price:$389,900
- Price per sq. ft.:$176.03
- Monthly HOA dues:$41.67
About this home
Coming Soon-Discover a private retreat in established Hampton Station! This 2,215 SF home offers 4 bedrooms, 2 baths, soaring ceilings, arched doorways, crown molding, hardwood floors, an open layout and abundant natural light. Enjoy an updated kitchen(25), spacious primary suite with patio access and versatile upstairs loft. Newer Windows and both HVAC systems. The backyard oasis features a heated saltwater pool(24), pergola and extended patio. Includes a 2-car garage, extra parking for a 3rd car space and neighborhood pool/fitness amenities, near by parks, trails, golf, shopping, dining, and recreation, with convenient access to Jones Valley, Downtown Huntsville, and Redstone Arsenal.
Contact an agent
Home facts
- Year built:2006
- Subdivision & Development:Hampton Station
- Listing ID #:21932728
- Added:1 day(s) ago
- Updated:October 29, 2026 at 12:38 PM
Rooms and interior
- Bedrooms:4
- Total bathrooms:2
- Full bathrooms:2
- Rooms Total:6
- Kitchen Description:Dishwasher, Disposal, Gas Oven
- Living area:2,215 sq. ft.
Heating and cooling
- Cooling:Central Air, Electric
- Heating:Central Heater, Electric
- Central air:Yes
Structure and exterior
- Year built:2006
- Building area:2,215 sq. ft.
- Architectural Style:Traditional
- Construction Materials:Brick
- Foundation Description:Slab
Schools
- High school:Huntsville
- Middle school:Hampton Cove
- Elementary school:Hampton Cove
Utilities
- Water:Public
- Sewer:Public Sewer
Finances and disclosures
- Price:$389,900
- Price per sq. ft.:$176.03
Features and amenities
- Appliances:Dishwasher
- Amenities:Clubhouse, Common Grounds, Pool
Parking
- Parking description:Garage Faces Front

New listings near 6731 Mceachern Lane Se
- Open Sun, 7:30 to 9:30pmNew
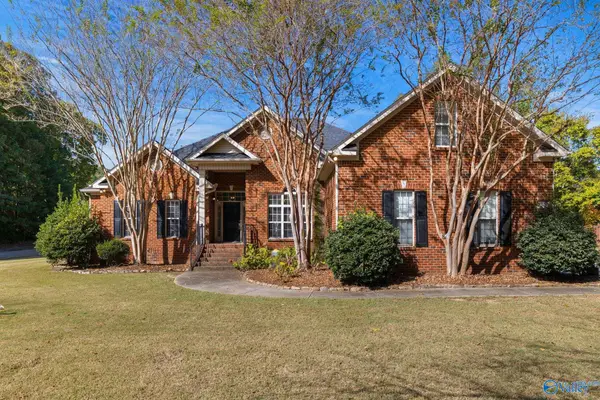 $549,900Active4 beds 4 baths2,981 sq. ft.
4405 Hidden Lakes Drive, Owens Cross Roads, AL 35763
MLS# 21932563Listed by: LEADING EDGE, R.E. GROUP - New
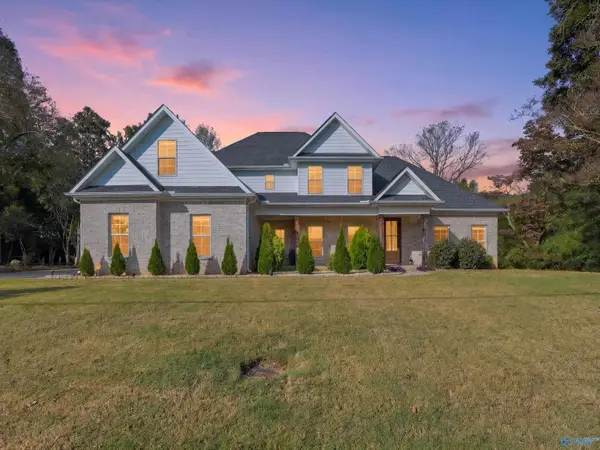 $625,000Active4 beds 3 baths3,033 sq. ft.
622 Old Big Cove Road, Owens Cross Roads, AL 35763
MLS# 21932781Listed by: DOWN HOME REAL ESTATE - New
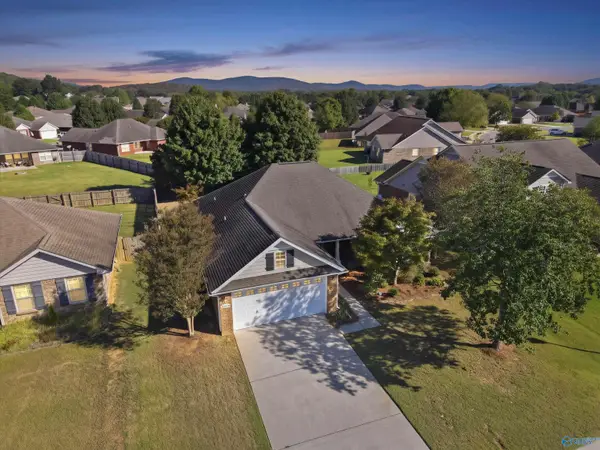 $335,000Active3 beds 2 baths1,675 sq. ft.
5004 Montauk Trail Se, Owens Cross Roads, AL 35763
MLS# 21932753Listed by: KW HUNTSVILLE - New
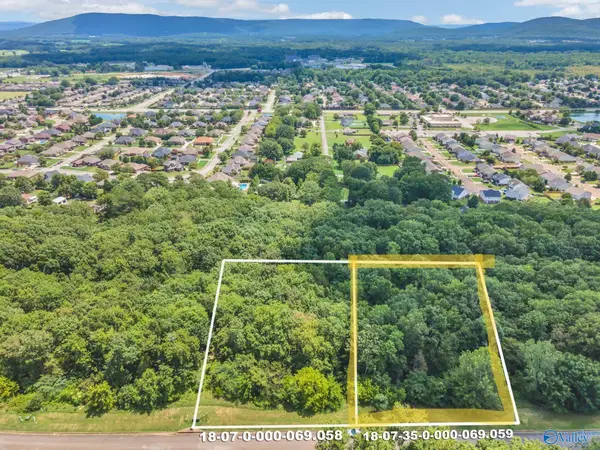 $125,000Active0 Acres
7043 Ridge Crest Road #Lot 57, Owens Cross Roads, AL 35763
MLS# 21932682Listed by: KW HUNTSVILLE - New
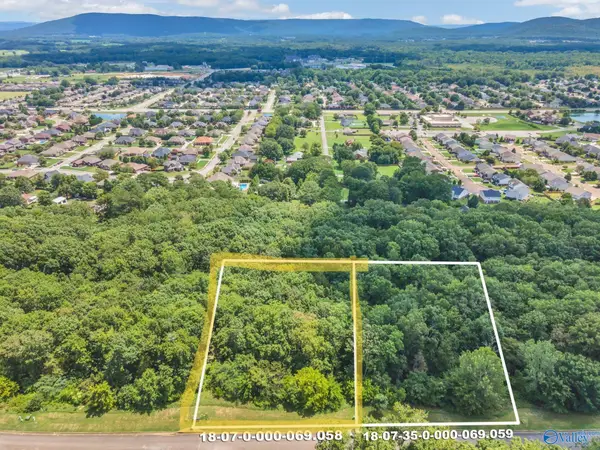 $125,000Active0 Acres
7041 Ridge Crest Road #LOT 56, Owens Cross Roads, AL 35763
MLS# 21932685Listed by: KW HUNTSVILLE - New
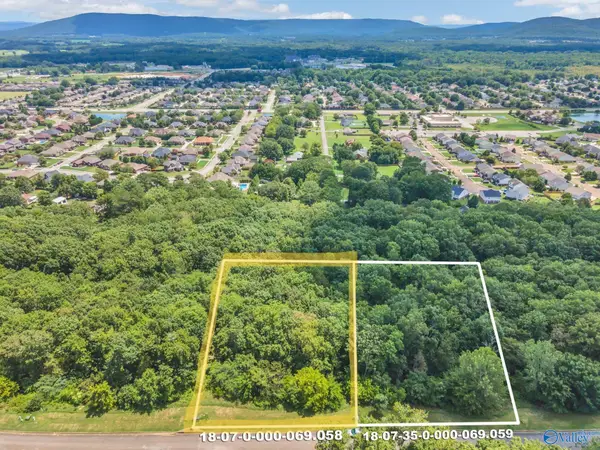 $125,000Active0 Acres
7035 Ridge Crest Road #LOT 53, Owens Cross Roads, AL 35763
MLS# 21932689Listed by: KW HUNTSVILLE - New
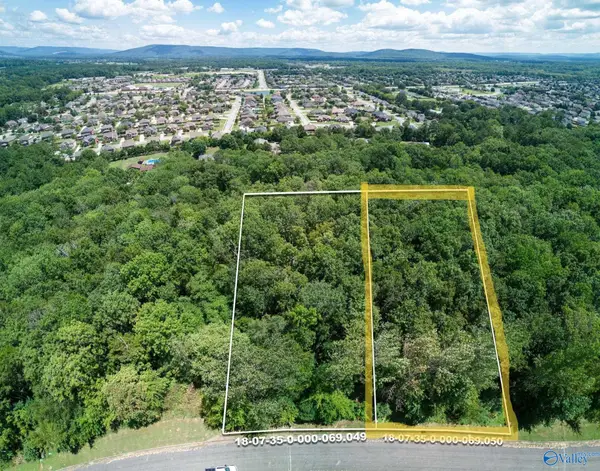 $125,000Active0 Acres
7025 Ridge Crest Road #LOT 48, Owens Cross Roads, AL 35763
MLS# 21932690Listed by: KW HUNTSVILLE - New
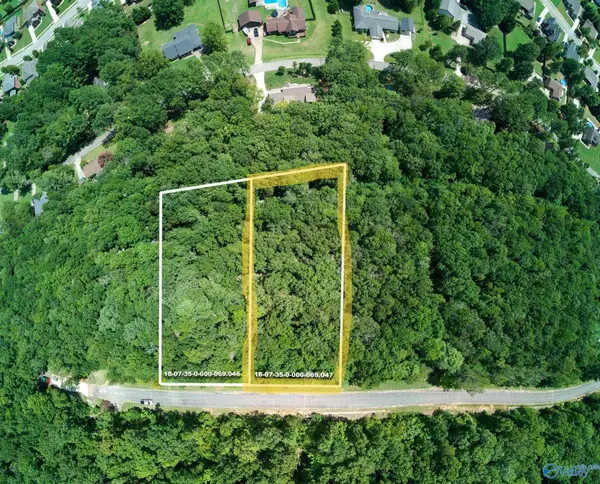 $125,000Active0 Acres
7019 Ridge Crest Road #LOT 45, Owens Cross Roads, AL 35763
MLS# 21932677Listed by: KW HUNTSVILLE - New
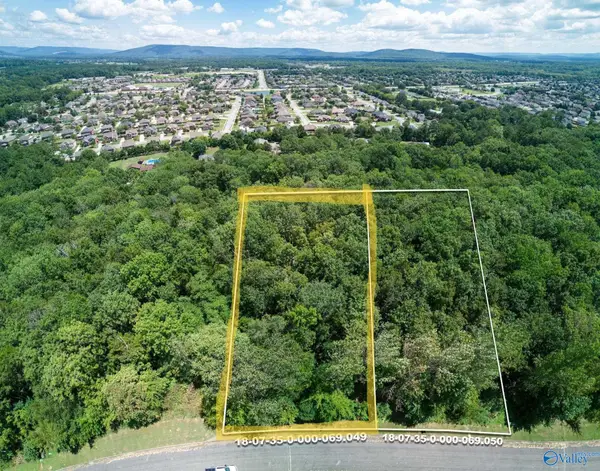 $125,000Active0 Acres
7023 Ridge Crest Road #LOT 47, Owens Cross Roads, AL 35763
MLS# 21932679Listed by: KW HUNTSVILLE


Protect your home and budget from life's surprises with an Assurant Home Warranty, backed by a partner that supports you through every step of homeownership. Explore Plans.
©2026 Century 21 Real Estate LLC. All rights reserved. CENTURY 21®, the CENTURY 21 Logo and C21® are service marks owned by Century 21 Real Estate LLC. Century 21 Real Estate LLC fully supports the principles of the Fair Housing Act and the Equal Opportunity Act. Each office is independently owned and operated. Listing information is deemed reliable but not guaranteed accurate.