
303 Merrydale Drive, Huntsville, AL 35811
Local realty services provided by:CENTURY 21 J And L Realty
303 Merrydale Drive,Huntsville, AL 35811
$614,900
- 4 Beds
- 4 Baths
- 3,116 sq. ft.
- Single family
- Active
Listed by: trish clardy
Office: dorsett group realty
MLS#:21929881
Source:AL_NALMLS
Price summary
- Price:$614,900
- Price per sq. ft.:$197.34
- Monthly HOA dues:$29.17
About this home
Tucked on a quiet cul-de-sac with no rear neighbors, this home offers a flexible dining or sitting room, walk-in pantry & a primary closet connecting to the laundry room! Two bedrooms share a Jack & Jill bath with generous counter space; another has a private bath. Enjoy a tankless water heater, gas fireplace with blower, in-ceiling surround sound & ceiling fans throughout. The fenced backyard features a covered porch, brick planters, upgraded landscaping & an 8x12 shed. Extras include soffit lighting, motion-sensing flood lights, generator connection, surge protection & a 240V garage outlet. Transferable builder's warranty in place through 2034!
Contact an agent
Home facts
- Year built:2023
- Subdivision & Development:Riverton Preserve
- Listing ID #:21929881
- Added:1 day(s) ago
- Updated:September 23, 2026 at 02:42 PM
Rooms and interior
- Bedrooms:4
- Total bathrooms:4
- Full bathrooms:3
- Half bathrooms:1
- Living area:3,116 sq. ft.
Heating and cooling
- Cooling:Central Air
- Heating:Central Heater
- Central air:Yes
Structure and exterior
- Year built:2023
- Building area:3,116 sq. ft.
- Architectural Style:Ranch/1 Story
- Construction Materials:Brick
- Foundation Description:Slab
- Levels:1 Story
Schools
- High school:Buckhorn
- Middle school:Riverton
- Elementary school:Riverton Elementary
Utilities
- Sewer:Septic Tank
Finances and disclosures
- Price:$614,900
- Price per sq. ft.:$197.34

New listings near 303 Merrydale Drive
- Open Sun, 7 to 9pmNew
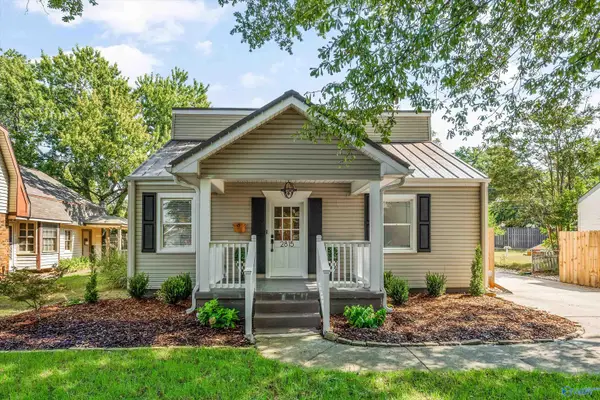 $439,000Active3 beds 3 baths1,880 sq. ft.
2815 Overton Road, Huntsville, AL 35801
MLS# 21929632Listed by: LEGEND REALTY - New
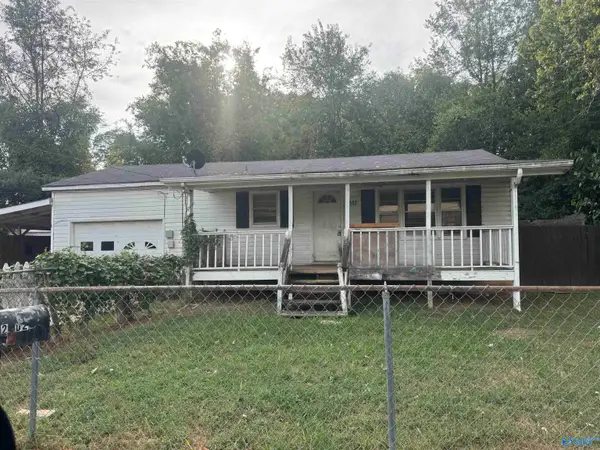 $85,000Active2 beds 1 baths1,101 sq. ft.
2502 Newby Road, Huntsville, AL 35801
MLS# 21929875Listed by: KW HUNTSVILLE - New
 $395,000Active0 Acres
Lot 23 24 25 Castlegate Blvd Se, Huntsville, AL 35801
MLS# 21929872Listed by: VAN VALKENBURGH & WILKINSON PR - New
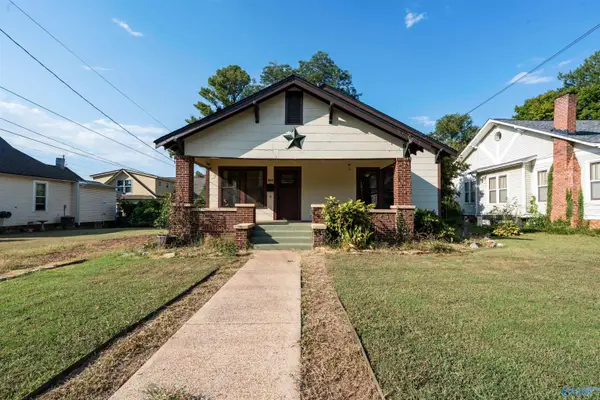 $300,000Active3 beds 1 baths1,529 sq. ft.
905 Clinton Avenue E, Huntsville, AL 35801
MLS# 21929862Listed by: WYZE REALTY - New
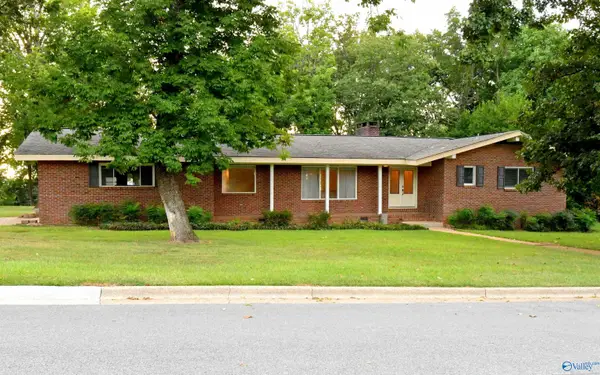 $499,900Active3 beds 3 baths2,187 sq. ft.
5808 Lenlock Circle Se, Huntsville, AL 35802
MLS# 21929863Listed by: LEGEND REALTY - New
 $132,900Active2 beds 3 baths1,300 sq. ft.
3014 Live Oak Lane Sw #3014, Huntsville, AL 35802
MLS# 21929850Listed by: SOUTH TOWNE REALTORS, LLC - New
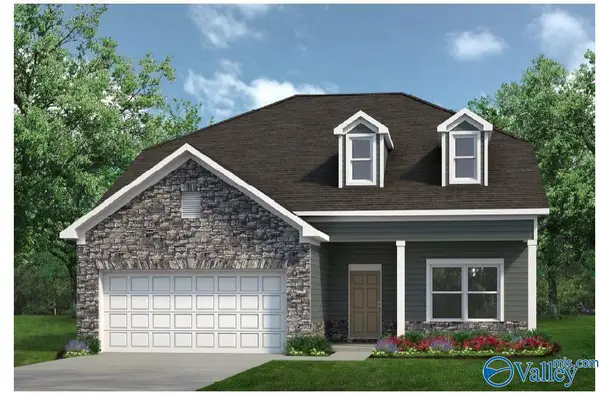 $399,805Active5 beds 4 baths2,792 sq. ft.
1 Miller Lane, Owens Cross Roads, AL 35763
MLS# 21929851Listed by: SDH ALABAMA LLC - New
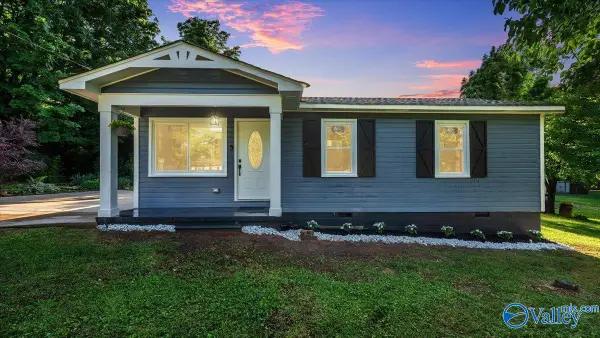 $175,000Active3 beds 1 baths910 sq. ft.
4203 Irondale Drive Nw, Huntsville, AL 35810
MLS# 21929853Listed by: CHANDA DAVIS REAL ESTATE - New
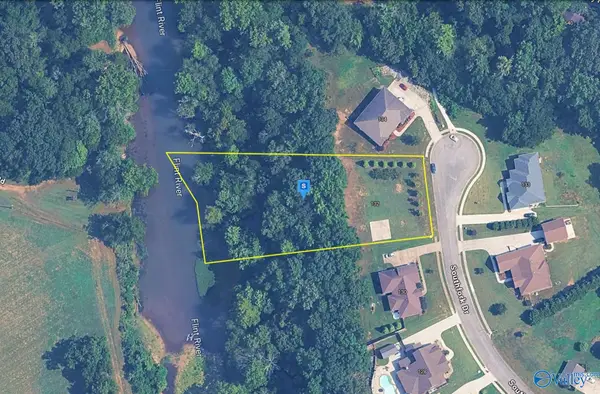 $154,999Active0 Acres
132 Southfork Drive, Huntsville, AL 35811
MLS# 21929837Listed by: PLATLABS LLC


Protect your home and budget from life's surprises with an Assurant Home Warranty, backed by a partner that supports you through every step of homeownership. Explore Plans.
©2026 Century 21 Real Estate LLC. All rights reserved. CENTURY 21®, the CENTURY 21 Logo and C21® are service marks owned by Century 21 Real Estate LLC. Century 21 Real Estate LLC fully supports the principles of the Fair Housing Act and the Equal Opportunity Act. Each office is independently owned and operated. Listing information is deemed reliable but not guaranteed accurate.