
5808 Lenlock Circle Se, Huntsville, AL 35802
Local realty services provided by:CENTURY 21 J And L Realty
5808 Lenlock Circle Se,Huntsville, AL 35802
$499,900
- 3 Beds
- 3 Baths
- 2,187 sq. ft.
- Single family
- Active
Listed by: tracy bond
Office: legend realty
MLS#:21929863
Source:AL_NALMLS
Price summary
- Price:$499,900
- Price per sq. ft.:$228.58
About this home
This full-brick mid century modern home has classic detailing specific to the time period, including vaulted ceilings that help create an open, airy feel, & a sunken living area that helps to define *living zones* without adding solid walls. There are hardwoods in the entry/living/dining spaces, an updated kitchen with granite/SS appliances/wine fridge, and a sunny nook w/ bay window. Great outdoor living spaces feature covered front porch, and an inviting terrace in the park-like backyard + fireplace, accessible from the family/hearth room and primary bedroom. Large primary suite has vaulted ceiling and updated primary en suite. No HOA! Please submit POF or Pre-Approval w/ all offers.
Contact an agent
Home facts
- Year built:1967
- Subdivision & Development:Jones Valley Estates
- Listing ID #:21929863
- Added:1 day(s) ago
- Updated:September 23, 2026 at 12:32 PM
Rooms and interior
- Bedrooms:3
- Total bathrooms:3
- Full bathrooms:1
- Half bathrooms:1
- Basement Description:Crawl Space
- Living area:2,187 sq. ft.
Heating and cooling
- Cooling:Central Air
- Heating:Central Heater
- Central air:Yes
Structure and exterior
- Year built:1967
- Building area:2,187 sq. ft.
- Architectural Style:Open Floor Plan, Ranch/1 Story
- Construction Materials:Brick
- Foundation Description:Crawl Space
- Levels:1 Story
Schools
- High school:Huntsville
- Middle school:Huntsville
- Elementary school:Jones Valley
Utilities
- Water:Public
- Sewer:Public Sewer
Finances and disclosures
- Price:$499,900
- Price per sq. ft.:$228.58
Parking
- Parking description:Garage Faces Side, Workshop in Garage

New listings near 5808 Lenlock Circle Se
- New
 $614,900Active4 beds 4 baths3,116 sq. ft.
303 Merrydale Drive, Huntsville, AL 35811
MLS# 21929881Listed by: DORSETT GROUP REALTY - Open Sun, 7 to 9pmNew
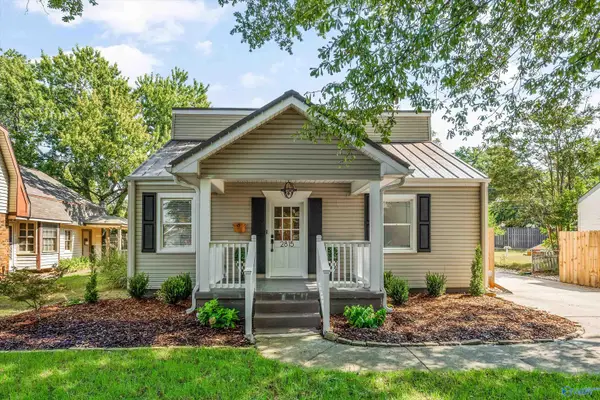 $439,000Active3 beds 3 baths1,880 sq. ft.
2815 Overton Road, Huntsville, AL 35801
MLS# 21929632Listed by: LEGEND REALTY - New
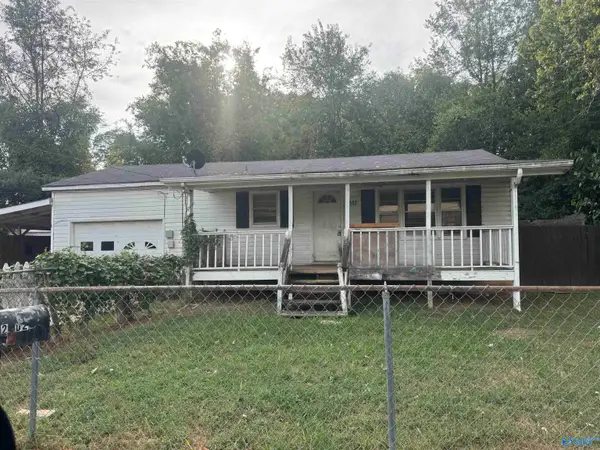 $85,000Active2 beds 1 baths1,101 sq. ft.
2502 Newby Road, Huntsville, AL 35801
MLS# 21929875Listed by: KW HUNTSVILLE - New
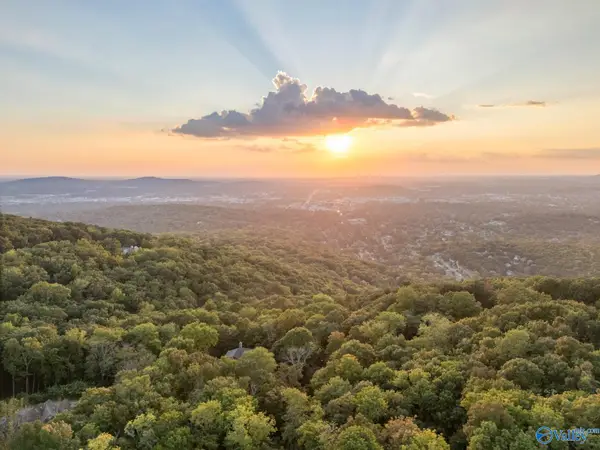 $395,000Active0 Acres
Lot 23 24 25 Castlegate Blvd Se, Huntsville, AL 35801
MLS# 21929872Listed by: VAN VALKENBURGH & WILKINSON PR - New
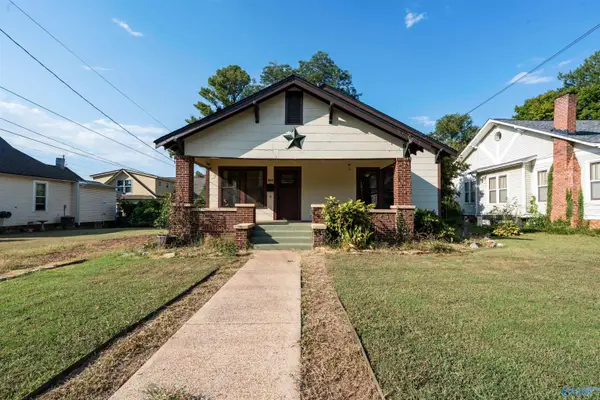 $300,000Active3 beds 1 baths1,529 sq. ft.
905 Clinton Avenue E, Huntsville, AL 35801
MLS# 21929862Listed by: WYZE REALTY - New
 $132,900Active2 beds 3 baths1,300 sq. ft.
3014 Live Oak Lane Sw #3014, Huntsville, AL 35802
MLS# 21929850Listed by: SOUTH TOWNE REALTORS, LLC - New
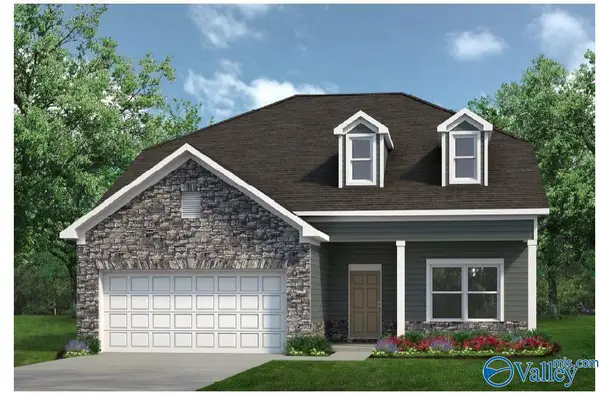 $399,805Active5 beds 4 baths2,792 sq. ft.
1 Miller Lane, Owens Cross Roads, AL 35763
MLS# 21929851Listed by: SDH ALABAMA LLC - New
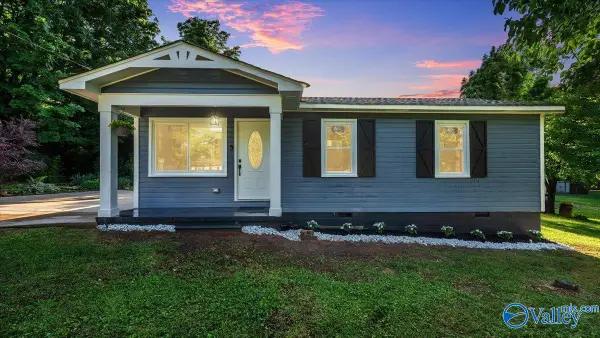 $175,000Active3 beds 1 baths910 sq. ft.
4203 Irondale Drive Nw, Huntsville, AL 35810
MLS# 21929853Listed by: CHANDA DAVIS REAL ESTATE - New
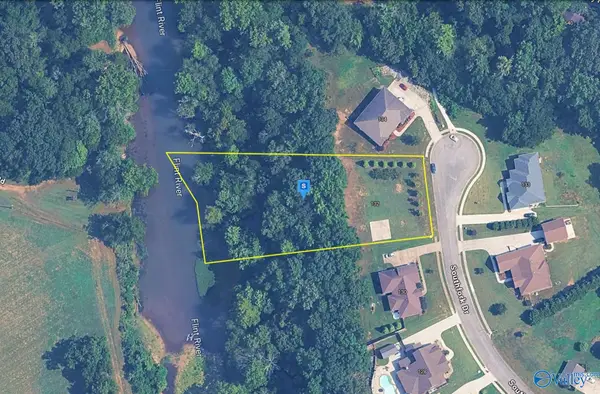 $154,999Active0 Acres
132 Southfork Drive, Huntsville, AL 35811
MLS# 21929837Listed by: PLATLABS LLC


Protect your home and budget from life's surprises with an Assurant Home Warranty, backed by a partner that supports you through every step of homeownership. Explore Plans.
©2026 Century 21 Real Estate LLC. All rights reserved. CENTURY 21®, the CENTURY 21 Logo and C21® are service marks owned by Century 21 Real Estate LLC. Century 21 Real Estate LLC fully supports the principles of the Fair Housing Act and the Equal Opportunity Act. Each office is independently owned and operated. Listing information is deemed reliable but not guaranteed accurate.