
308 West Valley Way, Huntsville, AL 35811
Local realty services provided by:CENTURY 21 J And L Realty
308 West Valley Way,Huntsville, AL 35811
$311,120
- 3 Beds
- 2 Baths
- 1,740 sq. ft.
- Single family
- Active
Upcoming open houses
- Sat, Oct 0304:00 pm - 06:00 pm
- Sun, Oct 0406:00 pm - 08:00 pm
- Wed, Oct 0706:00 pm - 08:00 pm
- Sat, Oct 1004:00 pm - 06:00 pm
- Sun, Oct 1106:00 pm - 08:00 pm
- Wed, Oct 1406:00 pm - 08:00 pm
- Sat, Oct 1704:00 pm - 06:00 pm
- Sun, Oct 1806:00 pm - 08:00 pm
- Wed, Oct 2106:00 pm - 08:00 pm
- Sat, Oct 2404:00 pm - 06:00 pm
- Sun, Oct 2506:00 pm - 08:00 pm
- Wed, Oct 2806:00 pm - 08:00 pm
- Sat, Oct 3104:00 pm - 06:00 pm
Listed by: david vetter
Office: sdh alabama llc.
MLS#:21926151
Source:AL_NALMLS
Price summary
- Price:$311,120
- Price per sq. ft.:$178.8
- Monthly HOA dues:$54.17
About this home
Under Construction-The Langford offers 1-level living with a bright, open layout. The main living area features a light-filled dining space with backyard views and access to the covered patio. The kitchen island showcases gray cabinets and granite countertops and overlooks the spacious family room. Vinyl plank flooring runs throughout the main living areas for durability and style. The private primary suite is tucked at the rear of the home with a large walk-in closet and ensuite bath, while quartz countertops enhance both baths. Conveniently located laundry completes this thoughtfully designed ranch plan. Community pool coming spring 2027! Photos are representative/Colors and finishes vary.
Contact an agent
Home facts
- Year built:2026
- Subdivision & Development:Monte Sano Ridge
- Listing ID #:21926151
- Added:53 day(s) ago
- Updated:October 02, 2026 at 10:50 PM
Rooms and interior
- Bedrooms:3
- Total bathrooms:2
- Full bathrooms:2
- Rooms Total:9
- Kitchen Description:Dishwasher, Disposal, Electric Water Heater, Gas Oven, Microwave
- Living area:1,740 sq. ft.
Heating and cooling
- Cooling:Electric
- Heating:Central Heater
Structure and exterior
- Year built:2026
- Building area:1,740 sq. ft.
- Architectural Style:Ranch/1 Story
- Construction Materials:Fiber Cement Siding, Stacked Stone
- Exterior Features:Covered Patio, Covered Porch, Curb/Gutters, Sidewalks
- Foundation Description:Slab
- Levels:1 Story
Schools
- High school:Lee High School
- Middle school:Chapman
- Elementary school:Blossomwood
Utilities
- Water:Public
- Sewer:Public Sewer
Finances and disclosures
- Price:$311,120
- Price per sq. ft.:$178.8
Features and amenities
- Appliances:Dishwasher, Electric Water Heater, Microwave
- Amenities:Common Grounds, Pool
Parking
- Parking description:Driveway-Concrete

New listings near 308 West Valley Way
- New
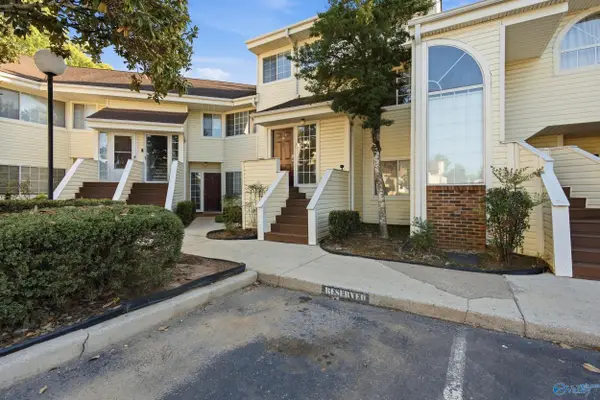 $159,999Active2 beds 2 baths1,300 sq. ft.
1155 Old Monrovia Road #5M, Huntsville, AL 35806
MLS# 21930756Listed by: CRUE REALTY - New
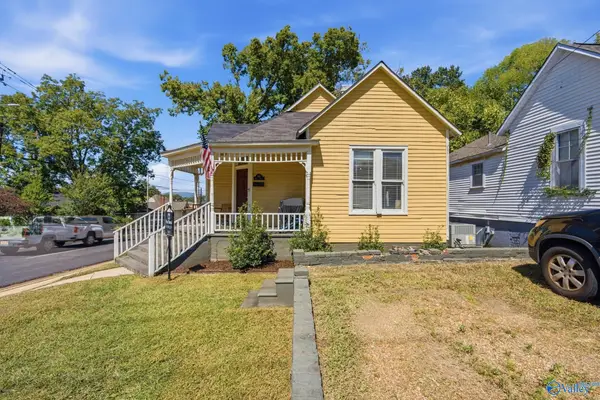 $300,000Active2 beds 1 baths1,139 sq. ft.
801 Wells Avenue Se, Huntsville, AL 35801
MLS# 21930781Listed by: A.H. SOTHEBYS INT. REALTY - New
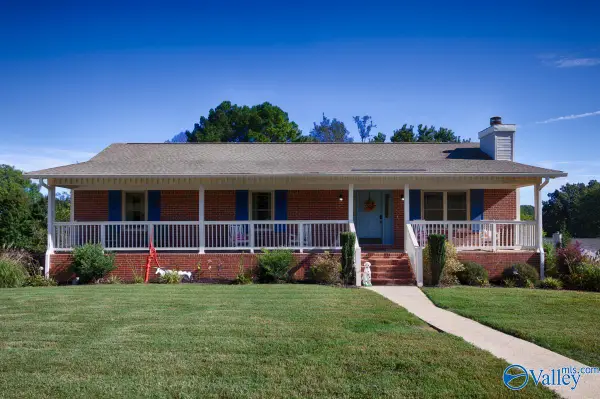 $325,000Active3 beds 3 baths2,459 sq. ft.
115 Season Lane, Huntsville, AL 35811
MLS# 21930750Listed by: RE/MAX TODAY - New
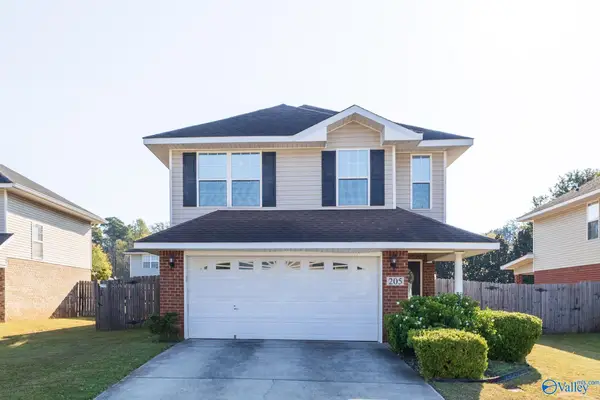 $310,000Active4 beds 3 baths1,910 sq. ft.
205 Shadow Trail, Huntsville, AL 35824
MLS# 21930746Listed by: LEGEND REALTY - New
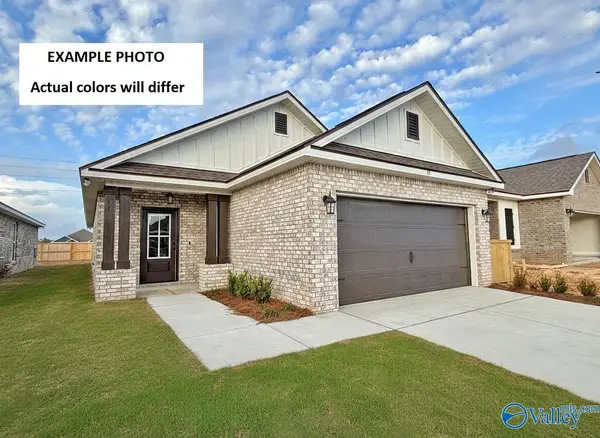 $286,250Active3 beds 2 baths1,545 sq. ft.
24921 Selwyn Glen, Tanner, AL 35671
MLS# 21930748Listed by: DSLD HOMES GULF COAST LLC - New
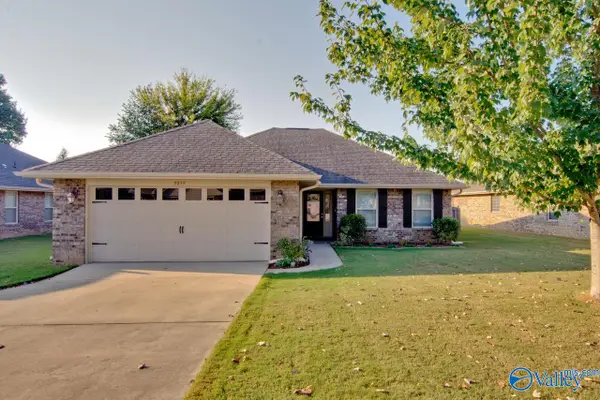 $265,000Active3 beds 2 baths1,312 sq. ft.
5039 Montauk Trail Se, Owens Cross Roads, AL 35763
MLS# 21930714Listed by: KELLER WILLIAMS HORIZON - New
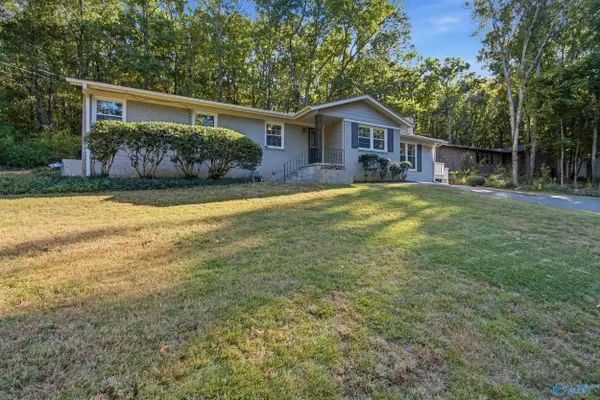 $325,000Active3 beds 2 baths1,905 sq. ft.
9605 Nottingham Lane, Huntsville, AL 35803
MLS# 21930721Listed by: CAPSTONE REALTY LLC HUNTSVILLE - New
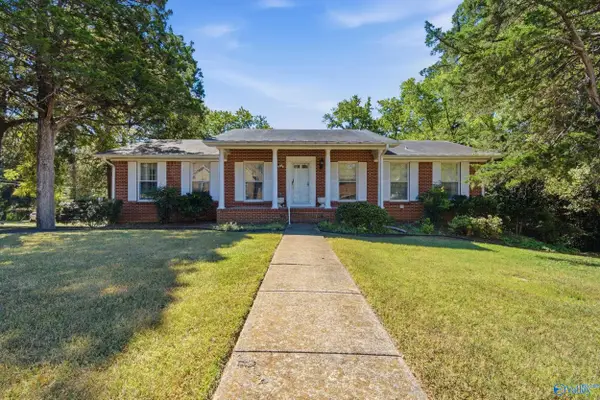 $280,000Active5 beds 3 baths2,492 sq. ft.
4019 Killarney Drive Nw, Huntsville, AL 35816
MLS# 21930722Listed by: CRUE REALTY - New
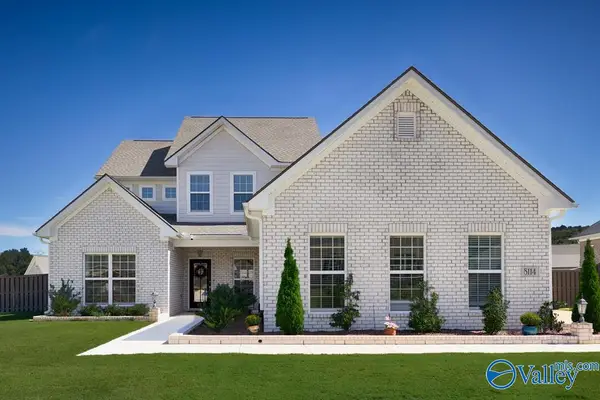 $629,900Active4 beds 5 baths3,271 sq. ft.
8114 Goose Ridge Drive, Owens Cross Roads, AL 35763
MLS# 21930730Listed by: CRYE-LEIKE REALTORS - HSV - New
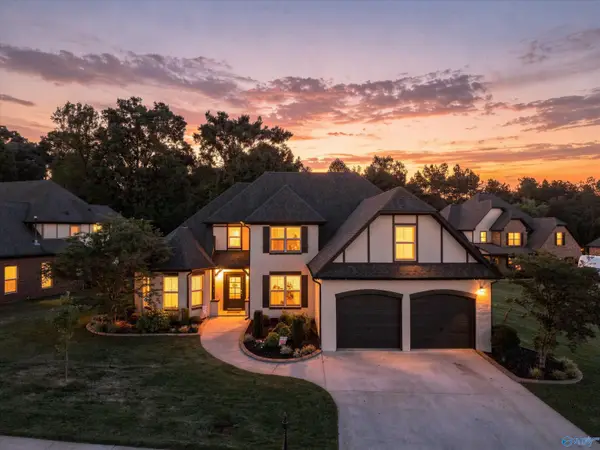 $525,000Active5 beds 3 baths3,187 sq. ft.
123 Windridge Way, Huntsville, AL 35824
MLS# 21930733Listed by: WEICHERT-DEBORAH BURTON GROUP


Protect your home and budget from life's surprises with an Assurant Home Warranty, backed by a partner that supports you through every step of homeownership. Explore Plans.
©2026 Century 21 Real Estate LLC. All rights reserved. CENTURY 21®, the CENTURY 21 Logo and C21® are service marks owned by Century 21 Real Estate LLC. Century 21 Real Estate LLC fully supports the principles of the Fair Housing Act and the Equal Opportunity Act. Each office is independently owned and operated. Listing information is deemed reliable but not guaranteed accurate.