
3708 Ashland Drive Sw, Huntsville, AL 35805
Local realty services provided by:CENTURY 21 BELLORA
3708 Ashland Drive Sw,Huntsville, AL 35805
$187,900
- 3 Beds
- 2 Baths
- - sq. ft.
- Single family
- Sold
Listed by: erica white
Office: exp realty llc. central
MLS#:21919467
Source:AL_NALMLS
Sorry, we are unable to map this address
Price summary
- Price:$187,900
About this home
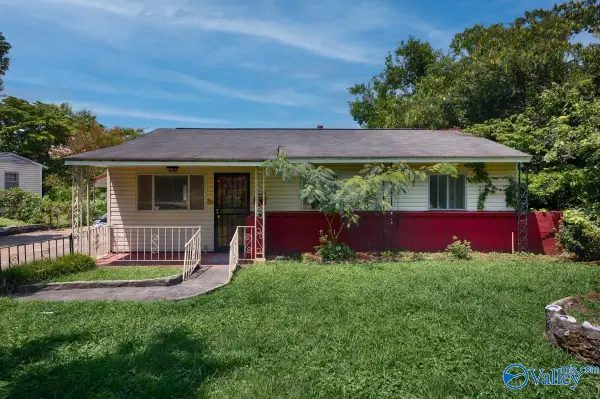
Stylish and move-in ready! This updated all-brick ranch offers 3 bedrooms, 1 full bath, 1 half bath, and 1,068 sq ft of thoughtfully refreshed living space. Features include smooth ceilings, fresh paint, LVP flooring, updated light fixtures, remodeled bathrooms, new windows, and new interior/exterior doors. The kitchen shines with new cabinets, countertops, fixtures, and stove. Conveniently located with easy access to downtown Huntsville, Redstone Arsenal, shopping, and dining. Schedule your showing today!
Contact an agent
Home facts
- Subdivision & Development:Bon Air Estates
- Listing ID #:21919467
- Added:64 day(s) ago
- Updated:August 02, 2026 at 06:50 AM
Rooms and interior
- Bedrooms:3
- Total bathrooms:2
- Full bathrooms:1
- Half bathrooms:1
- Basement Description:Crawl Space
Heating and cooling
- Cooling:Central Air
- Heating:Central Heater
- Central air:Yes
Structure and exterior
- Architectural Style:Ranch/1 Story
- Construction Materials:Brick
- Foundation Description:Crawl Space
- Levels:1 Story
Schools
- High school:Columbia High
- Middle school:Morris P-8
- Elementary school:Ridgecrest
Utilities
- Water:Public
- Sewer:Public Sewer
Finances and disclosures
- Price:$187,900

New listings near 3708 Ashland Drive Sw
- New
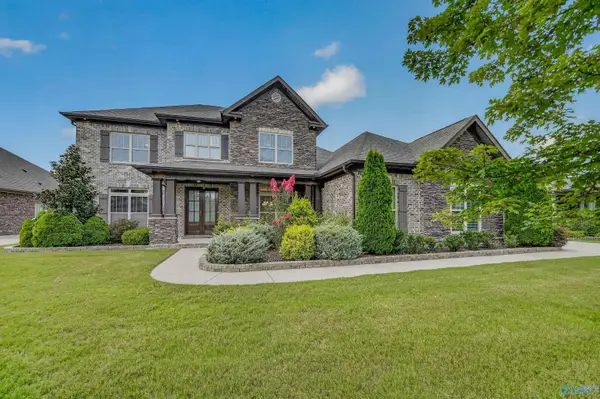 $799,999Active4 beds 5 baths4,509 sq. ft.
3019 Laurel Cove Way, Gurley, AL 35748
MLS# 21925401Listed by: MARMAC REAL ESTATE - New
 $295,000Active3 beds 2 baths1,671 sq. ft.
109 Laurel Oak Road, Huntsville, AL 35811
MLS# 21925372Listed by: ROSENBLUM REALTY, INC. - New
 $220,000Active3 beds 2 baths2,250 sq. ft.
2222 Lynn Road Nw, Huntsville, AL 35810
MLS# 21925373Listed by: ELEVATE REALTY - New
 $765,000Active4 beds 4 baths3,401 sq. ft.
122 Railway Lane Se, Huntsville, AL 35803
MLS# 21925378Listed by: R.E. INTELLIGENCE AGENCY, INC. - New
 $225,000Active2 beds 2 baths1,370 sq. ft.
709 Mathis Drive Se, Huntsville, AL 35803
MLS# 21925379Listed by: ELEVATE REALTY - New
 $399,900Active4 beds 4 baths3,370 sq. ft.
3128 Castlecreek Drive, Madison, AL 35756
MLS# 21925382Listed by: RE/MAX UNLIMITED - New
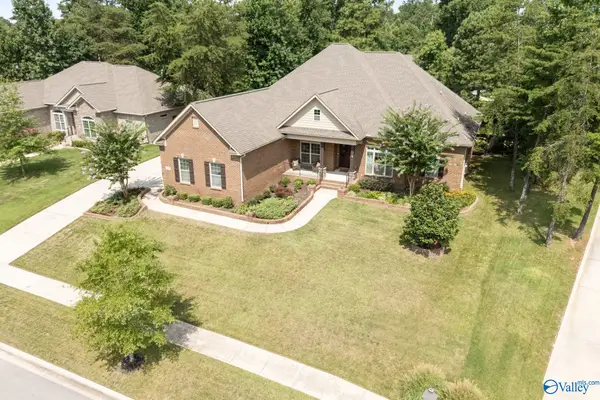 $745,000Active4 beds 4 baths3,728 sq. ft.
18 Natures Ridge Way, Huntsville, AL 35803
MLS# 21925356Listed by: KW HUNTSVILLE - New
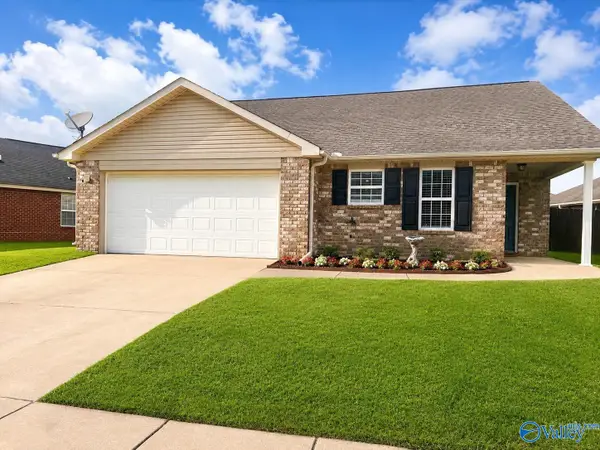 $307,500Active3 beds 2 baths1,423 sq. ft.
2624 Slate Drive, Huntsville, AL 35803
MLS# 21925349Listed by: BENCHMARK REALTY LLC - New
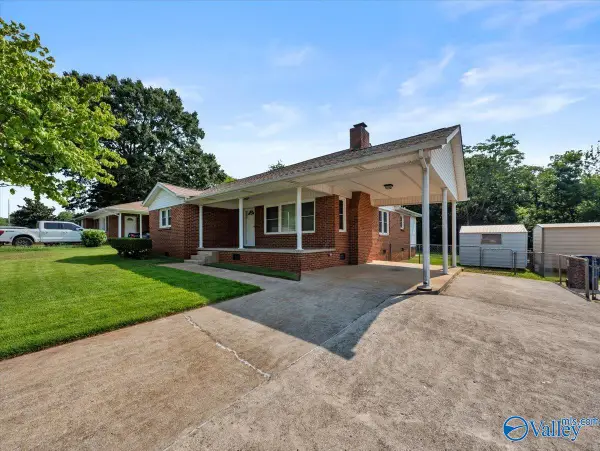 $208,000Active3 beds 1 baths1,326 sq. ft.
426 Karter Street Nw, Huntsville, AL 35805
MLS# 21925350Listed by: DORSETT GROUP REALTY - New
 $105,000Active4 beds 2 baths1,128 sq. ft.
3829 Crane Drive, Huntsville, AL 35811
MLS# 21925351Listed by: LAUNCHPOINT REALTY & CO.


Protect your home and budget from life's surprises with an Assurant Home Warranty, backed by a partner that supports you through every step of homeownership. Explore Plans.
©2026 Century 21 Real Estate LLC. All rights reserved. CENTURY 21®, the CENTURY 21 Logo and C21® are service marks owned by Century 21 Real Estate LLC. Century 21 Real Estate LLC fully supports the principles of the Fair Housing Act and the Equal Opportunity Act. Each office is independently owned and operated. Listing information is deemed reliable but not guaranteed accurate.