
4808 Drews Dogwood Lane, Huntsville, AL 35810
Local realty services provided by:CENTURY 21 J And L Realty
Listed by: london harris
Office: davidson homes llc. 4
MLS#:21930849
Source:AL_NALMLS
Price summary
- Price:$275,929
- Price per sq. ft.:$185.94
- Monthly HOA dues:$22.92
About this home
This Asheville C ranch home in Blue Spring sits on a spacious corner ready in February 2027. The open floor plan features nine-foot ceilings and an upgraded kitchen package centered around a large kitchen island overlooking the living room. Relax in the isolated primary suite or head outside to the covered patio. This home also includes a two-car garage and gas options. Enjoy quick access to Highway 231, shopping, and dining. Nature lovers will appreciate being minutes from Wade Mountain Nature Preserve. Tour this Huntsville home today!
Contact an agent
Home facts
- Subdivision & Development:Blue Spring
- Listing ID #:21930849
- Added:1 day(s) ago
- Updated:October 04, 2026 at 03:57 AM
Rooms and interior
- Bedrooms:3
- Total bathrooms:2
- Full bathrooms:2
- Rooms Total:6
- Living area:1,484 sq. ft.
Heating and cooling
- Cooling:Central Air
- Heating:Central Heater
- Central air:Yes
Structure and exterior
- Building area:1,484 sq. ft.
- Architectural Style:Ranch/1 Story
- Construction Materials:Brick
- Foundation Description:Slab
- Levels:1 Story
Schools
- High school:Jemison
- Middle school:Mcnair Junior High
- Elementary school:Rolling Hills
Utilities
- Water:Public
- Sewer:Public Sewer
Finances and disclosures
- Price:$275,929
- Price per sq. ft.:$185.94

New listings near 4808 Drews Dogwood Lane
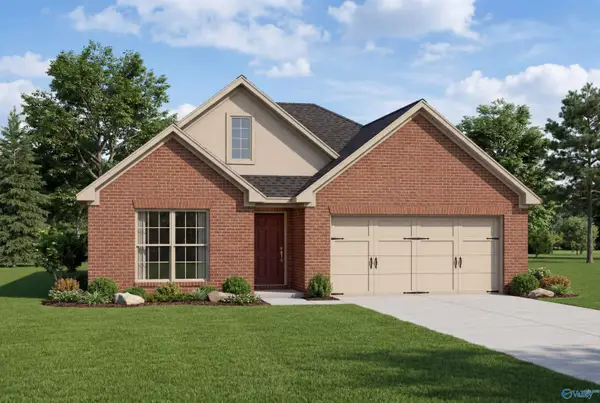 $264,900Pending3 beds 2 baths1,620 sq. ft.
4909 Hannahs Habitat Way, Huntsville, AL 35810
MLS# 21930865Listed by: DAVIDSON HOMES LLC 4- New
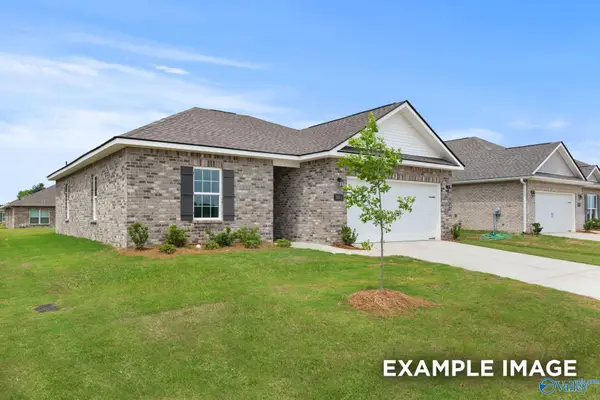 $252,723Active3 beds 2 baths1,299 sq. ft.
4608 Maxs Meadow Way, Huntsville, AL 35810
MLS# 21930854Listed by: DAVIDSON HOMES LLC 4 - New
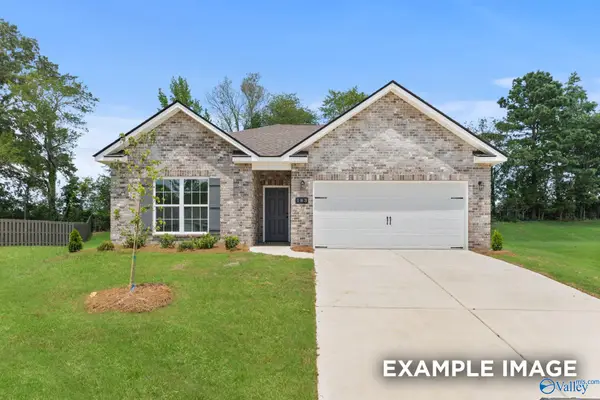 $271,056Active3 beds 2 baths1,484 sq. ft.
4820 Drews Dogwood Lane, Huntsville, AL 35810
MLS# 21930853Listed by: DAVIDSON HOMES LLC 4 - New
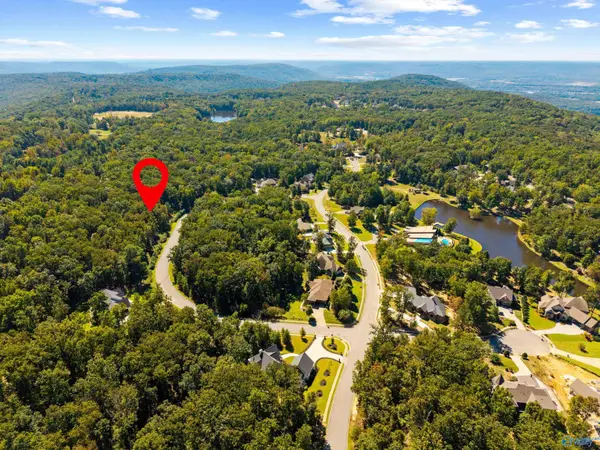 $109,000Active0 Acres
13 Winter Walk Way, Huntsville, AL 35803
MLS# 21930834Listed by: CAPSTONE REALTY LLC HUNTSVILLE - Open Sun, 7 to 9pmNew
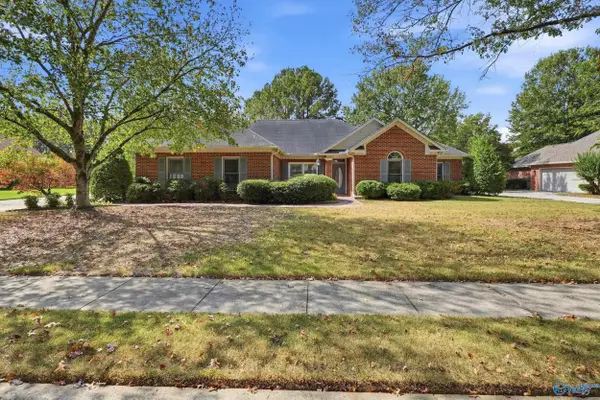 $325,000Active3 beds 2 baths2,400 sq. ft.
2672 Quarter Lane, Owens Cross Roads, AL 35763
MLS# 21930826Listed by: LEGEND REALTY - New
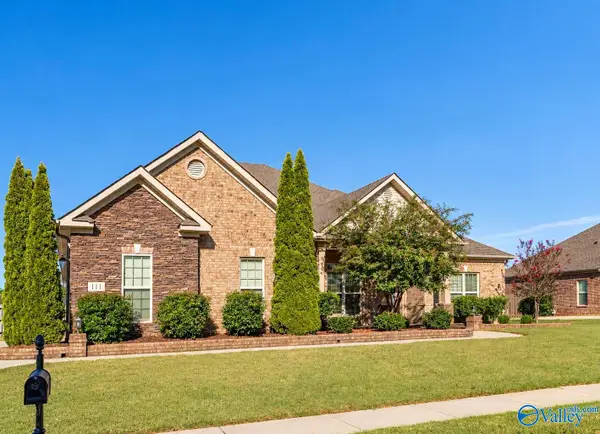 $585,000Active4 beds 3 baths2,810 sq. ft.
111 Rockhaven Drive Nw, Madison, AL 35757
MLS# 21930829Listed by: LEADING EDGE - New
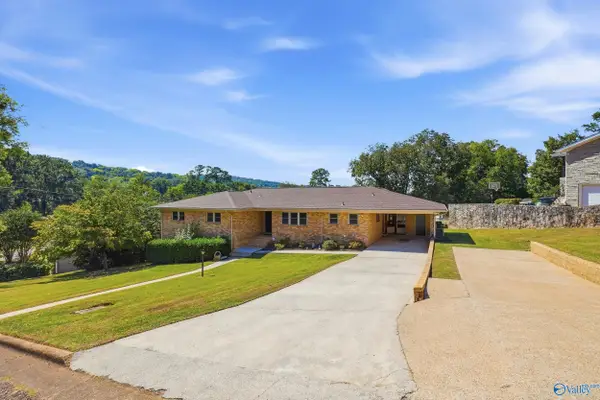 $425,000Active4 beds 3 baths3,319 sq. ft.
1400 Darnell Street Se, Huntsville, AL 35801
MLS# 21930824Listed by: REMAX ALLIANCE - New
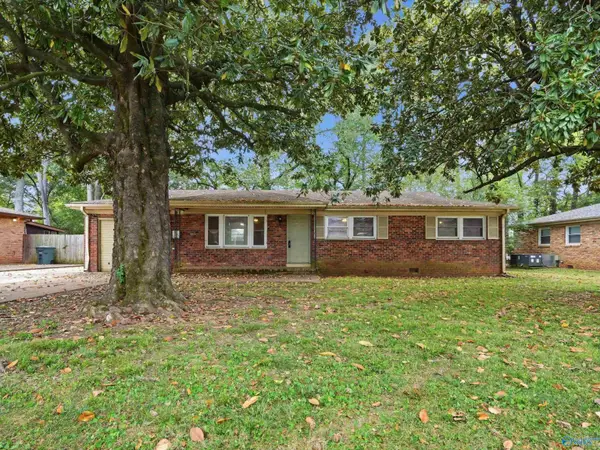 $165,000Active3 beds 2 baths1,470 sq. ft.
4609 Sparkman Drive Nw, Huntsville, AL 35810
MLS# 21930820Listed by: 256 REALTY - New
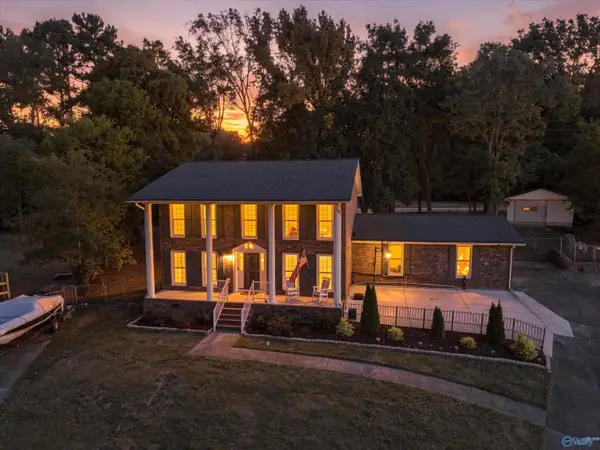 $550,000Active4 beds 3 baths2,666 sq. ft.
7801 Tea Garden Road Se, Huntsville, AL 35802
MLS# 21930507Listed by: CAPSTONE REALTY LLC HUNTSVILLE


Protect your home and budget from life's surprises with an Assurant Home Warranty, backed by a partner that supports you through every step of homeownership. Explore Plans.
©2026 Century 21 Real Estate LLC. All rights reserved. CENTURY 21®, the CENTURY 21 Logo and C21® are service marks owned by Century 21 Real Estate LLC. Century 21 Real Estate LLC fully supports the principles of the Fair Housing Act and the Equal Opportunity Act. Each office is independently owned and operated. Listing information is deemed reliable but not guaranteed accurate.