
5005 STAG RUN CIRCLE NW, Huntsville, AL 35810
Local realty services provided by:CENTURY 21 Advantage
Listed by: william wiard
Office: the shop real estate corporati
MLS#:21454340
Source:AL_BAMLS
Price summary
- Price:$114,950
- Price per sq. ft.:$56.68
About this home
Welcome to this inviting single-family home located in the well-established Stag Run subdivision. This home features a split-level layout with one level on the main floor and one level in the basement, providing a functional and flexible floor plan. The main level offers comfortable living and dining areas with abundant natural light and a traditional flow ideal for everyday living and entertaining. The lower level includes a spacious recreation room in the basement, perfect for additional living space, a media area, home office, or playroom. The home’s solid mid-century construction provides a strong foundation for updates, personalization, or investment potential. Outside, the property features a generous yard with mature surroundings, offering space for outdoor enjoyment, gardening, or future enhancements. Conveniently located in Northwest Huntsville, the home provides easy access to schools, shopping, dining, and major commuter routes, combining neighborhood charm.
Contact an agent
Home facts
- Year built:1965
- Listing ID #:21454340
- Added:61 day(s) ago
- Updated:July 29, 2026 at 08:35 AM
Rooms and interior
- Bedrooms:4
- Total bathrooms:2
- Full bathrooms:1
- Half bathrooms:1
- Flooring:Carpet, Hardwood, Tile Floor
- Bathrooms Description:Tub/Shower Combo
- Kitchen Description:Laminate Counter, Oven-Electric, Refrigerator, Stove-Electric
- Basement Description:Both finished and unfinished, Concrete Block, Partial Basement
- Living area:2,028 sq. ft.
Heating and cooling
- Cooling:Central
- Heating:Central
Structure and exterior
- Year built:1965
- Building area:2,028 sq. ft.
- Lot area:0.24 Acres
- Construction Materials:3 Sides Brick
- Foundation Description:Basement
- Levels:1 Story
Schools
- High school:JEMISON
- Middle school:RONALD MCNAIR
- Elementary school:ROLLING HILLS
Utilities
- Water:Public Water
- Sewer:Sewer Connected
Finances and disclosures
- Price:$114,950
- Price per sq. ft.:$56.68
Features and amenities
- Appliances:Oven - Electric, Refrigerator, Stove - Electric
- Amenities:Pull-Down Attic
Parking
- Parking description:Driveway Parking
- Garage spaces:1
New listings near 5005 STAG RUN CIRCLE NW
- New
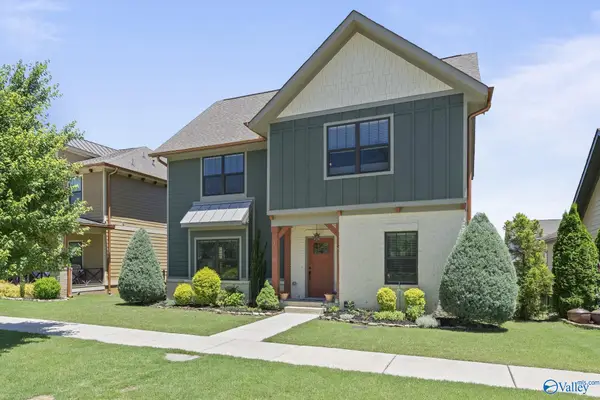 $505,000Active4 beds 3 baths2,866 sq. ft.
1530 Trek Street, Huntsville, AL 35811
MLS# 21925051Listed by: CRYE-LEIKE REALTORS - MADISON - New
 $215,000Active3 beds 1 baths1,102 sq. ft.
2906 6th Avenue Sw, Huntsville, AL 35805
MLS# 21925041Listed by: RE/MAX TODAY - New
 $67,000Active3 beds 1 baths864 sq. ft.
205 Salem Drive, Huntsville, AL 35811
MLS# 21924873Listed by: ZERISS REALTY, LLC - New
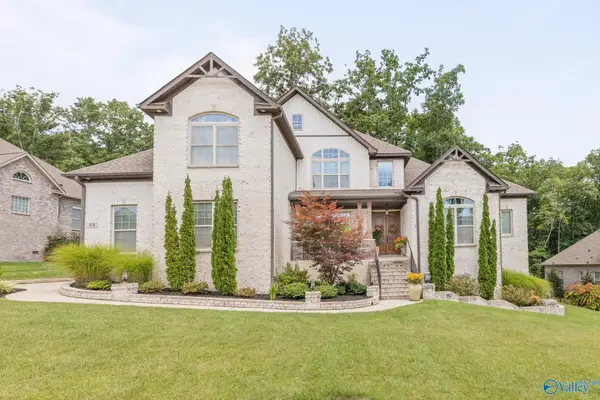 $997,000Active5 beds 4 baths4,305 sq. ft.
54 Natures Ridge Way, Huntsville, AL 35803
MLS# 21925030Listed by: MARKET GROUP REAL ESTATE - New
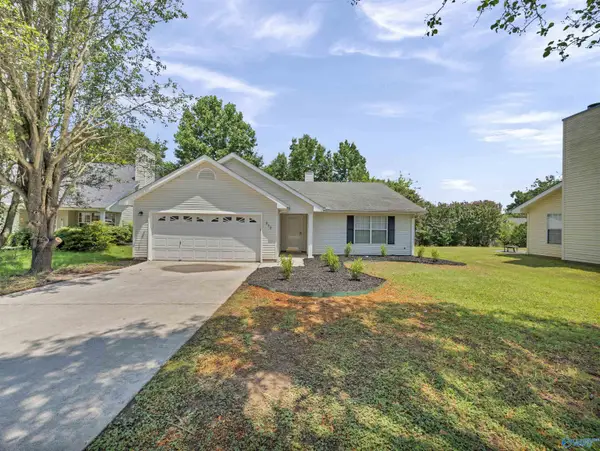 $285,000Active3 beds 2 baths1,353 sq. ft.
212 Sandy Wood Court, Madison, AL 35758
MLS# 21925021Listed by: ELEVATE REALTY - Open Sun, 7 to 9pmNew
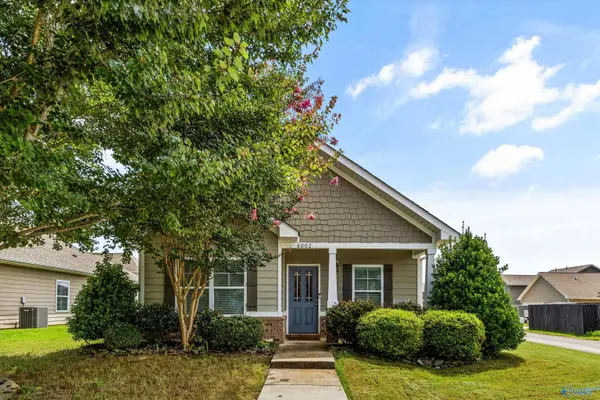 $265,000Active3 beds 2 baths1,233 sq. ft.
6002 Stonewater Court Nw, Huntsville, AL 35806
MLS# 21925028Listed by: BOLD KEY REALTY LLC  $783,300Pending5 beds 5 baths3,259 sq. ft.
8058 Tupelo Gum Trace, Huntsville, AL 35802
MLS# 21925009Listed by: WATERCRESS PROPERTY GROUP- New
 $625,000Active4 beds 3 baths2,996 sq. ft.
1417 California Street Se, Huntsville, AL 35801
MLS# 21925006Listed by: R.E. INTELLIGENCE AGENCY, INC. - New
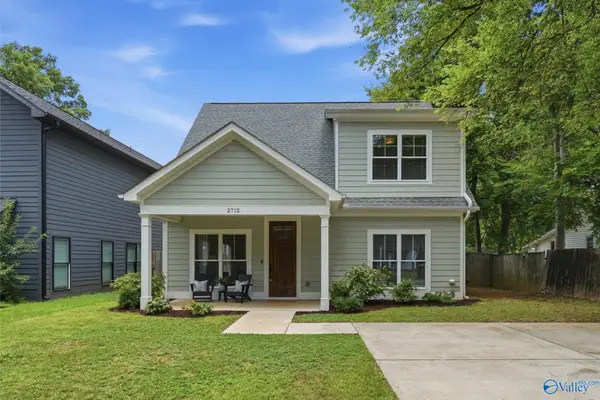 $425,000Active3 beds 2 baths1,933 sq. ft.
2712 8th Avenue Sw, Huntsville, AL 35805
MLS# 21925010Listed by: MERITHOUSE REALTY - New
 $382,999Active3 beds 3 baths2,270 sq. ft.
171 Dustin Lane, Madison, AL 35757
MLS# 21925017Listed by: KW HUNTSVILLE


Protect your home and budget from life's surprises with an Assurant Home Warranty, backed by a partner that supports you through every step of homeownership. Explore Plans.
©2026 Century 21 Real Estate LLC. All rights reserved. CENTURY 21®, the CENTURY 21 Logo and C21® are service marks owned by Century 21 Real Estate LLC. Century 21 Real Estate LLC fully supports the principles of the Fair Housing Act and the Equal Opportunity Act. Each office is independently owned and operated. Listing information is deemed reliable but not guaranteed accurate.