
564 Farmingdale Road Se, Huntsville, AL 35803
Local realty services provided by:CENTURY 21 BELLORA
Upcoming open houses
- Sun, Oct 0407:00 pm - 09:00 pm
Listed by: nina soden
Office: legend realty
MLS#:21930341
Source:AL_NALMLS
Price summary
- Price:$252,000
- Price per sq. ft.:$134.98
About this home
OPEN HOUSE 10/4 2-4pm. Welcome to a spacious split-level home in South HSV offering a flexible floor plan for comfortable everyday living! Upstairs, the private primary suite includes its own bath, while a convenient half bath serves guests. The living room with fireplace flows into the kitchen and breakfast nook, creating an inviting space for relaxing or entertaining. On the ground level, you'll find 2 additional bedrooms and a full bath, offering great separation for family, guests, or a home office, plus direct access to the attached garage. Conveniently located near shopping, dining, schools, parks, and all that South Huntsville has to offer. A wonderful place to call home sweet home!
Contact an agent
Home facts
- Year built:1992
- Subdivision & Development:Village Of The Hills
- Listing ID #:21930341
- Added:3 day(s) ago
- Updated:October 02, 2026 at 02:48 PM
Rooms and interior
- Bedrooms:3
- Total bathrooms:3
- Full bathrooms:2
- Half bathrooms:1
- Rooms Total:6
- Kitchen Description:Dishwasher, Disposal, Range, Refrigerator
- Living area:1,867 sq. ft.
Heating and cooling
- Cooling:Central Air
- Heating:Central Heater, Electric
- Central air:Yes
Structure and exterior
- Year built:1992
- Building area:1,867 sq. ft.
- Architectural Style:Multi/Split
- Construction Materials:Wood
- Exterior Features:Covered Patio, Covered Porch, Cul-de-Sac, Curb/Gutters, Deck, Front Porch, Patio, Sidewalks, Treed Lot
- Foundation Description:Slab
- Levels:Multi-Level
Schools
- High school:Grissom High School
- Middle school:Challenger
- Elementary school:Challenger
Utilities
- Water:Public
- Sewer:Public Sewer
Finances and disclosures
- Price:$252,000
- Price per sq. ft.:$134.98
Features and amenities
- Appliances:Dishwasher, Range, Refrigerator, Washer
- Laundry features:Dryer, Washer
- Amenities:Security System
Parking
- Parking description:Driveway-Concrete, Garage Door Opener, Garage Faces Front

New listings near 564 Farmingdale Road Se
- New
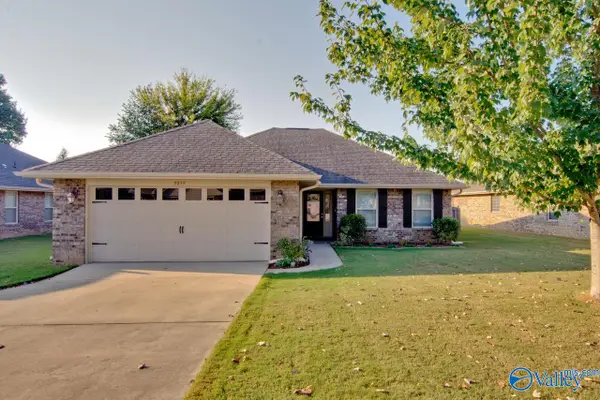 $265,000Active3 beds 2 baths1,312 sq. ft.
5039 Montauk Trail Se, Owens Cross Roads, AL 35763
MLS# 21930714Listed by: KELLER WILLIAMS HORIZON - New
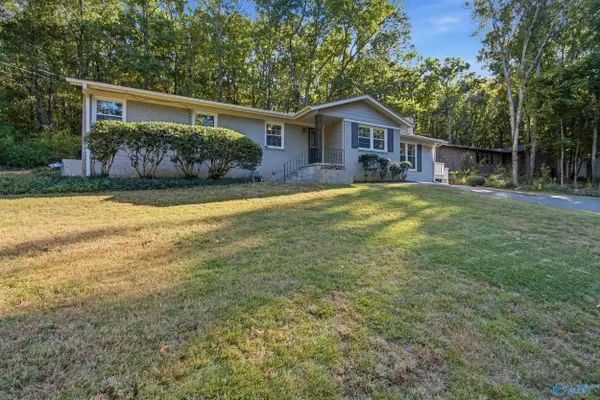 $325,000Active3 beds 2 baths1,905 sq. ft.
9605 Nottingham Lane, Huntsville, AL 35803
MLS# 21930721Listed by: CAPSTONE REALTY LLC HUNTSVILLE - New
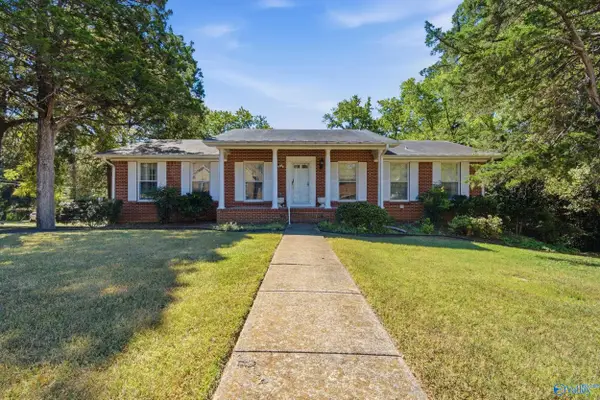 $280,000Active5 beds 3 baths2,492 sq. ft.
4019 Killarney Drive Nw, Huntsville, AL 35816
MLS# 21930722Listed by: CRUE REALTY - New
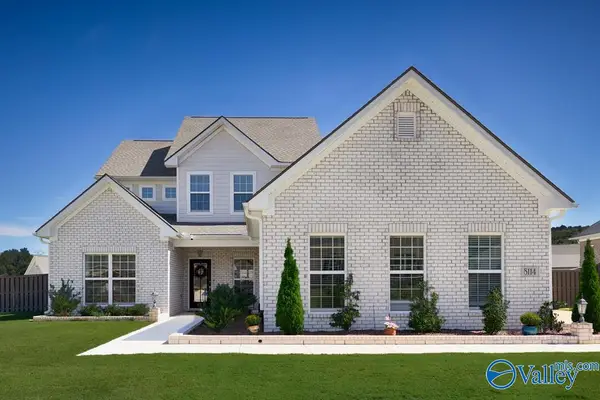 $629,900Active4 beds 5 baths3,271 sq. ft.
8114 Goose Ridge Drive, Owens Cross Roads, AL 35763
MLS# 21930730Listed by: CRYE-LEIKE REALTORS - HSV - New
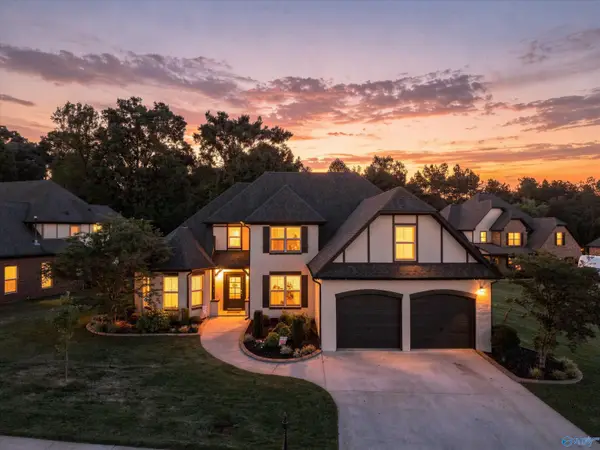 $525,000Active5 beds 3 baths3,187 sq. ft.
123 Windridge Way, Huntsville, AL 35824
MLS# 21930733Listed by: WEICHERT-DEBORAH BURTON GROUP - New
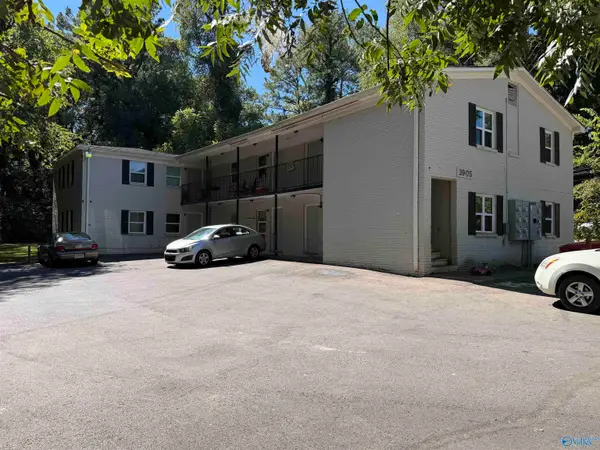 $895,000Active-- beds -- baths2,835 sq. ft.
3905 Barclay Avenue Sw, Huntsville, AL 35805
MLS# 21930735Listed by: AVAR REALTY, LLC - Open Sat, 7 to 10pmNew
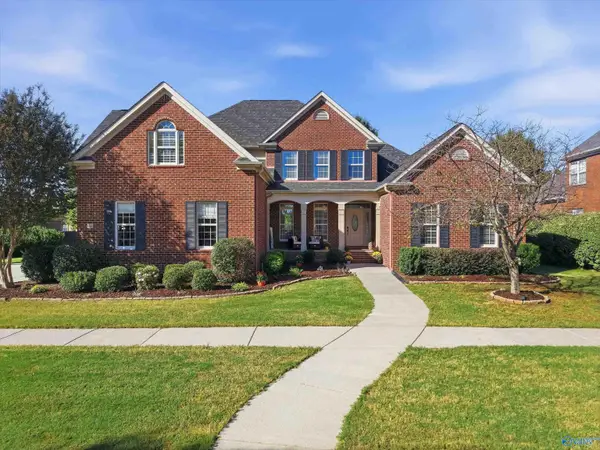 $548,800Active4 beds 3 baths3,225 sq. ft.
12 SW Wax Lane, Huntsville, AL 35824
MLS# 21930738Listed by: LEADING EDGE - New
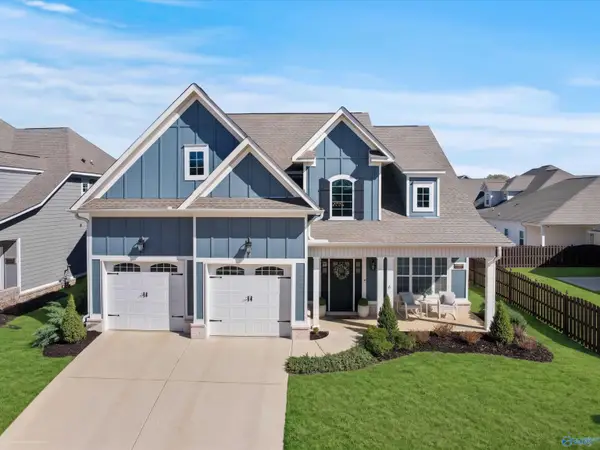 $599,900Active4 beds 4 baths3,339 sq. ft.
6609 Camilla Drive, Madison, AL 35757
MLS# 21930716Listed by: CAPSTONE REALTY LLC HUNTSVILLE - New
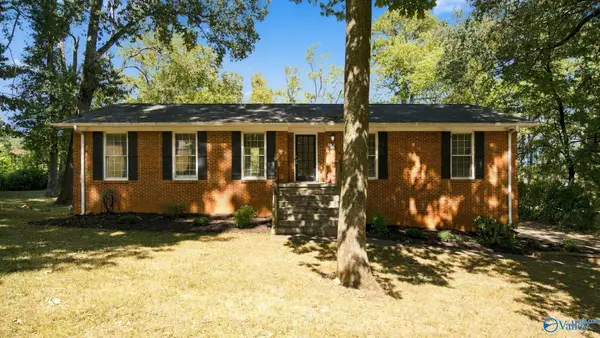 $400,000Active4 beds 3 baths2,415 sq. ft.
407 Sherwood Drive Se, Huntsville, AL 35802
MLS# 21930717Listed by: MATT CURTIS REAL ESTATE, INC. - Open Sun, 7 to 9pmNew
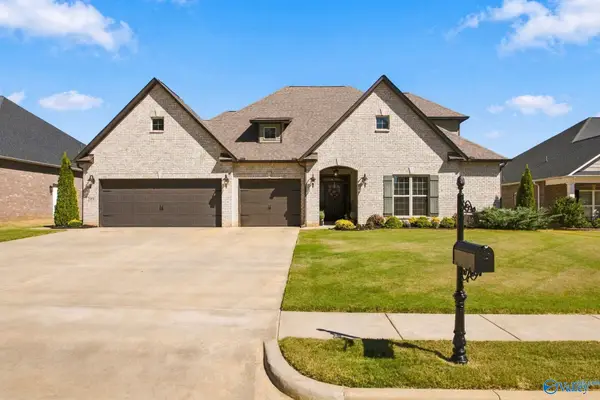 $599,900Active4 beds 4 baths3,380 sq. ft.
209 Somerdale Lane, Huntsville, AL 35811
MLS# 21930719Listed by: RE/MAX UNLIMITED


Protect your home and budget from life's surprises with an Assurant Home Warranty, backed by a partner that supports you through every step of homeownership. Explore Plans.
©2026 Century 21 Real Estate LLC. All rights reserved. CENTURY 21®, the CENTURY 21 Logo and C21® are service marks owned by Century 21 Real Estate LLC. Century 21 Real Estate LLC fully supports the principles of the Fair Housing Act and the Equal Opportunity Act. Each office is independently owned and operated. Listing information is deemed reliable but not guaranteed accurate.