6863 Steeplechase Drive Nw, Huntsville, AL 35806
Local realty services provided by:CENTURY 21 Clement Realty, Inc.
6863 Steeplechase Drive Nw,Huntsville, AL 35806
$275,525
- 2 Beds
- 2 Baths
- 1,785 sq. ft.
- Townhouse
- Active
Office: re/max guntersville
MLS#:21933093
Source:AL_NALMLS
Price summary
- Price:$275,525
- Price per sq. ft.:$154.36
About this home
Don't miss out on this opportunity. Not previously offered on the market. Spacious 1 level 2 bedroom / 2 bath updated townhome with attached 2 car garage. Well maintained, low maintenance with premium features such fireplace, granite countertops with tile back splash, Custom tile shower, plantation blinds and covered patio. New roof and roof over patio added 2025. The prime location offers convenient access to I-565, schools, hospitals, and major retail centers.
Contact an agent
Home facts
- Year built:1984
- Subdivision & Development:STEEPLECHASE
- Listing ID #:21933093
- Added:1 day(s) ago
- Updated:November 02, 2026 at 12:51 AM
Rooms and interior
- Bedrooms:2
- Total bathrooms:2
- Full bathrooms:2
- Rooms Total:5
- Kitchen Description:Dishwasher, Refrigerator
- Living area:1,785 sq. ft.
Heating and cooling
- Cooling:Central Air
- Heating:Electric
- Central air:Yes
Structure and exterior
- Year built:1984
- Building area:1,785 sq. ft.
- Architectural Style:Traditional
- Construction Materials:Brick, Vinyl Siding
- Exterior Features:Covered, Patio, Porch
- Foundation Description:Slab
Schools
- High school:COLUMBIA HIGH
- Middle school:MORRIS P-8
- Elementary school:MORRIS
Utilities
- Sewer:Public Sewer
Finances and disclosures
- Price:$275,525
- Price per sq. ft.:$154.36
Features and amenities
- Appliances:Dishwasher, Refrigerator
- Amenities:Clubhouse, Pool, Tennis Court(s)
- Pool features:Pool
Parking
- Parking description:Attached, Concrete, Driveway, Garage, Garage Door Opener

New listings near 6863 Steeplechase Drive Nw
- New
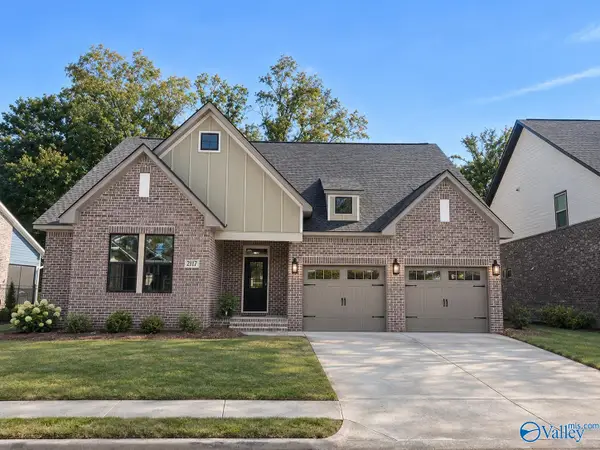 $627,000Active3 beds 3 baths2,109 sq. ft.
2127 Bloomfell Bend, HUNTSVILLE, AL 35802
MLS# 21933078Listed by: WATERCRESS PROPERTY GROUP - New
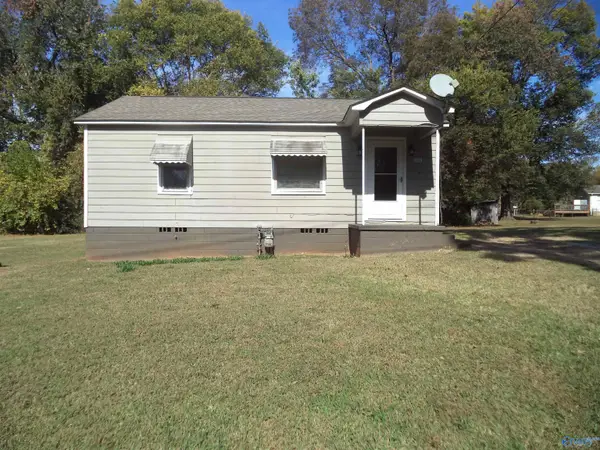 $84,900Active2 beds 1 baths720 sq. ft.
206 Treymore Avenue Nw, HUNTSVILLE, AL 35811
MLS# 21933074Listed by: DYNASTY REAL ESTATE SERVICES - New
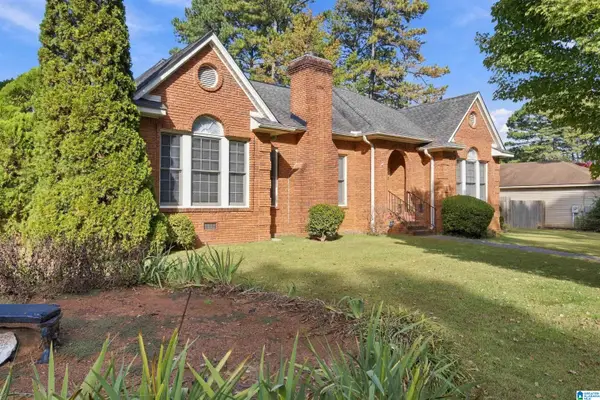 $330,000Active3 beds 2 baths1,904 sq. ft.
1862 SHELLBROOK DRIVE NW, Huntsville, AL 35806
MLS# 21469130Listed by: SOLD SOUTH REALTY - New
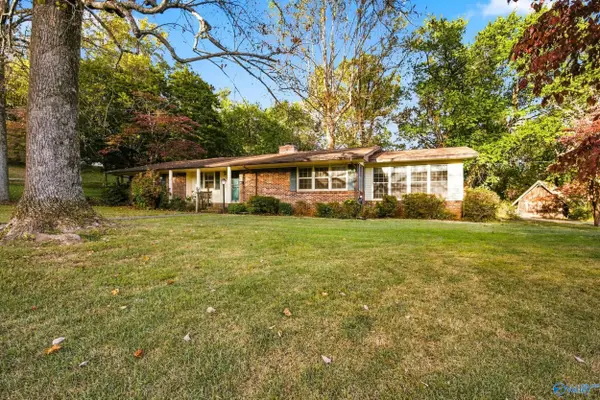 $225,000Active3 beds 2 baths1,816 sq. ft.
12000 NW Mount Charron Road Sw, HUNTSVILLE, AL 35810
MLS# 21933067Listed by: CAPSTONE REALTY LLC HUNTSVILLE - New
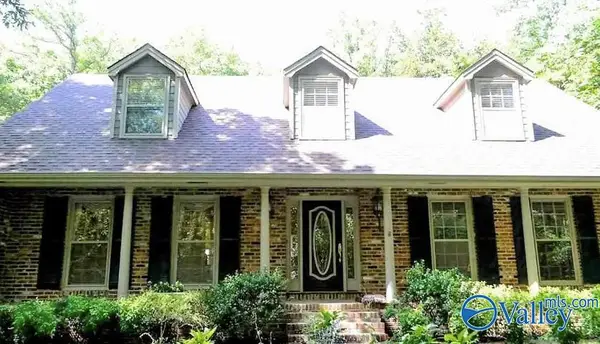 $519,000Active5 beds 3 baths2,010 sq. ft.
2601 SW Vista Drive, HUNTSVILLE, AL 35803
MLS# 21933064Listed by: LEGEND REALTY - New
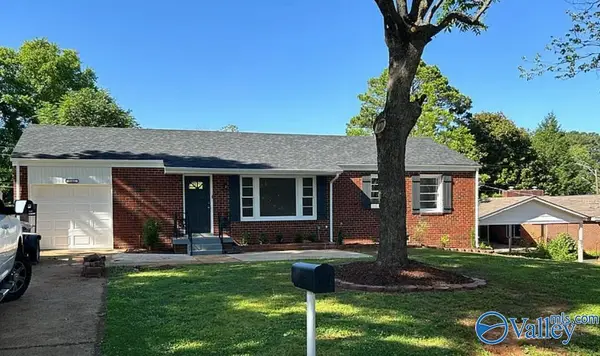 $234,900Active3 beds 2 baths1,650 sq. ft.
2102 NW Harris Road, HUNTSVILLE, AL 35810
MLS# 21933065Listed by: LEGEND REALTY - New
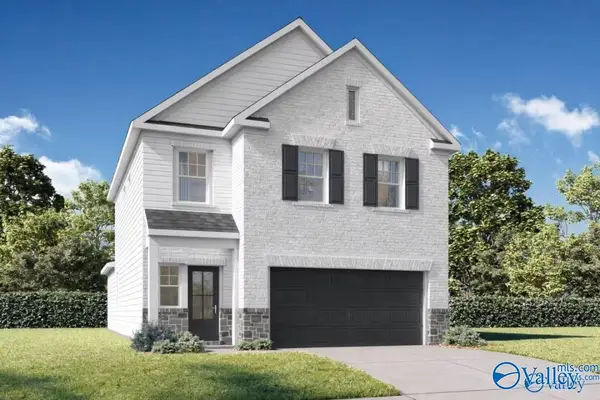 $325,043Active5 beds 3 baths2,200 sq. ft.
6211 Pisgah Drive, HUNTSVILLE, AL 35810
MLS# 21933051Listed by: DAVIDSON HOMES LLC 4 - New
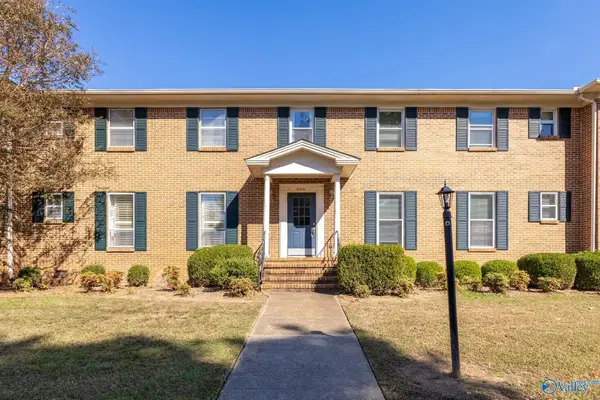
 $119,900Active2 beds 2 baths1,330 sq. ft.
8206 Willowbrook Circle #B, HUNTSVILLE, AL 35802
MLS# 21933052Listed by: CENTURY 21 ROCKET CITY - New
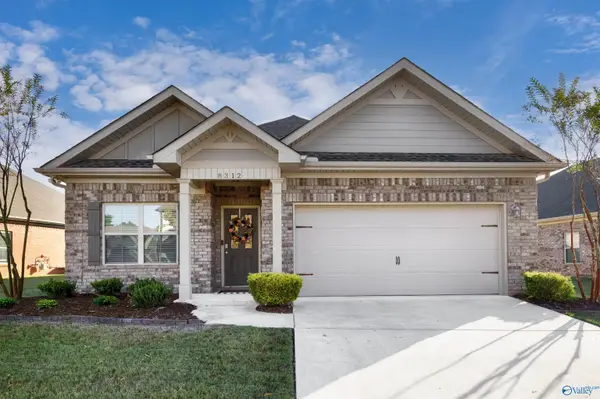 $324,900Active3 beds 2 baths1,771 sq. ft.
8312 Stillwater Circle, HUNTSVILLE, AL 35806
MLS# 21933050Listed by: CAPSTONE REALTY LLC HUNTSVILLE - New
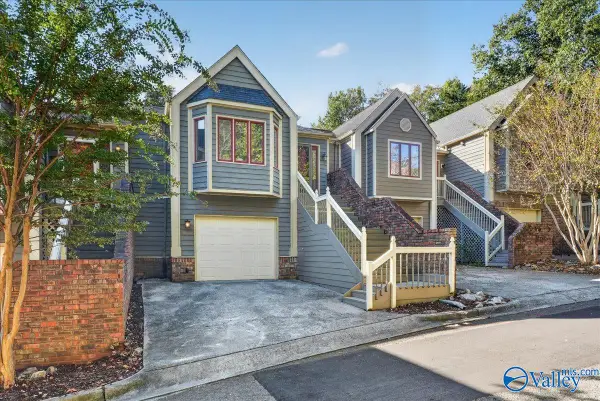 $255,000Active2 beds 3 baths1,630 sq. ft.
111 Treetop Drive #2, HUNTSVILLE, AL 35801
MLS# 21933041Listed by: QUEST REAL ESTATE, LLC


Protect your home and budget from life's surprises with an Assurant Home Warranty, backed by a partner that supports you through every step of homeownership. Explore Plans.
©2026 Century 21 Real Estate LLC. All rights reserved. CENTURY 21®, the CENTURY 21 Logo and C21® are service marks owned by Century 21 Real Estate LLC. Century 21 Real Estate LLC fully supports the principles of the Fair Housing Act and the Equal Opportunity Act. Each office is independently owned and operated. Listing information is deemed reliable but not guaranteed accurate.