
705 Lily Flagg Road, Huntsville, AL 35802
Local realty services provided by:CENTURY 21 BELLORA
705 Lily Flagg Road,Huntsville, AL 35802
$460,000
- 3 Beds
- 3 Baths
- 2,538 sq. ft.
- Single family
- Active
Listed by: pranteek patnaik
Office: keller williams horizon
MLS#:21918954
Source:AL_NALMLS
Price summary
- Price:$460,000
- Price per sq. ft.:$181.25
About this home
Golf course living in the heart of South Huntsville! This well-maintained, move-in ready classic Southern-style home offers 3 bedrooms, 3 bathrooms, and is situated on Lake Side #3 of Valley Hill Country Club with beautiful golf course and Aldridge Creek views. Main level features formal living, dining, sunroom, rec room, den & office. The spacious primary suite includes a Romeo & Juliet balcony overlooking the course and creek. Backyard built for entertaining with a fire pit area, plus a 2-car carport with storage. Excellent school zones with easy access to shopping, dining, and more. Schedule a showing & get moved in just in time for summer!
Contact an agent
Home facts
- Year built:1962
- Listing ID #:21918954
- Added:67 day(s) ago
- Updated:July 29, 2026 at 03:30 PM
Rooms and interior
- Bedrooms:3
- Total bathrooms:3
- Full bathrooms:1
- Half bathrooms:1
- Kitchen Description:Dishwasher, Gas Oven, Microwave, Range
- Basement Description:Crawl Space
- Living area:2,538 sq. ft.
Heating and cooling
- Cooling:Central Air
- Heating:Central Heater
- Central air:Yes
Structure and exterior
- Year built:1962
- Building area:2,538 sq. ft.
- Construction Materials:Brick
- Exterior Features:Front Porch
- Foundation Description:Crawl Space, Slab
- Levels:2 Story
Schools
- High school:Grissom High School
- Middle school:Mountain Gap
- Elementary school:Weatherly Heights
Utilities
- Water:Public
- Sewer:Public Sewer
Finances and disclosures
- Price:$460,000
- Price per sq. ft.:$181.25
Features and amenities
- Appliances:Dishwasher, Microwave, Range
Parking
- Parking description:One Car Carport

New listings near 705 Lily Flagg Road
- New
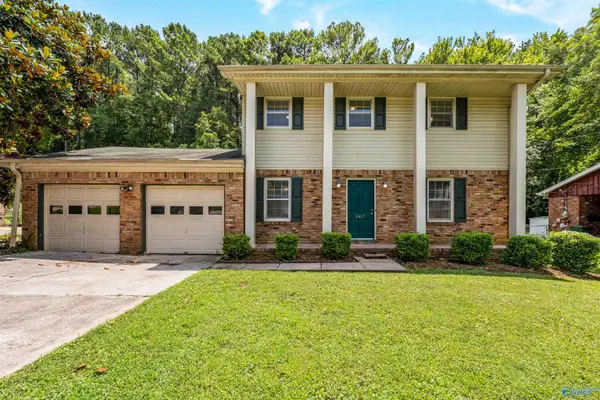 $194,000Active4 beds 2 baths1,588 sq. ft.
3417 Darlene Circle Nw, Huntsville, AL 35810
MLS# 21925064Listed by: LEGEND REALTY - New
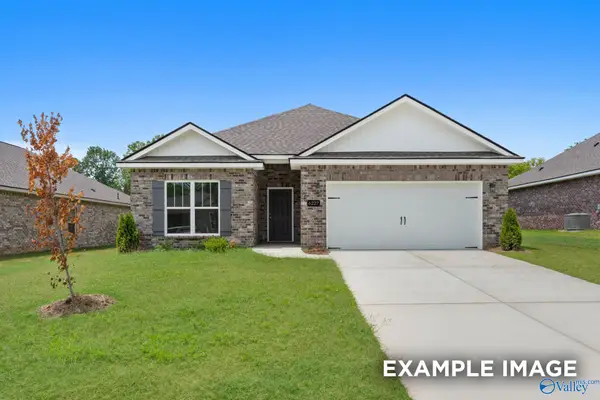 $322,481Active4 beds 3 baths2,136 sq. ft.
4901 Hannahs Habitat Way Nw, Huntsville, AL 35810
MLS# 21925080Listed by: DAVIDSON HOMES LLC 4 - New
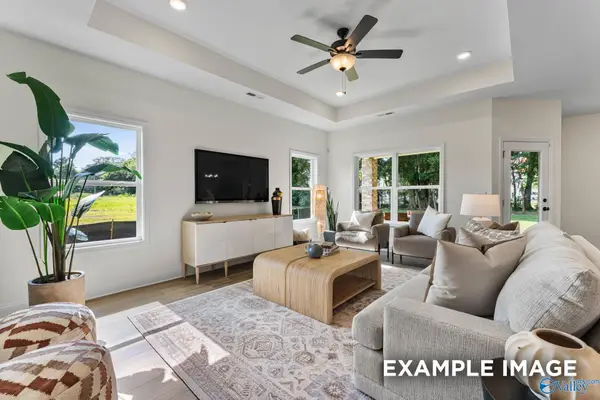 $280,405Active3 beds 2 baths1,620 sq. ft.
4900 Hannahs Habitat Way Nw, Huntsville, AL 35810
MLS# 21925081Listed by: DAVIDSON HOMES LLC 4 - New
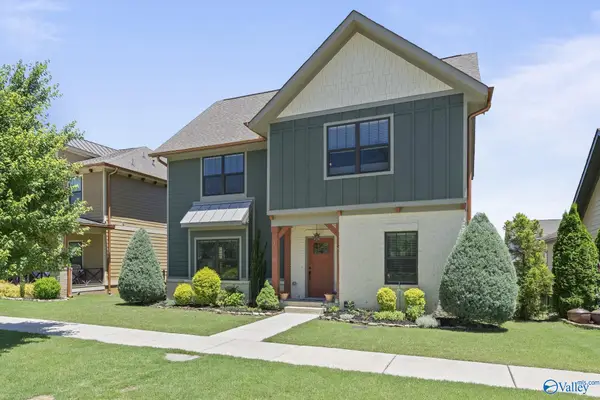 $505,000Active4 beds 3 baths2,866 sq. ft.
1530 Trek Street, Huntsville, AL 35811
MLS# 21925051Listed by: CRYE-LEIKE REALTORS - MADISON - New
 $215,000Active3 beds 1 baths1,102 sq. ft.
2906 6th Avenue Sw, Huntsville, AL 35805
MLS# 21925041Listed by: RE/MAX TODAY - New
 $67,000Active3 beds 1 baths864 sq. ft.
205 Salem Drive, Huntsville, AL 35811
MLS# 21924873Listed by: ZERISS REALTY, LLC - New
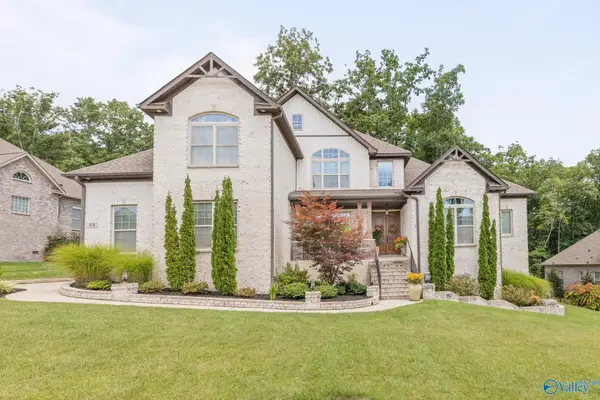 $997,000Active5 beds 4 baths4,400 sq. ft.
54 Natures Ridge Way, Huntsville, AL 35803
MLS# 21925030Listed by: MARKET GROUP REAL ESTATE - New
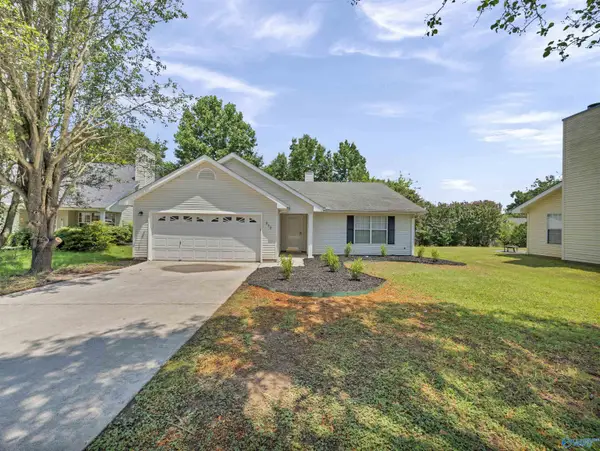 $285,000Active3 beds 2 baths1,353 sq. ft.
212 Sandy Wood Court, Madison, AL 35758
MLS# 21925021Listed by: ELEVATE REALTY - Open Sun, 7 to 9pmNew
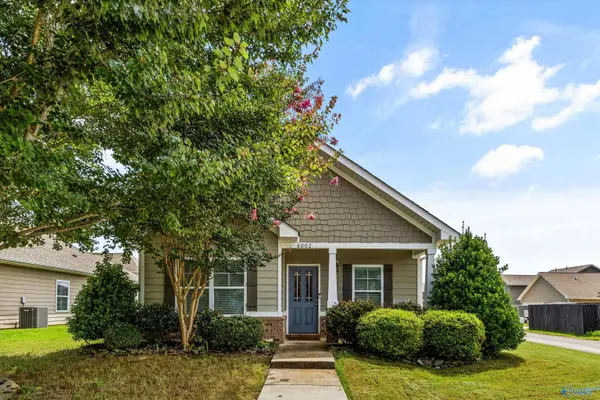 $265,000Active3 beds 2 baths1,233 sq. ft.
6002 Stonewater Court Nw, Huntsville, AL 35806
MLS# 21925028Listed by: BOLD KEY REALTY LLC  $783,300Pending5 beds 5 baths3,259 sq. ft.
8058 Tupelo Gum Trace, Huntsville, AL 35802
MLS# 21925009Listed by: WATERCRESS PROPERTY GROUP


Protect your home and budget from life's surprises with an Assurant Home Warranty, backed by a partner that supports you through every step of homeownership. Explore Plans.
©2026 Century 21 Real Estate LLC. All rights reserved. CENTURY 21®, the CENTURY 21 Logo and C21® are service marks owned by Century 21 Real Estate LLC. Century 21 Real Estate LLC fully supports the principles of the Fair Housing Act and the Equal Opportunity Act. Each office is independently owned and operated. Listing information is deemed reliable but not guaranteed accurate.