723 Watts Drive, Huntsville, AL 35801
Local realty services provided by:CENTURY 21 Clement Realty, Inc.
723 Watts Drive,Huntsville, AL 35801
$535,000
- 3 Beds
- 2 Baths
- 2,253 sq. ft.
- Single family
- Pending
Office: capstone realty llc. huntsville
MLS#:21929380
Source:AL_NALMLS
Price summary
- Price:$535,000
- Price per sq. ft.:$237.46
About this home
Must see in Blossomwood! Three bedrooms, two baths, plus a bonus room that flexes to whatever you need it to be. Inside, wide-plank shiplap runs through the main living areas against warm hardwood floors, and the layout opens up the way people actually live. The living room reads into both the dining area and the kitchen. Quartz counters, white shaker cabinetry and stainless appliances anchor the kitchen, with a breakfast nook and counter seating alongside. Blossomwood needs little introduction-- mature trees, sidewalks, and one of the most sought-after areas in Huntsville, minutes from downtown and the Medical District. Check out this property today!
Contact an agent
Home facts
- Year built:1961
- Subdivision & Development:FAGAN SPRINGS ESTATES
- Listing ID #:21929380
- Added:45 day(s) ago
- Updated:November 01, 2026 at 12:20 PM
Rooms and interior
- Bedrooms:3
- Total bathrooms:2
- Full bathrooms:2
- Living area:2,253 sq. ft.
Heating and cooling
- Cooling:Central Air
- Central air:Yes
Structure and exterior
- Year built:1961
- Building area:2,253 sq. ft.
- Lot area:0.61 Acres
- Architectural Style:Ranch
- Construction Materials:Brick
Schools
- High school:HUNTSVILLE
- Middle school:HUNTSVILLE
- Elementary school:BLOSSOMWOOD
Utilities
- Sewer:Public Sewer
Finances and disclosures
- Price:$535,000
- Price per sq. ft.:$237.46
Parking
- Parking description:Concrete, Driveway

New listings near 723 Watts Drive
- New
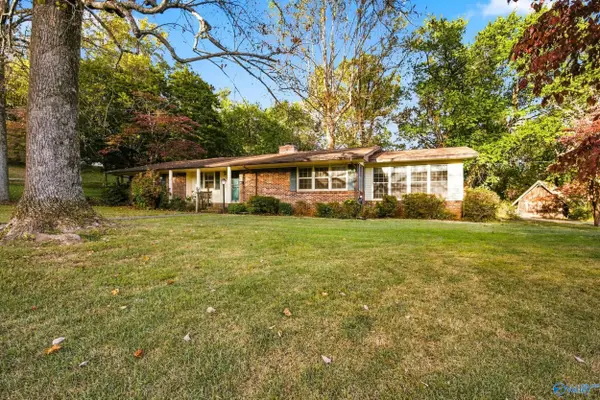 $225,000Active3 beds 2 baths1,816 sq. ft.
12000 NW Mount Charron Road Sw, HUNTSVILLE, AL 35810
MLS# 21933067Listed by: CAPSTONE REALTY LLC HUNTSVILLE - New
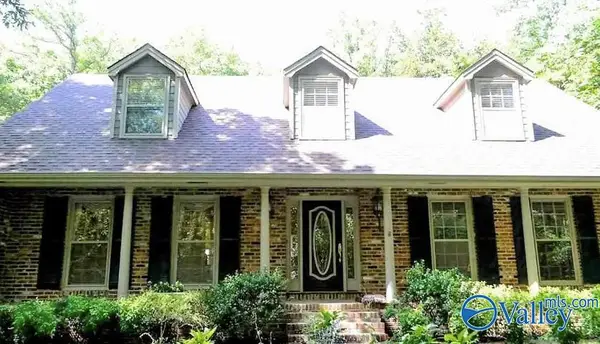 $519,000Active5 beds 3 baths2,010 sq. ft.
2601 SW Vista Drive, HUNTSVILLE, AL 35803
MLS# 21933064Listed by: LEGEND REALTY - New
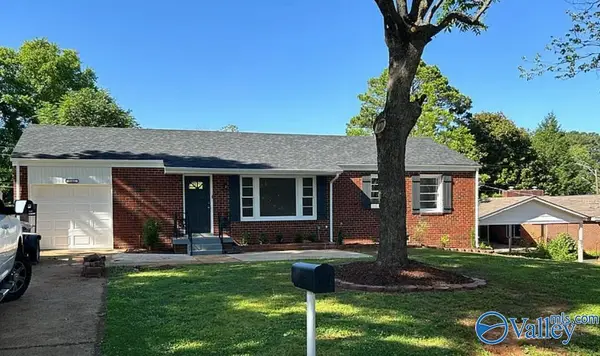 $234,900Active3 beds 2 baths1,650 sq. ft.
2102 NW Harris Road, HUNTSVILLE, AL 35810
MLS# 21933065Listed by: LEGEND REALTY - New
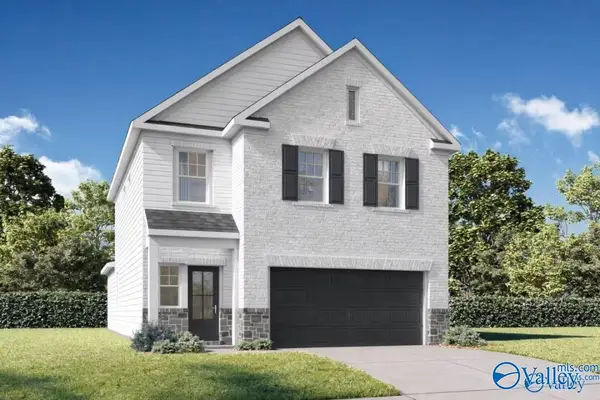 $325,043Active5 beds 3 baths2,200 sq. ft.
6211 Pisgah Drive, HUNTSVILLE, AL 35810
MLS# 21933051Listed by: DAVIDSON HOMES LLC 4 - New
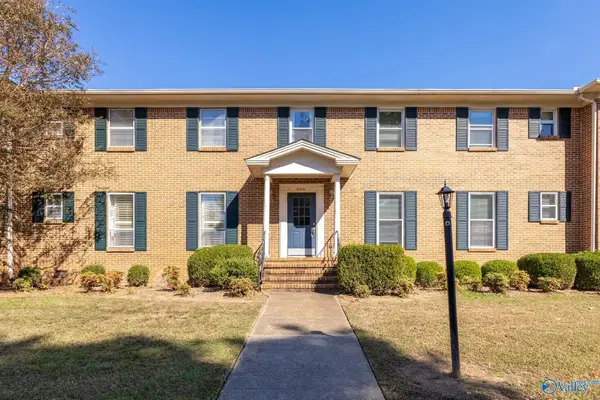
 $119,900Active2 beds 2 baths1,330 sq. ft.
8206 Willowbrook Circle #B, HUNTSVILLE, AL 35802
MLS# 21933052Listed by: CENTURY 21 ROCKET CITY - New
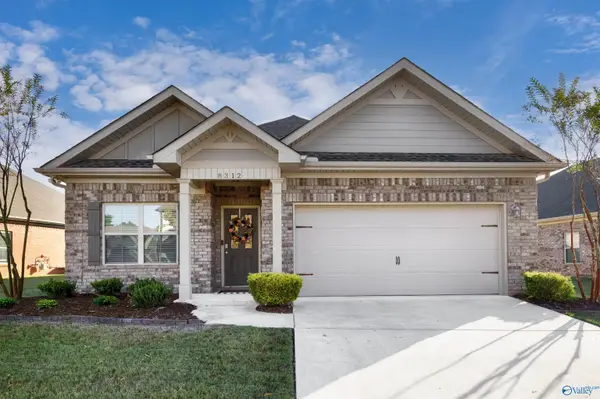 $324,900Active3 beds 2 baths1,771 sq. ft.
8312 Stillwater Circle, HUNTSVILLE, AL 35806
MLS# 21933050Listed by: CAPSTONE REALTY LLC HUNTSVILLE - New
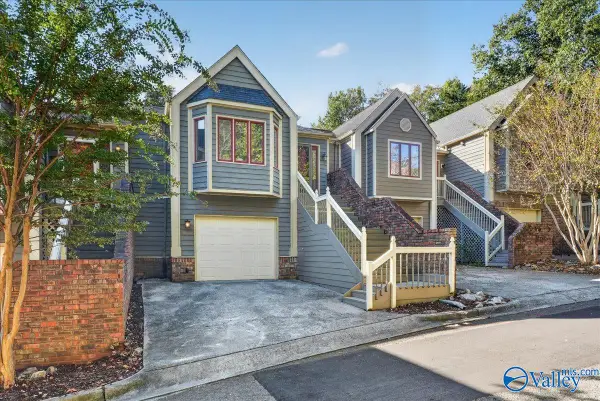 $255,000Active2 beds 3 baths1,630 sq. ft.
111 Treetop Drive #2, HUNTSVILLE, AL 35801
MLS# 21933041Listed by: QUEST REAL ESTATE, LLC - New
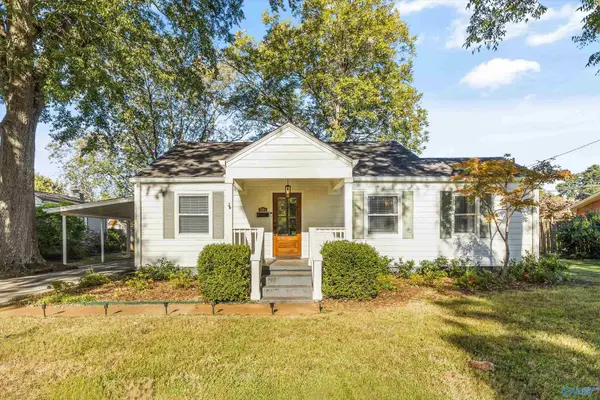 $515,000Active3 beds 3 baths2,110 sq. ft.
2814 SW Lafayette Road, HUNTSVILLE, AL 35801
MLS# 21933038Listed by: LEGEND REALTY - New
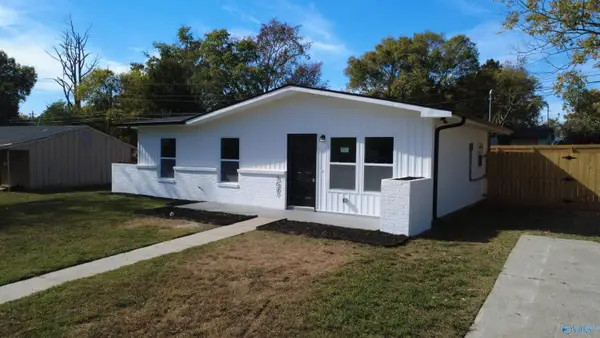 $179,900Active3 beds 1 baths840 sq. ft.
3807 Colton Lane Ne, HUNTSVILLE, AL 35811
MLS# 21933035Listed by: PARKLAND REAL ESTATE - New
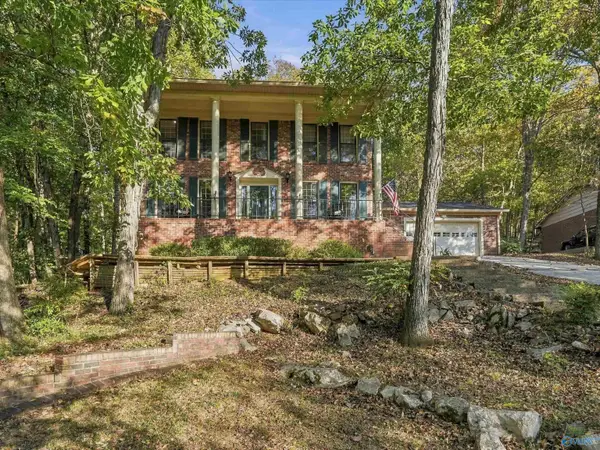 $428,900Active4 beds 3 baths2,603 sq. ft.
7805 SE Smoke Rise Road, HUNTSVILLE, AL 35802
MLS# 21932999Listed by: KELLER WILLIAMS REALTY MADISON


Protect your home and budget from life's surprises with an Assurant Home Warranty, backed by a partner that supports you through every step of homeownership. Explore Plans.
©2026 Century 21 Real Estate LLC. All rights reserved. CENTURY 21®, the CENTURY 21 Logo and C21® are service marks owned by Century 21 Real Estate LLC. Century 21 Real Estate LLC fully supports the principles of the Fair Housing Act and the Equal Opportunity Act. Each office is independently owned and operated. Listing information is deemed reliable but not guaranteed accurate.