
7809 Double Tree Drive Se, Huntsville, AL 35802
Local realty services provided by:CENTURY 21 Clement Realty, Inc.
7809 Double Tree Drive Se,Huntsville, AL 35802
$619,900
- 5 Beds
- 4 Baths
- 3,390 sq. ft.
- Single family
- Active
Listed by: shelby stricklin
Office: remax alliance
MLS#:21930490
Source:AL_NALMLS
Price summary
- Price:$619,900
- Price per sq. ft.:$182.86
About this home
5 BR | 3.5 BA | 3,390 SF | Nearly ½ Acre. Space, flexibility & privacy in SE Huntsville! Two primary suites offer options for multigenerational living or guests, while multiple living & gathering spaces provide room to spread out. Hardwood floors, built-ins, fireplace, fresh paint & new carpet. The deck overlooks a fully fenced backyard framed by a mature treeline, and kept green by the sprinkler system. Abundant storage plus oversized garage with epoxy flooring. New roof, HVAC approx. 10 years & water heater approx. 5 years. Near Valley Hill Country Club & the newly opened Sandra Moon Community Complex with fitness, pickleball, tennis, arts, recreation & the South Huntsville Public Library.
Contact an agent
Home facts
- Year built:1972
- Subdivision & Development:Double Tree
- Listing ID #:21930490
- Added:2 day(s) ago
- Updated:October 02, 2026 at 02:49 PM
Rooms and interior
- Bedrooms:5
- Total bathrooms:4
- Full bathrooms:2
- Half bathrooms:1
- Rooms Total:12
- Kitchen Description:Cooktop, Dishwasher, Double Oven, Electric Water Heater
- Basement Description:Crawl Space
- Living area:3,390 sq. ft.
Heating and cooling
- Cooling:Central Air
- Heating:Central Heater
- Central air:Yes
Structure and exterior
- Year built:1972
- Building area:3,390 sq. ft.
- Architectural Style:Tudor
- Construction Materials:Brick, Wood
- Exterior Features:Deck, Sprinker System
- Foundation Description:Crawl Space
- Levels:2 Story
Schools
- High school:Grissom High School
- Middle school:Mountain Gap
- Elementary school:Weatherly Heights
Utilities
- Water:Public
- Sewer:Public Sewer
Finances and disclosures
- Price:$619,900
- Price per sq. ft.:$182.86
Features and amenities
- Appliances:Dishwasher, Double Oven, Electric Water Heater
- Amenities:Sprinkler System

New listings near 7809 Double Tree Drive Se
- New
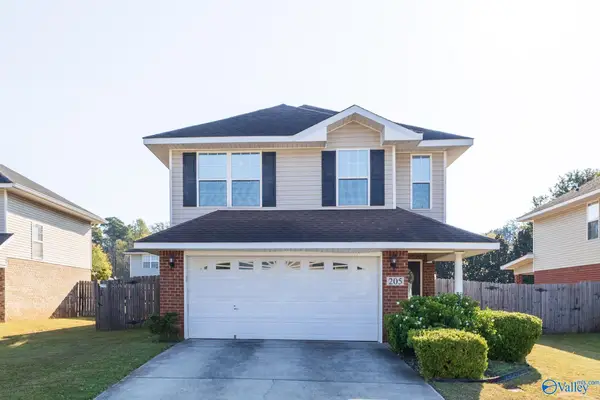 $310,000Active4 beds 3 baths1,910 sq. ft.
205 Shadow Trail, Huntsville, AL 35824
MLS# 21930746Listed by: LEGEND REALTY - New
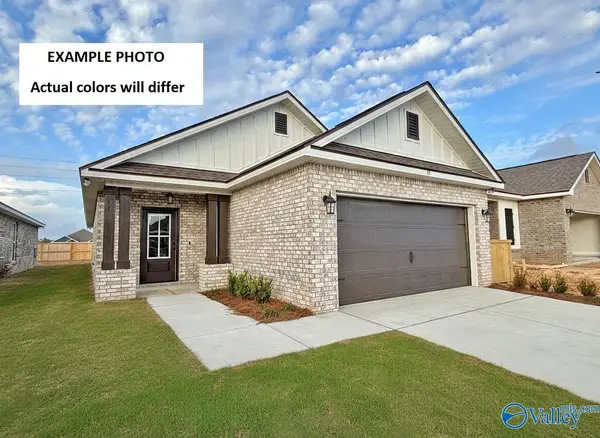 $286,250Active3 beds 2 baths1,545 sq. ft.
24921 Selwyn Glen, Tanner, AL 35671
MLS# 21930748Listed by: DSLD HOMES GULF COAST LLC - New
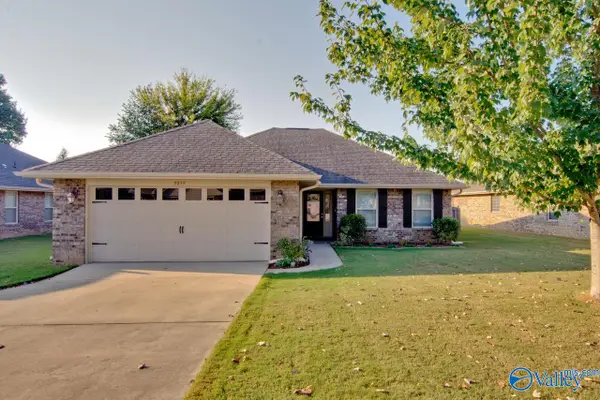 $265,000Active3 beds 2 baths1,312 sq. ft.
5039 Montauk Trail Se, Owens Cross Roads, AL 35763
MLS# 21930714Listed by: KELLER WILLIAMS HORIZON - New
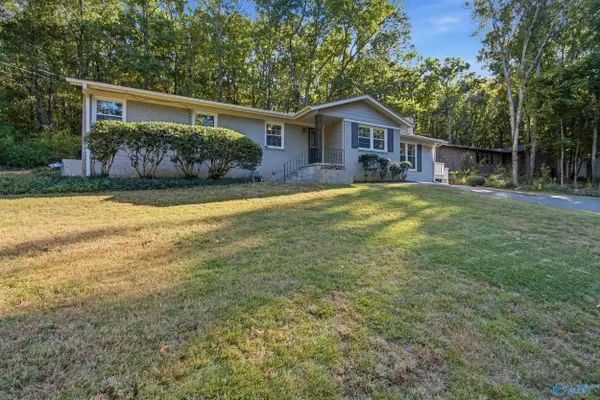 $325,000Active3 beds 2 baths1,905 sq. ft.
9605 Nottingham Lane, Huntsville, AL 35803
MLS# 21930721Listed by: CAPSTONE REALTY LLC HUNTSVILLE - New
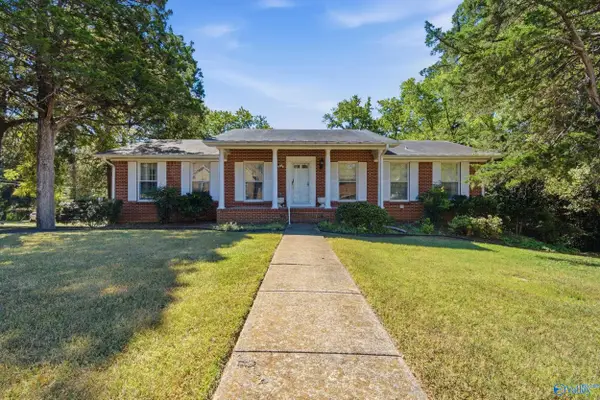 $280,000Active5 beds 3 baths2,492 sq. ft.
4019 Killarney Drive Nw, Huntsville, AL 35816
MLS# 21930722Listed by: CRUE REALTY - New
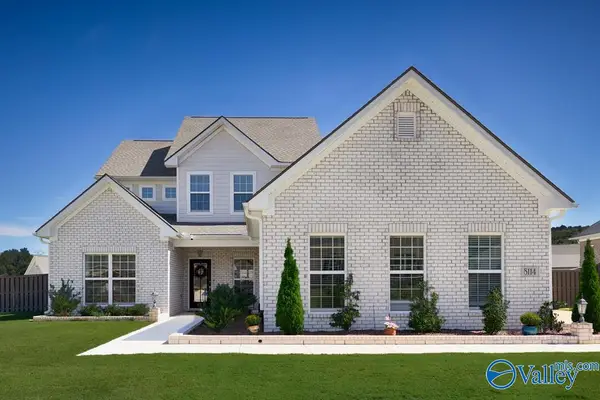 $629,900Active4 beds 5 baths3,271 sq. ft.
8114 Goose Ridge Drive, Owens Cross Roads, AL 35763
MLS# 21930730Listed by: CRYE-LEIKE REALTORS - HSV - New
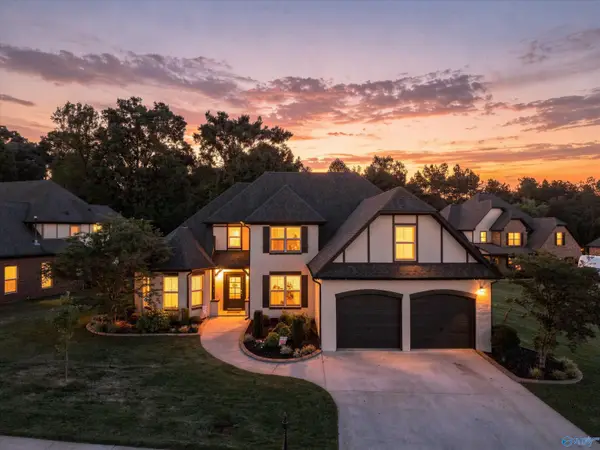 $525,000Active5 beds 3 baths3,187 sq. ft.
123 Windridge Way, Huntsville, AL 35824
MLS# 21930733Listed by: WEICHERT-DEBORAH BURTON GROUP - New
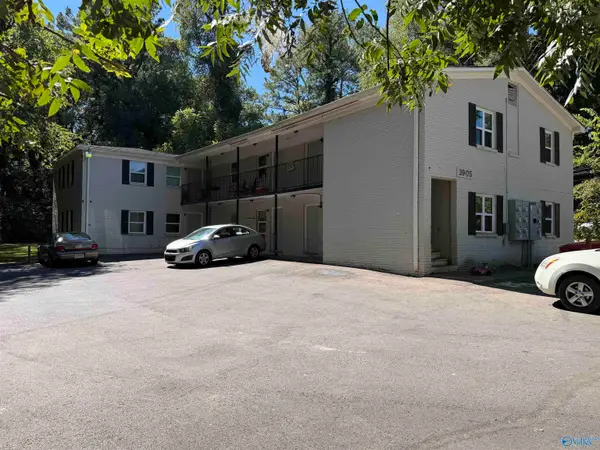 $895,000Active-- beds -- baths2,835 sq. ft.
3905 Barclay Avenue Sw, Huntsville, AL 35805
MLS# 21930735Listed by: AVAR REALTY, LLC - Open Sat, 7 to 10pmNew
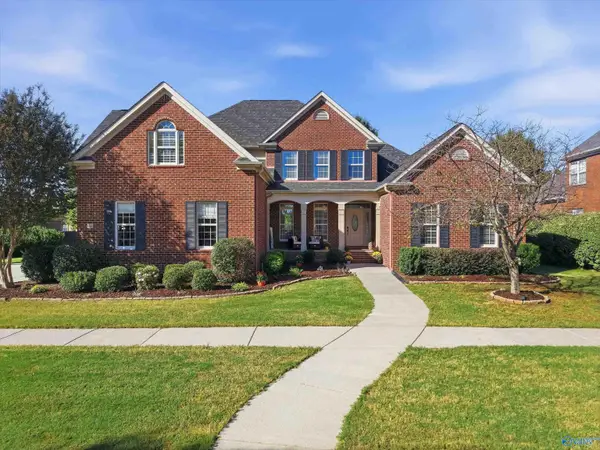 $548,800Active4 beds 3 baths3,225 sq. ft.
12 SW Wax Lane, Huntsville, AL 35824
MLS# 21930738Listed by: LEADING EDGE - New
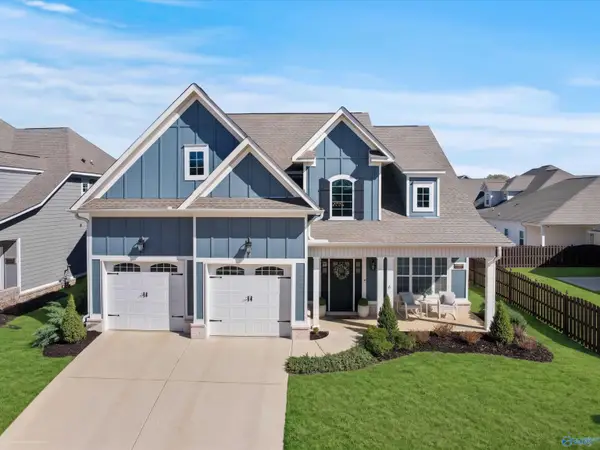 $599,900Active4 beds 4 baths3,339 sq. ft.
6609 Camilla Drive, Madison, AL 35757
MLS# 21930716Listed by: CAPSTONE REALTY LLC HUNTSVILLE


Protect your home and budget from life's surprises with an Assurant Home Warranty, backed by a partner that supports you through every step of homeownership. Explore Plans.
©2026 Century 21 Real Estate LLC. All rights reserved. CENTURY 21®, the CENTURY 21 Logo and C21® are service marks owned by Century 21 Real Estate LLC. Century 21 Real Estate LLC fully supports the principles of the Fair Housing Act and the Equal Opportunity Act. Each office is independently owned and operated. Listing information is deemed reliable but not guaranteed accurate.