
8151 Oldfield Road Sw #7, Huntsville, AL 35802
Local realty services provided by:CENTURY 21 Clement Realty, Inc.
8151 Oldfield Road Sw #7,Huntsville, AL 35802
$185,500
- 2 Beds
- 2 Baths
- 1,100 sq. ft.
- Condominium
- Active
Listed by: carlin wright
Office: legend realty
MLS#:21922154
Source:AL_NALMLS
Price summary
- Price:$185,500
- Price per sq. ft.:$168.64
- Monthly HOA dues:$215
About this home
Freshly updated home in a fantastic South Huntsville location! Beautiful tile and granite in all wet areas. Brand new carpet in entire upstairs, fresh paint throughout and new deck outside! Most light fixtures are new, along with plugs/switches and newer appliances as well! Large outdoor storage closet. Located just minutes away from all the shopping, dinning and entertainment your heart could desire along with multiple arsenal gates and Grissom High School. Community dog park located at the end of the road.
Contact an agent
Home facts
- Year built:1986
- Subdivision & Development:Oldfield
- Listing ID #:21922154
- Added:76 day(s) ago
- Updated:September 13, 2026 at 02:34 PM
Rooms and interior
- Bedrooms:2
- Total bathrooms:2
- Full bathrooms:1
- Kitchen Description:Dishwasher, Disposal, Electric Water Heater, Range, Refrigerator
- Living area:1,100 sq. ft.
Heating and cooling
- Cooling:Central Air
- Heating:Central Heater, Electric
- Central air:Yes
Structure and exterior
- Year built:1986
- Building area:1,100 sq. ft.
- Architectural Style:No One Above
- Exterior Features:Curb/Gutters, Park Near By, Patio, Sidewalks
- Foundation Description:Slab
Schools
- High school:Grissom High School
- Middle school:Whitesburg
- Elementary school:Whitesburg
Utilities
- Water:Public
- Sewer:Public Sewer
Finances and disclosures
- Price:$185,500
- Price per sq. ft.:$168.64
Features and amenities
- Appliances:Dishwasher, Electric Water Heater, Range, Refrigerator, Washer
- Laundry features:Dryer, Washer
Parking
- Parking description:Assigned, Driveway-Asphalt

New listings near 8151 Oldfield Road Sw #7
- New
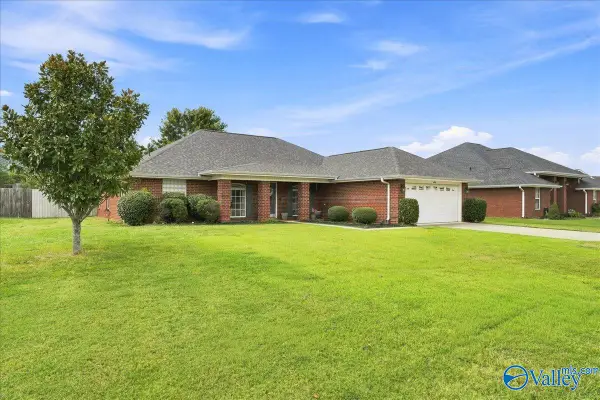 $339,900Active3 beds 2 baths2,010 sq. ft.
4919 SE Montauk Trail, Owens Cross Roads, AL 35763
MLS# 21928785Listed by: DALTON WADE INC - New
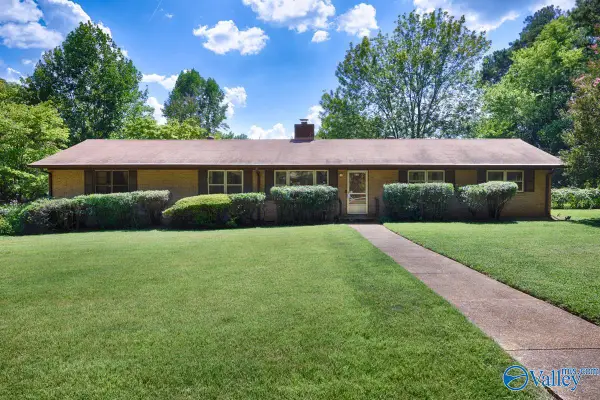 $250,000Active4 beds 2 baths1,931 sq. ft.
818 Dellwood Road Se, Huntsville, AL 35802
MLS# 21929053Listed by: CAPSTONE REALTY - New
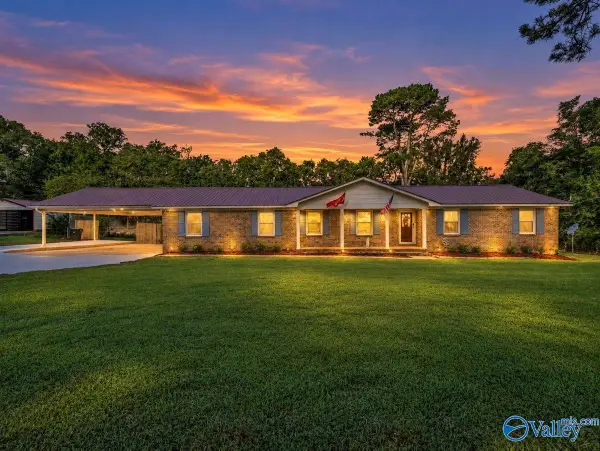 $260,000Active3 beds 2 baths2,080 sq. ft.
128 Hillside Road, Huntsville, AL 35811
MLS# 21929043Listed by: CAPSTONE REALTY - New
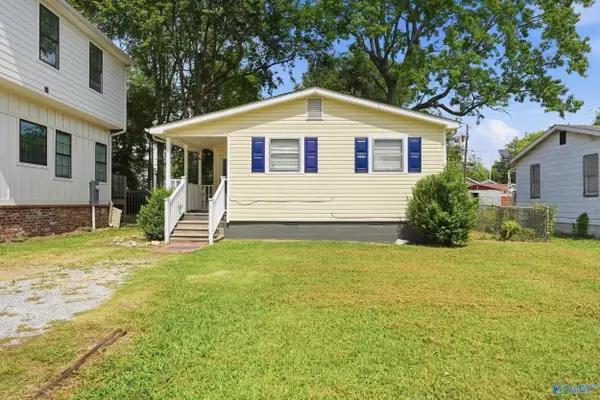 $169,500Active3 beds 1 baths795 sq. ft.
1223 Rison Avenue, Huntsville, AL 35801
MLS# 21929036Listed by: DIETRICH & ASSOC. REAL ESTATE - New
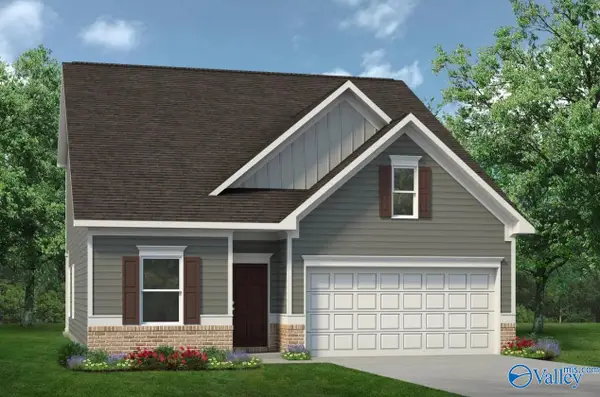 $314,990Active3 beds 3 baths2,231 sq. ft.
The Caldwell Miller Lane, Owens Cross Roads, AL 35763
MLS# 21929034Listed by: SDH ALABAMA LLC - New
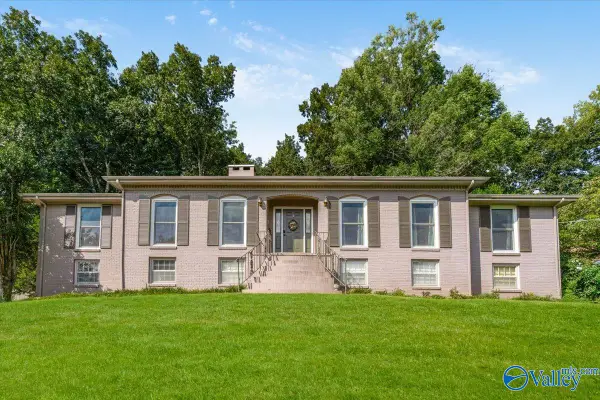 $800,000Active4 beds 3 baths4,018 sq. ft.
2604 Fanelle Circle, Huntsville, AL 35801
MLS# 21928832Listed by: NEXTHOME KEL MITCHELL - New
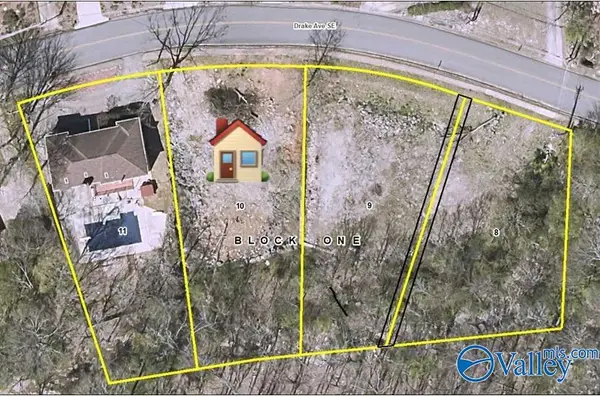 $169,000Active0 Acres
1714 Drake Avenue, Huntsville, AL 35802
MLS# 21929012Listed by: ACTIVE ADULT PROPERTIES INC. - New
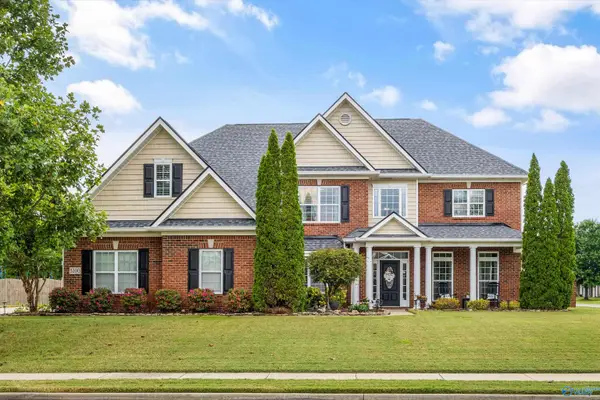 $780,000Active5 beds 5 baths4,555 sq. ft.
3200 Stone Path Lane, Owens Cross Roads, AL 35763
MLS# 21929009Listed by: KELLER WILLIAMS HORIZON - New
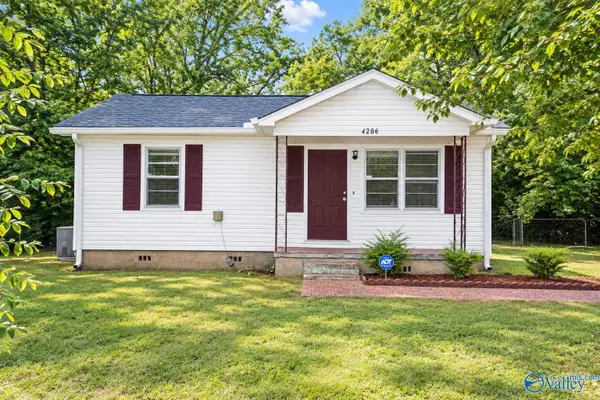 $135,000Active2 beds 1 baths1,000 sq. ft.
4206 Irondale Drive Nw, Huntsville, AL 35810
MLS# 21929006Listed by: KW HUNTSVILLE - New
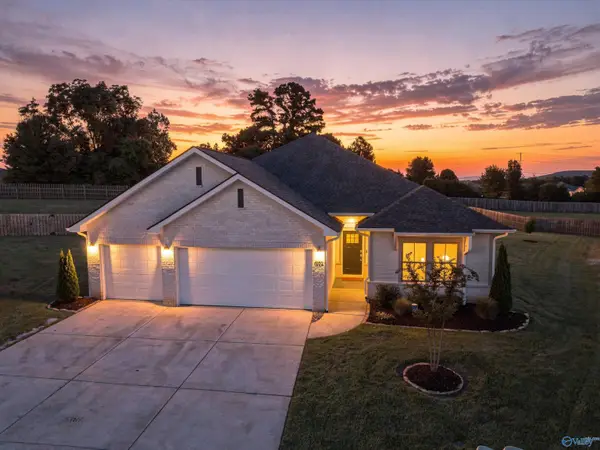 $425,000Active4 beds 3 baths2,426 sq. ft.
6102 Margie Collins Drive, Owens Cross Roads, AL 35763
MLS# 21929007Listed by: LEGEND REALTY


Protect your home and budget from life's surprises with an Assurant Home Warranty, backed by a partner that supports you through every step of homeownership. Explore Plans.
©2026 Century 21 Real Estate LLC. All rights reserved. CENTURY 21®, the CENTURY 21 Logo and C21® are service marks owned by Century 21 Real Estate LLC. Century 21 Real Estate LLC fully supports the principles of the Fair Housing Act and the Equal Opportunity Act. Each office is independently owned and operated. Listing information is deemed reliable but not guaranteed accurate.