
The Caldwell Miller Lane, Owens Cross Roads, AL 35763
Local realty services provided by:CENTURY 21 J And L Realty
The Caldwell Miller Lane,Owens Cross Roads, AL 35763
$314,990
- 3 Beds
- 3 Baths
- 2,231 sq. ft.
- Single family
- Active
Listed by: racquel putzier
Office: sdh alabama llc.
MLS#:21929034
Source:AL_NALMLS
Price summary
- Price:$314,990
- Price per sq. ft.:$141.19
- Monthly HOA dues:$41.67
About this home
Proposed Construction-One of our top-selling plans, the Harrington delights with its massive second-floor owner's suite, privately tucked away on the same level as its three additional bedrooms. The first floor impresses with an open-concept family room, breakfast nook, large center island, and dining room that can be a living room, study, or a fifth bedroom/bathroom. PHOTOS ARE REPRESENTATIONS
Contact an agent
Home facts
- Year built:2026
- Subdivision & Development:Dogwood Manor
- Listing ID #:21929034
- Added:1 day(s) ago
- Updated:September 12, 2026 at 09:46 PM
Rooms and interior
- Bedrooms:3
- Total bathrooms:3
- Full bathrooms:2
- Half bathrooms:1
- Rooms Total:7
- Kitchen Description:Dishwasher, Microwave, Range
- Living area:2,231 sq. ft.
Heating and cooling
- Cooling:Electric
- Heating:Electric
Structure and exterior
- Year built:2026
- Building area:2,231 sq. ft.
- Construction Materials:Brick, Fiber Cement Siding, Stone
- Exterior Features:Covered Patio, Covered Porch, Curb/Gutters
- Foundation Description:Slab
- Levels:2 Story
Schools
- High school:Huntsville
- Middle school:Hampton Cove
- Elementary school:Goldsmith-Schiffman
Utilities
- Water:Public
- Sewer:Public Sewer
Finances and disclosures
- Price:$314,990
- Price per sq. ft.:$141.19
Features and amenities
- Appliances:Dishwasher, Microwave, Range
Parking
- Parking description:Driveway-Asphalt, Driveway-Concrete, Garage Faces Front

New listings near The Caldwell Miller Lane
- New
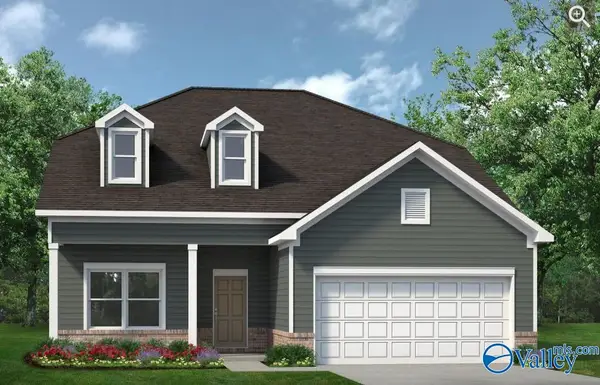 $349,990Active4 beds 3 baths2,792 sq. ft.
Princeton II Miller Lane, Owens Cross Roads, AL 35763
MLS# 21929039Listed by: SDH ALABAMA LLC - New
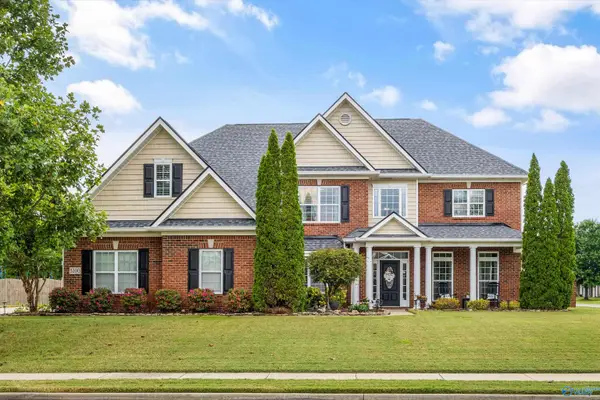 $780,000Active5 beds 5 baths4,555 sq. ft.
3200 Stone Path Lane, Owens Cross Roads, AL 35763
MLS# 21929009Listed by: KELLER WILLIAMS HORIZON - New
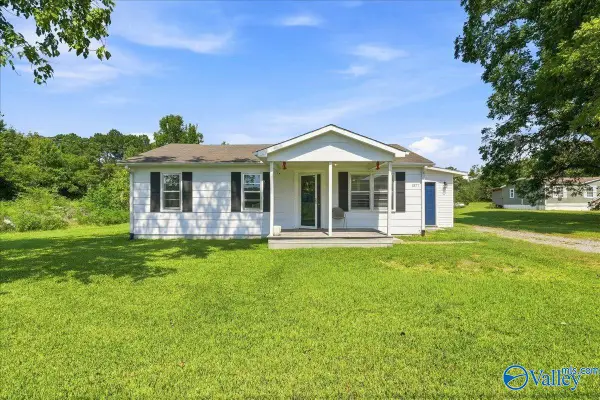 $159,000Active2 beds 1 baths969 sq. ft.
1377 Cave Springs Road, Owens Cross Roads, AL 35763
MLS# 21929003Listed by: CAPSTONE REALTY - New
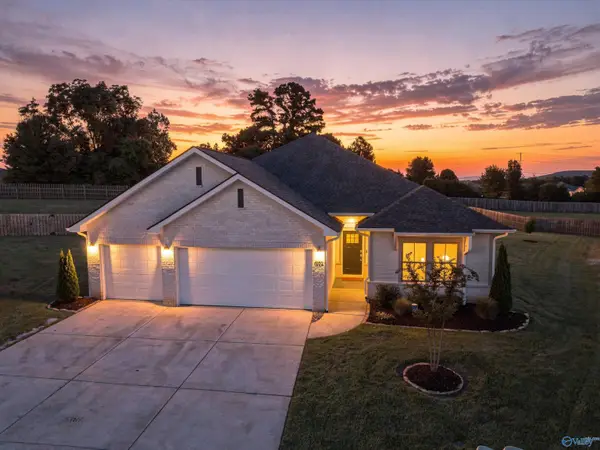 $425,000Active4 beds 3 baths2,426 sq. ft.
6102 Margie Collins Drive, Owens Cross Roads, AL 35763
MLS# 21929007Listed by: LEGEND REALTY - New
 $384,900Active4 beds 3 baths2,133 sq. ft.
9522 Hampton Oak Drive, Owens Cross Roads, AL 35763
MLS# 21928989Listed by: KW HUNTSVILLE - New
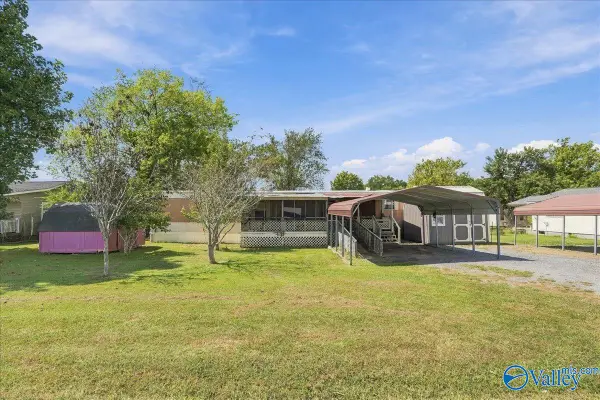 $75,000Active2 beds 1 baths896 sq. ft.
254 Brockway Road, Owens Cross Roads, AL 35763
MLS# 21928968Listed by: RE/MAX ALLIANCE - Open Sun, 7 to 9pmNew
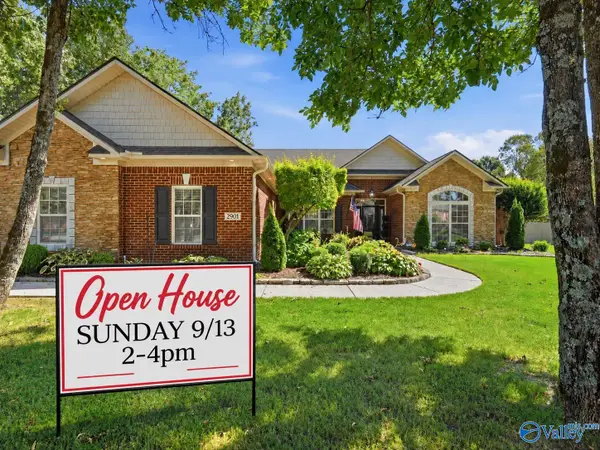 $500,000Active4 beds 3 baths2,565 sq. ft.
2901 Winterberry Way Se, Owens Cross Roads, AL 35763
MLS# 21928934Listed by: RE/MAX UNLIMITED - New
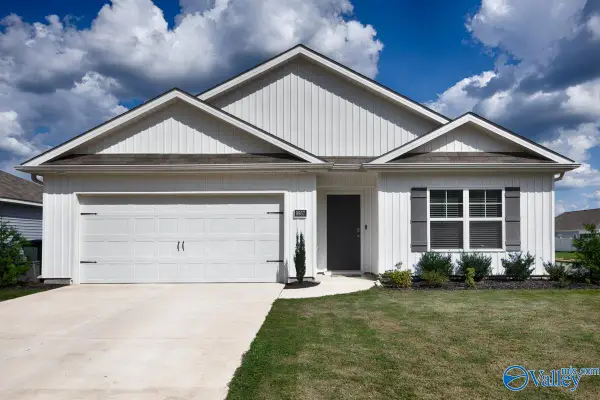 $309,900Active4 beds 2 baths1,774 sq. ft.
9957 Sequoyah Cove Drive, Owens Cross Roads, AL 35763
MLS# 21928913Listed by: KW HUNTSVILLE - New
 $1,295,000Active4 beds 3 baths3,322 sq. ft.
180 Honea Lane, Owens Cross Roads, AL 35763
MLS# 21928865Listed by: DOWN HOME REAL ESTATE


Protect your home and budget from life's surprises with an Assurant Home Warranty, backed by a partner that supports you through every step of homeownership. Explore Plans.
©2026 Century 21 Real Estate LLC. All rights reserved. CENTURY 21®, the CENTURY 21 Logo and C21® are service marks owned by Century 21 Real Estate LLC. Century 21 Real Estate LLC fully supports the principles of the Fair Housing Act and the Equal Opportunity Act. Each office is independently owned and operated. Listing information is deemed reliable but not guaranteed accurate.