
9011 Valley View Drive Se, Huntsville, AL 35802
Local realty services provided by:CENTURY 21 BELLORA
9011 Valley View Drive Se,Huntsville, AL 35802
$342,000
- 4 Beds
- 2 Baths
- 1,779 sq. ft.
- Single family
- Pending
Listed by: charis hicks
Office: keller williams horizon
MLS#:21925872
Source:AL_NALMLS
Price summary
- Price:$342,000
- Price per sq. ft.:$192.24
About this home
Welcome home to this charming full brick ranch nestled in the heart of South Huntsville! From the moment you step inside, gleaming hardwood floors and abundant natural light create a warm, inviting atmosphere without a stitch of carpet. The updated kitchen features granite countertops and abundant cabinetry, making it the perfect place for everything from busy mornings to holiday gatherings. A spacious fourth bedroom with plantation shutters offers endless possibilities as a cozy den, home office, or playroom. Outside, enjoy a large, tree lined fenced backyard, a detached two-car garage with workshop space, fresh paint throughout, and a new roof with a transferable warranty.
Contact an agent
Home facts
- Year built:1960
- Subdivision & Development:Lily Flagg Acres
- Listing ID #:21925872
- Added:10 day(s) ago
- Updated:August 18, 2026 at 12:39 AM
Rooms and interior
- Bedrooms:4
- Total bathrooms:2
- Full bathrooms:2
- Rooms Total:8
- Basement Description:Crawl Space
- Living area:1,779 sq. ft.
Heating and cooling
- Cooling:Central Air
- Heating:Central Heater
- Central air:Yes
Structure and exterior
- Year built:1960
- Building area:1,779 sq. ft.
- Architectural Style:Ranch/1 Story
- Construction Materials:Brick
- Exterior Features:Patio
- Foundation Description:Crawl Space
- Levels:1 Story
Schools
- High school:Grissom High School
- Middle school:Mountain Gap
- Elementary school:Weatherly Heights
Utilities
- Water:Public
- Sewer:Public Sewer
Finances and disclosures
- Price:$342,000
- Price per sq. ft.:$192.24
Parking
- Parking description:Garage Faces Side, Workshop in Garage

New listings near 9011 Valley View Drive Se
- New
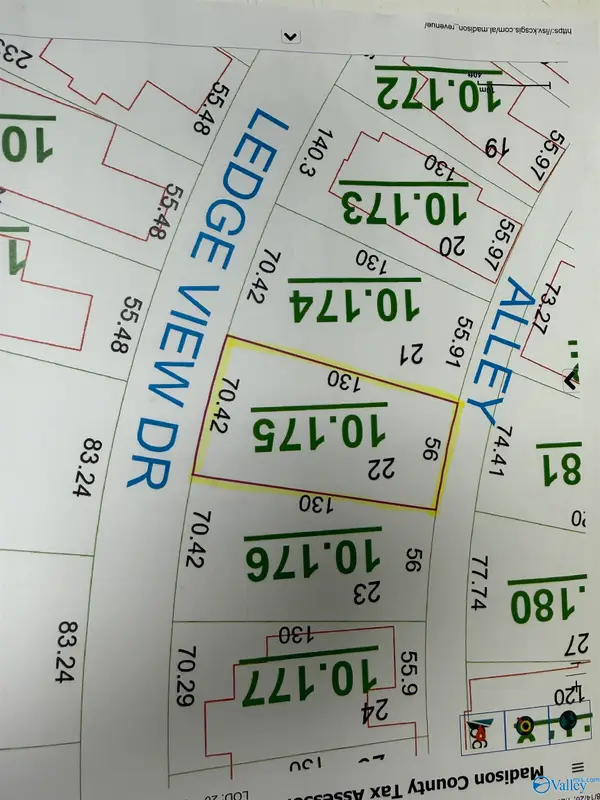 $450,000Active0 Acres
98 Ledge View Drive, Huntsville, AL 35802
MLS# 21926728Listed by: AVERBUCH REALTY - New
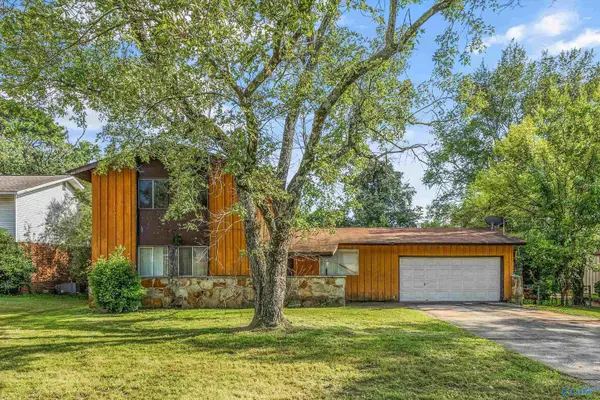 $129,900Active5 beds 2 baths1,880 sq. ft.
6013 Kimbrell Lane Nw, Huntsville, AL 35810
MLS# 21926738Listed by: BEYCOME BROKERAGE REALTY LLC - New
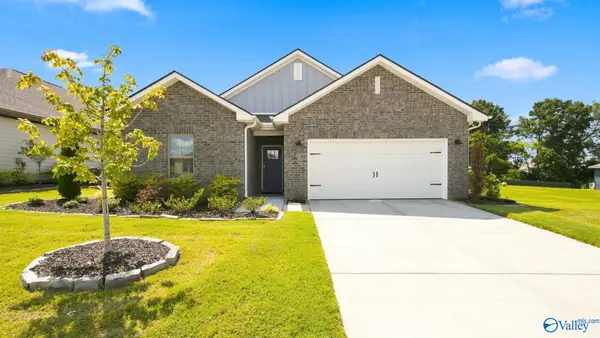 $324,999Active4 beds 3 baths1,942 sq. ft.
124 Southern Trail, Huntsville, AL 35811
MLS# 21926711Listed by: MATT CURTIS REAL ESTATE, INC. - New
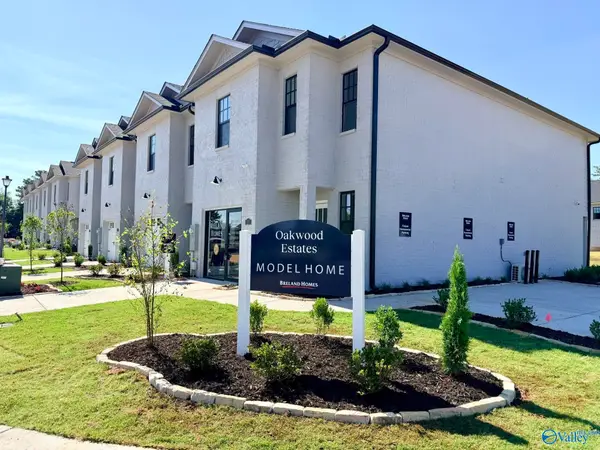 $269,900Active3 beds 3 baths1,613 sq. ft.
84 She Oak Drive, Huntsville, AL 35824
MLS# 21926723Listed by: BRELAND HOMES LLC - New
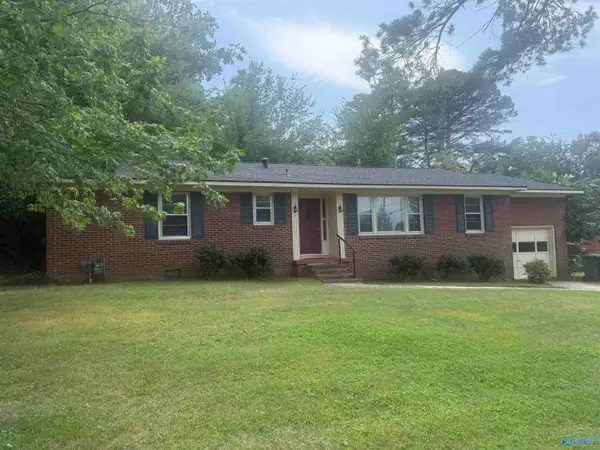 $475,000Active4 beds 3 baths1,850 sq. ft.
2004 Colice Road, Huntsville, AL 35801
MLS# 21926724Listed by: MAXWELL HOMES INC. - New
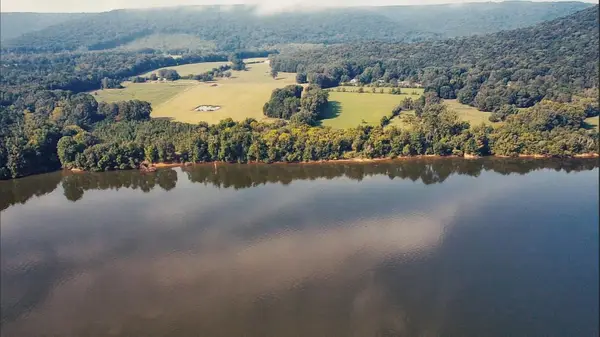 $4,000,000Active24.2 Acres
00 Cc Ivey Rd, Huntsville, AL 35803
MLS# 530692Listed by: EXIT RIVER CITY REALTY - New
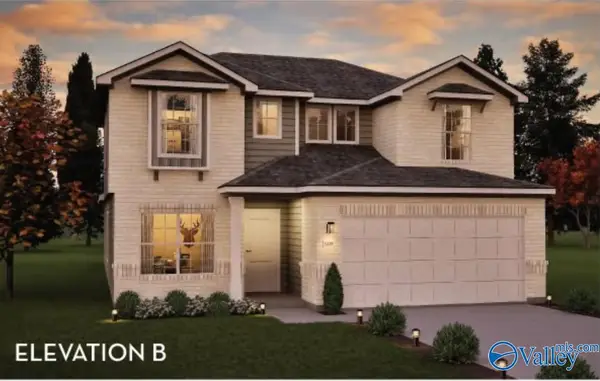 $456,410Active4 beds 3 baths2,280 sq. ft.
235 West Valley Way, Huntsville, AL 35811
MLS# 21926564Listed by: CASTLEROCK REALTY ALABAMA, LLC - New
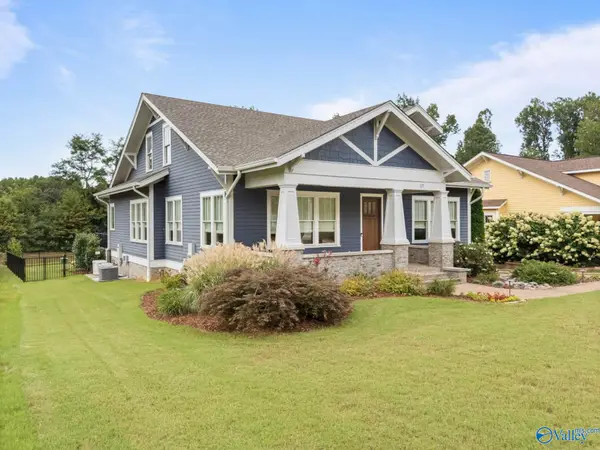 $825,000Active4 beds 3 baths3,020 sq. ft.
17 Georgetta Drive, Huntsville, AL 35801
MLS# 21926669Listed by: VAN VALKENBURGH & WILKINSON PR - New
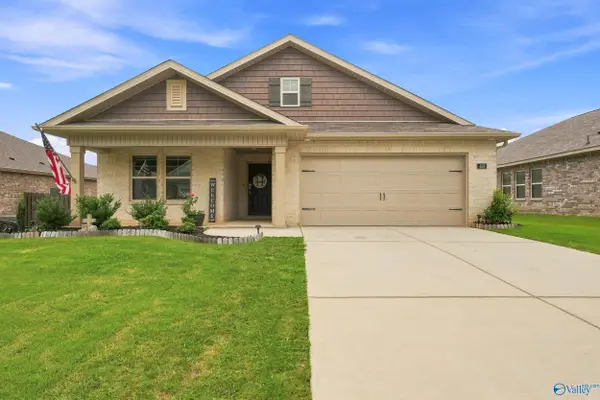 $336,000Active4 beds 3 baths2,108 sq. ft.
439 Jackson Point Circle, Huntsville, AL 35811
MLS# 21926661Listed by: LEADING EDGE, R.E. GROUP - New
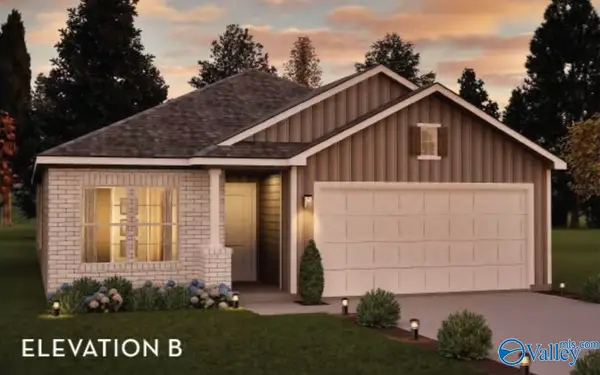 $426,200Active3 beds 2 baths1,915 sq. ft.
233 West Valley Way, Huntsville, AL 35811
MLS# 21926656Listed by: CASTLEROCK REALTY ALABAMA, LLC


Protect your home and budget from life's surprises with an Assurant Home Warranty, backed by a partner that supports you through every step of homeownership. Explore Plans.
©2026 Century 21 Real Estate LLC. All rights reserved. CENTURY 21®, the CENTURY 21 Logo and C21® are service marks owned by Century 21 Real Estate LLC. Century 21 Real Estate LLC fully supports the principles of the Fair Housing Act and the Equal Opportunity Act. Each office is independently owned and operated. Listing information is deemed reliable but not guaranteed accurate.