562 County Road 783, Ider, AL 35981
Local realty services provided by:CENTURY 21 Professional Group
562 County Road 783,Ider, AL 35981
$575,000
- 3 Beds
- 2 Baths
- 2,035 sq. ft.
- Single family
- Active
Listed by: april m grist
Office: mossy oak properties land sales , llc.
MLS#:1544741
Source:TN_CAR
Price summary
- Price:$575,000
- Price per sq. ft.:$282.56
About this home
If you've been dreaming of country living with room to spread out, work, play, and enjoy the outdoors, this unique property offers an incredible combination of space, functionality, and rural charm.
This 26.07+/-acre property in Ider, AL offers a charming farmhouse, an impressive 4000 sq ft. barn/garage. multiple outbuildings, and beautiful rolling pastureland with a year-round creek that borders the back of the property.
The 3-bedroom, 2-bath farmhouse features inviting rocking-chair front and back porches and offers plenty of character and opportunity to create the country home you've always envisioned.
The spacious barn/garage offers endless possibilities, featuring a canning area, bathroom, basketball court, and abundant room for tools, equipment, and storage. The canning area could potentially be converted into a small apartment.
Additional buildings provide even more space for lawn equipment, boats, tractors, tools, or hobbies, along with a children's playhouse or possible she-shed.
With beautiful open pastureland, a year-round creek that borders the entire back of the property, room for livestock, recreation, or a hobby farm, this property offers the perfect opportunity to enjoy country living with space for just about everything!
This property is approx. 32 minutes from Fort Payne, AL, approx. 21 minutes to Trenton GA, and approx. 41 minutes to downtown Chattanooga TN
***Buyer and Buyers agent is responsible to do their due diligence to verify that all information is correct....
Contact an agent
Home facts
- Year built:1992
- Subdivision & Development:None
- Listing ID #:1544741
- Added:7 day(s) ago
- Updated:October 24, 2026 at 02:37 PM
Rooms and interior
- Bedrooms:3
- Total bathrooms:2
- Full bathrooms:2
- Rooms Total:7
- Flooring:Carpet, Linoleum
- Bathrooms Description:Tub/shower Combo
- Kitchen Description:Kitchen Island
- Basement:Yes
- Living area:2,035 sq. ft.
Heating and cooling
- Cooling:Ceiling Fan(s), Central Air
- Heating:Central, Electric, Heating, Propane
- Central air:Yes
Structure and exterior
- Roof:Shingle
- Year built:1992
- Building area:2,035 sq. ft.
- Lot area:26.07 Acres
- Architectural Style:Ranch
- Construction Materials:Fiber Cement, Wood Siding
- Exterior Features:Private Entrance, Private Yard
- Foundation Description:Block
- Levels:One
Utilities
- Water:Public, Water Connected
- Sewer:Septic Tank
Finances and disclosures
- Price:$575,000
- Price per sq. ft.:$282.56
- Tax amount:$570
Features and amenities
- Amenities:Ceiling Fan(s), Chandelier, High Speed Internet, Open Floorplan, Pantry, Tile Counters
Parking
- Parking description:Concrete, Driveway, Gravel
- Carport spaces:1
New listings near 562 County Road 783
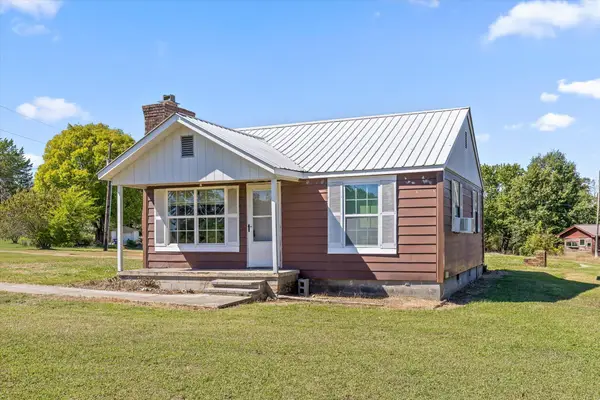
 $179,000Active3 beds 2 baths1,400 sq. ft.
7038 Alabama Highway 75, Ider, AL 35981
MLS# 1543858Listed by: CENTURY 21 BELLORA $279,000Active2 beds 2 baths1,235 sq. ft.
2546 County Road 141, Ider, AL 35981
MLS# 1543283Listed by: CENTURY 21 BELLORA $160,000Active1 beds -- baths720 sq. ft.
88 County Road 777, Ider, AL 35981
MLS# 1542186Listed by: BHHS SOUTHERN ROUTES REALTY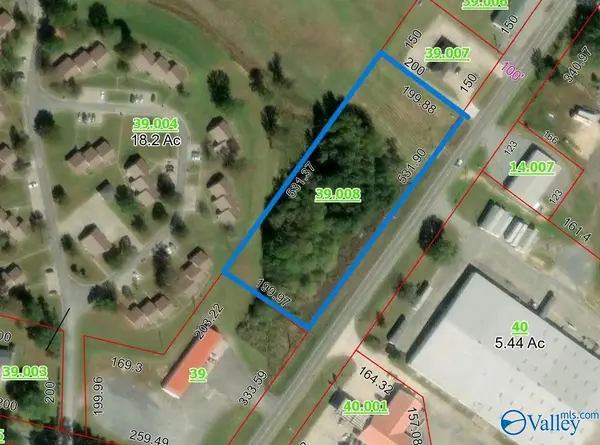 $82,500Active0 Acres
2.44 AC Alabama Highway 75, Ider, AL 35981
MLS# 21928035Listed by: MOUNTAIN VALLEY REALTY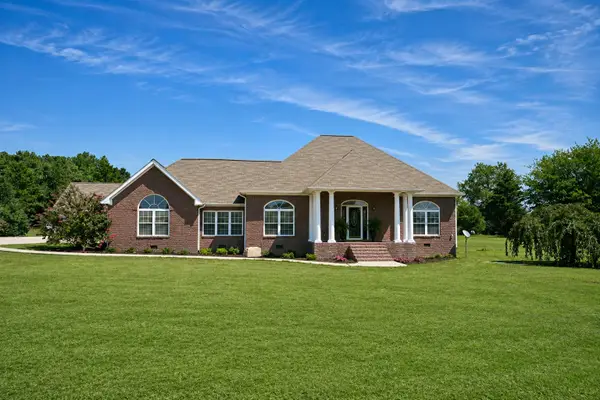 $435,000Active3 beds 2 baths1,864 sq. ft.
586 Sunset Drive, Ider, AL 35981
MLS# 1541481Listed by: CENTURY 21 BELLORA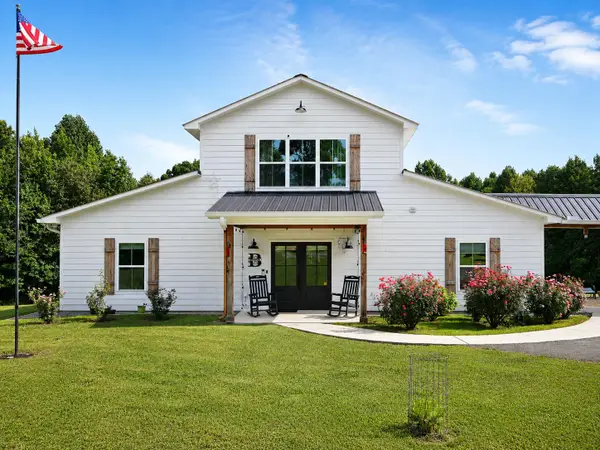 $800,000Active3 beds 4 baths2,856 sq. ft.
602 County Road 771, Ider, AL 35981
MLS# 1541291Listed by: CENTURY 21 BELLORA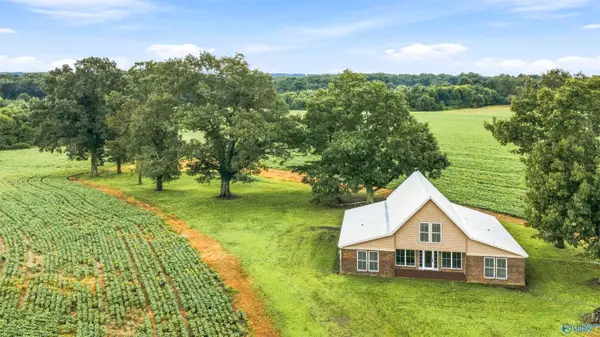 $395,000Active4 beds 3 baths2,460 sq. ft.
8121 County Road 141, Ider, AL 35981
MLS# 21926257Listed by: SOUTH STATE REALTY, LLC $154,900Active3 beds 3 baths1,550 sq. ft.
2962 County Road 140, Ider, AL 35981
MLS# 21922068Listed by: JNG REAL ESTATE SOLUTIONS LLC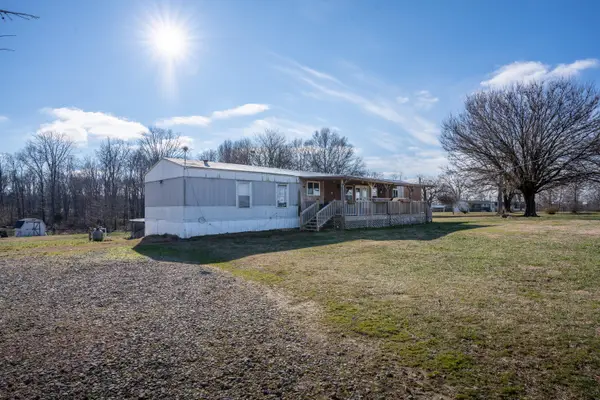 $160,000Active2 beds 2 baths1,344 sq. ft.
5352 County Rd 159, Ider, AL 35981
MLS# 1537601Listed by: BHHS SOUTHERN ROUTES REALTY


Protect your home and budget from life's surprises with an Assurant Home Warranty, backed by a partner that supports you through every step of homeownership. Explore Plans.
©2026 Century 21 Real Estate LLC. All rights reserved. CENTURY 21®, the CENTURY 21 Logo and C21® are service marks owned by Century 21 Real Estate LLC. Century 21 Real Estate LLC fully supports the principles of the Fair Housing Act and the Equal Opportunity Act. Each office is independently owned and operated. Listing information is deemed reliable but not guaranteed accurate.