586 Sunset Drive, Ider, AL 35981
Local realty services provided by:CENTURY 21 BELLORA
586 Sunset Drive,Ider, AL 35981
$435,000
- 3 Beds
- 2 Baths
- 1,864 sq. ft.
- Single family
- Active
Listed by: lora d poore, nelson poore
 Down South Living(256) 605 - 0162
Office: century 21 bellora
MLS#:1541481
Source:TN_CAR
Price summary
- Price:$435,000
- Price per sq. ft.:$233.37
About this home
Welcome to this well-maintained 3-bedroom, 2-bath home situated on 5.65 acres, offering space, comfort, and plenty of room to enjoy both indoors and out. The inviting living room features a cathedral ceiling, hardwood flooring, and an abundance of windows that fill the space with natural light. The updated kitchen offers ample original oak cabinetry, a tiled backsplash, new stainless steel appliances, and flows easily into the breakfast area, dining area, and living room, creating an open and functional layout for everyday living and entertaining. The primary suite features a vaulted ceiling and walk-in closet, while the covered patio provides a great spot for grilling, relaxing, and overlooking the spacious backyard. An attached 2-car garage is complemented by an additional detached double garage featuring a work area and full upstairs storage, providing excellent space for vehicles, hobbies, equipment, or additional storage. Additional features include brick exterior on three sides, a concrete driveway, and a recently encapsulated crawl space. Situated on 5.65 acres, this property offers plenty of room and so many possibilities!...
Contact an agent
Home facts
- Year built:2000
- Subdivision & Development:None
- Listing ID #:1541481
- Added:17 day(s) ago
- Updated:September 12, 2026 at 03:08 PM
Rooms and interior
- Bedrooms:3
- Total bathrooms:2
- Full bathrooms:2
- Rooms Total:7
- Flooring:Carpet, Hardwood, Tile
- Dining Description:Breakfast Room
- Bathrooms Description:Separate Shower, Soaking Tub, Tub/shower Combo
- Basement:Yes
- Living area:1,864 sq. ft.
Heating and cooling
- Cooling:Central Air, Electric
- Heating:Central, Electric, Heating
- Central air:Yes
Structure and exterior
- Roof:Shingle
- Year built:2000
- Building area:1,864 sq. ft.
- Lot area:5.65 Acres
- Construction Materials:Brick, Vinyl Siding
- Exterior Features:Rain Gutters, Storage
- Foundation Description:Block
- Levels:One
Utilities
- Water:Public, Water Connected
- Sewer:Septic Tank
Finances and disclosures
- Price:$435,000
- Price per sq. ft.:$233.37
- Tax amount:$648
Features and amenities
- Amenities:Cathedral Ceiling(s), High Ceilings, Recessed Lighting, Storage, Walk-In Closet(s)
Parking
- Parking description:Attached Garage, Concrete, Driveway, Garage Faces Side, Utility Garage
- Garage:Yes
New listings near 586 Sunset Drive
- New
 $175,000Active1 beds -- baths720 sq. ft.
88 County Road 777, Ider, AL 35981
MLS# 1542186Listed by: BHHS SOUTHERN ROUTES REALTY - New
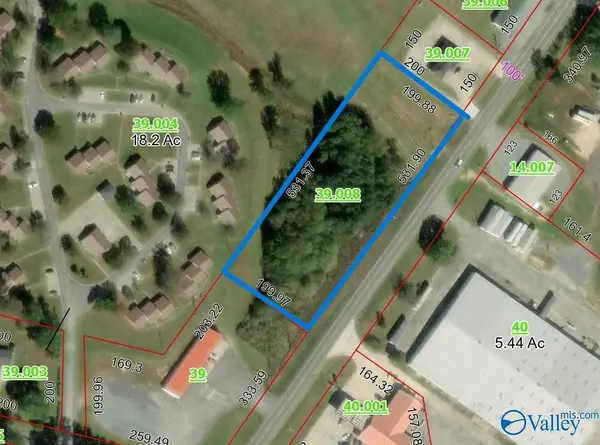 $82,500Active0 Acres
2.44 AC Alabama Highway 75, Ider, AL 35981
MLS# 21928035Listed by: MOUNTAIN VALLEY REALTY 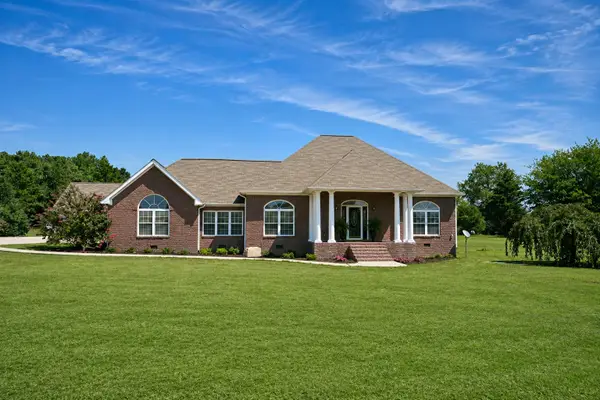
 $435,000Active3 beds 2 baths1,864 sq. ft.
586 Sunset Drive, Ider, AL 35981
MLS# 1541481Listed by: CENTURY 21 BELLORA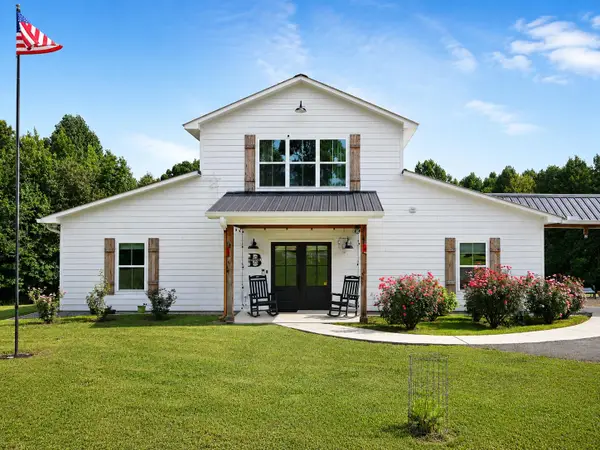 $800,000Active3 beds 4 baths2,856 sq. ft.
602 County Road 771, Ider, AL 35981
MLS# 1541291Listed by: CENTURY 21 BELLORA $240,000Active3 beds 2 baths1,526 sq. ft.
2243 County Road 732, Ider, AL 35981
MLS# 1540618Listed by: BHHS SOUTHERN ROUTES REALTY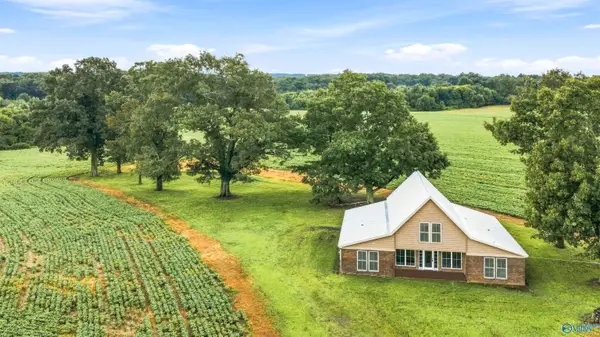 $395,000Active4 beds 3 baths2,460 sq. ft.
8121 County Road 141, Ider, AL 35981
MLS# 21926257Listed by: SOUTH STATE REALTY, LLC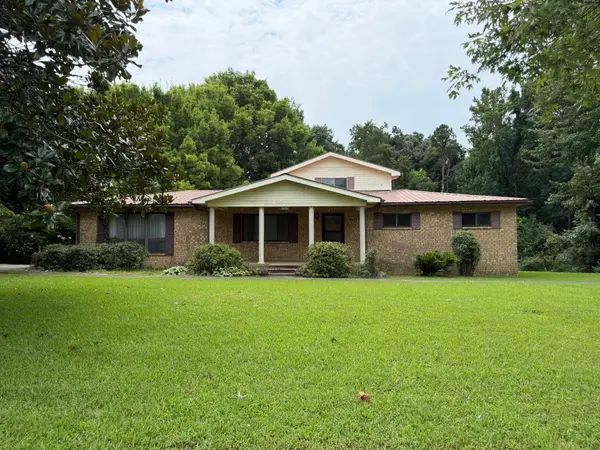 $179,900Pending4 beds 2 baths2,568 sq. ft.
2005 County Road 141, Ider, AL 35981
MLS# 1539691Listed by: BHHS SOUTHERN ROUTES REALTY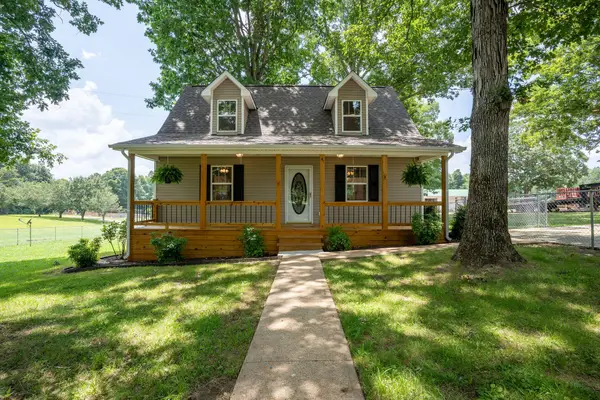 $260,000Pending3 beds 2 baths1,262 sq. ft.
27 County Road 788, Ider, AL 35981
MLS# 1538225Listed by: BHHS SOUTHERN ROUTES REALTY $164,900Active3 beds 3 baths1,550 sq. ft.
2962 County Road 140, Ider, AL 35981
MLS# 21922068Listed by: JNG REAL ESTATE SOLUTIONS LLC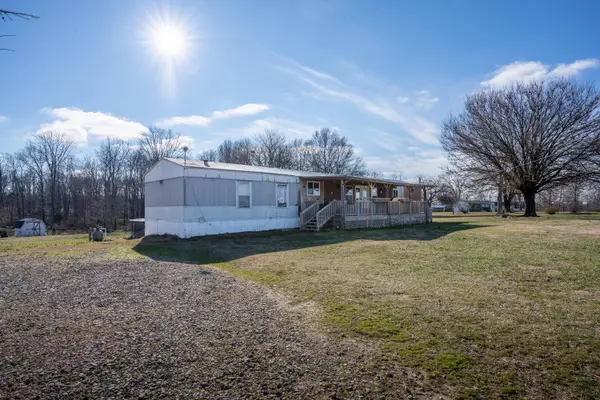 $160,000Active2 beds 2 baths1,344 sq. ft.
5352 County Rd 159, Ider, AL 35981
MLS# 1537601Listed by: BHHS SOUTHERN ROUTES REALTY


Protect your home and budget from life's surprises with an Assurant Home Warranty, backed by a partner that supports you through every step of homeownership. Explore Plans.
©2026 Century 21 Real Estate LLC. All rights reserved. CENTURY 21®, the CENTURY 21 Logo and C21® are service marks owned by Century 21 Real Estate LLC. Century 21 Real Estate LLC fully supports the principles of the Fair Housing Act and the Equal Opportunity Act. Each office is independently owned and operated. Listing information is deemed reliable but not guaranteed accurate.