
111 CANDLELIGHT LANE, Irondale, AL 35210
Local realty services provided by:CENTURY 21 Clement Realty, Inc.
Listed by: tahira khadair
Office: new image realty
MLS#:21468542
Source:AL_BAMLS
Price summary
- Price:$259,900
- Price per sq. ft.:$91
About this home
Discover this spacious home offering a versatile floor plan and inviting living spaces. The interior features neutral paint colors, updated wood-look flooring, a welcoming living area with a distinctive stone fireplace, and large windows that provide abundant natural light. The kitchen offers white cabinetry, contrasting dark countertops, and black appliances. Additional highlights include generously sized rooms, ceiling fans, ample storage, and bathrooms with updated finishes. The finished lower-level space provides additional flexibility for recreation, a home office, or other uses. Outside, the property is surrounded by mature trees, offering a peaceful, wooded setting. With its functional layout, attractive interior finishes, and multiple living areas, this property offers excellent potential for buyers seeking space, comfort, and versatility.
Contact an agent
Home facts
- Year built:1979
- Listing ID #:21468542
- Added:1 day(s) ago
- Updated:October 24, 2026 at 07:45 PM
Rooms and interior
- Bedrooms:4
- Total bathrooms:3
- Full bathrooms:2
- Half bathrooms:1
- Flooring:Hardwood Laminate
- Dining Description:Dining Room
- Bathrooms Description:Separate Shower, Tub/Shower Combo
- Kitchen Description:Dishwasher Built-In, Eating Area, Refrigerator, Stove-Electric, Tile Counter
- Basement Description:All Finished, Daylight Basement, Full Basement
- Living area:2,856 sq. ft.
Heating and cooling
- Cooling:Central
- Heating:Central
Structure and exterior
- Year built:1979
- Building area:2,856 sq. ft.
- Lot area:0.33 Acres
- Lot Features:Some Trees
- Construction Materials:4 Sides Brick
- Exterior Features:Open Deck
- Foundation Description:Basement
- Levels:1 Story
Schools
- High school:SHADES VALLEY
- Middle school:IRONDALE
- Elementary school:IRONDALE
Utilities
- Water:Public Water
- Sewer:Septic
Finances and disclosures
- Price:$259,900
- Price per sq. ft.:$91
Features and amenities
- Appliances:Dishwasher Built-In, Refrigerator, Stove - Electric
- Laundry features:Dryer-Electric, Laundry in Middle Level, Washer Hookup
- Amenities:Bay Window, Pull-Down Attic
Parking
- Parking description:Attached, Basement Parking, Driveway Parking
- Garage spaces:2
New listings near 111 CANDLELIGHT LANE
- New
 $105,200Active2.92 Acres
0 CEDAR STREET, Irondale, AL 35210
MLS# 21468489Listed by: BEYCOME BROKERAGE REALTY - New
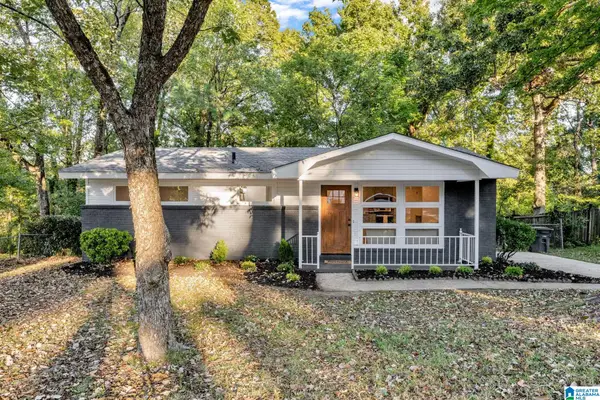 $239,000Active3 beds 1 baths897 sq. ft.
4920 SCENIC VIEW DRIVE, Irondale, AL 35210
MLS# 21468431Listed by: EXPERT REALTY, INC - New
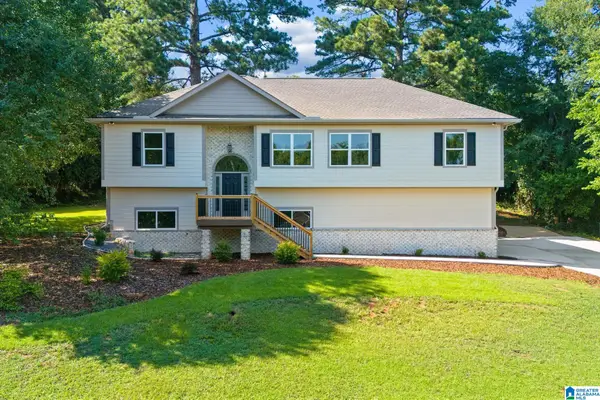 $499,900Active3 beds 3 baths2,674 sq. ft.
3618 HAVENHILL DRIVE, Irondale, AL 35210
MLS# 21468430Listed by: TMI REAL ESTATE - New
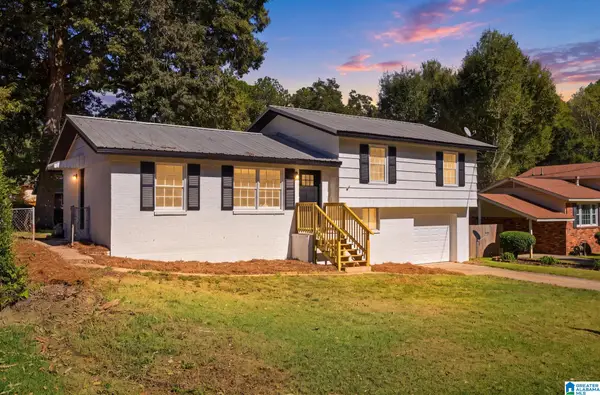 $279,900Active3 beds 2 baths1,276 sq. ft.
225 BERKSHIRE DRIVE, Irondale, AL 35210
MLS# 21468362Listed by: KELLER WILLIAMS HOMEWOOD - New
 $765,000Active5 beds 6 baths3,956 sq. ft.
5600 OLD LEEDS ROAD, Irondale, AL 35210
MLS# 21468187Listed by: LAH SOTHEBY'S INTERNATIONAL REALTY HOOVER - New
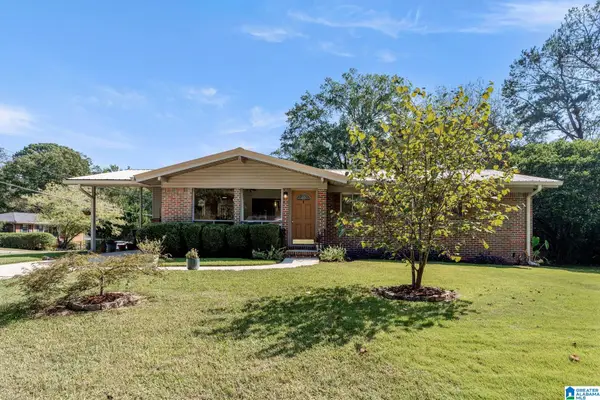 $269,900Active3 beds 2 baths1,325 sq. ft.
201 BERKSHIRE DRIVE, Irondale, AL 35210
MLS# 21468041Listed by: ARC REALTY VESTAVIA - New
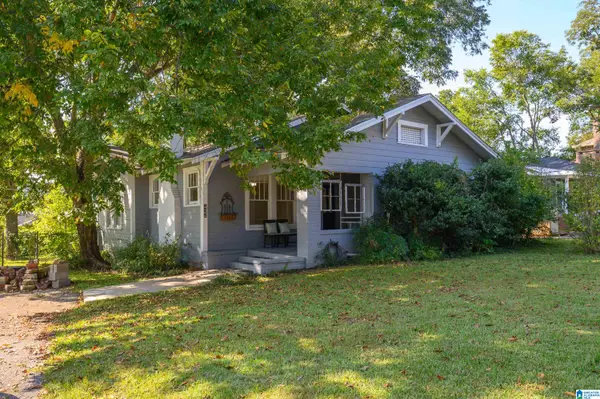 $262,000Active3 beds 1 baths1,612 sq. ft.
422 20TH STREET S, Irondale, AL 35210
MLS# 21467998Listed by: EXP REALTY, LLC CENTRAL - New
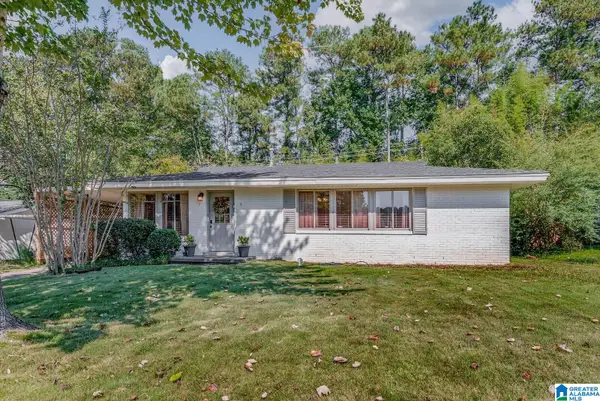 $259,000Active3 beds 1 baths1,193 sq. ft.
4912 PITTMAN AVENUE, Irondale, AL 35210
MLS# 21467949Listed by: REALTYSOUTH-MB-CAHABA RD - New
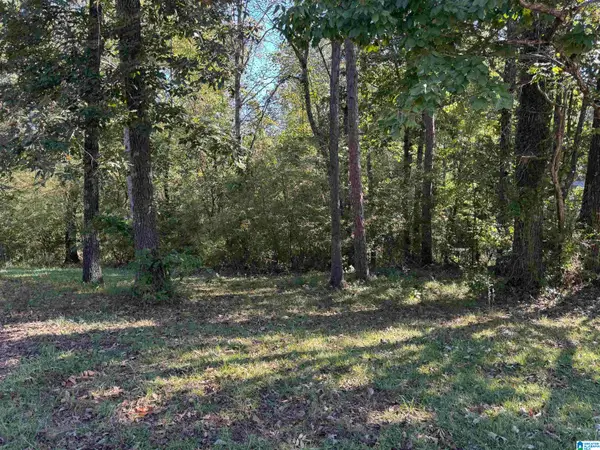 $35,000Active0.36 Acres
2175 CREEKVIEW LANE, Irondale, AL 35210
MLS# 21467872Listed by: MD REALTY LLC


Protect your home and budget from life's surprises with an Assurant Home Warranty, backed by a partner that supports you through every step of homeownership. Explore Plans.
©2026 Century 21 Real Estate LLC. All rights reserved. CENTURY 21®, the CENTURY 21 Logo and C21® are service marks owned by Century 21 Real Estate LLC. Century 21 Real Estate LLC fully supports the principles of the Fair Housing Act and the Equal Opportunity Act. Each office is independently owned and operated. Listing information is deemed reliable but not guaranteed accurate.